
Half Acre Lane, Cheshire, WA4

- PROPERTY TYPE
Detached
- BEDROOMS
7
- BATHROOMS
7
- SIZE
25,386-31,891 sq ft
2,358-2,963 sq m
Key features
- Magnificent Georgian-inspired country house completed in 2015, combining timeless architecture with the finest modern luxury and technology.
- Designed for exceptional family living and entertaining, featuring grand reception rooms, a Todd Hunter-Davies kitchen, catering kitchen, and impressive imperial staircase.
- Outstanding leisure amenities including a cinema, swimming pool, Jacuzzi, sauna, gym, treatment rooms and private salon.
- Seven luxurious bedroom suites, headlined by an exceptional principal suite inspired by the world's finest five-star hotels.
- Set within beautifully restored landscaped grounds, with parkland, formal gardens, outdoor pool and pool house, tennis court, staff accommodation and extensive garaging.
- EPC Rating = B
Description
Description
Massey Hall was built on the site of an earlier house constructed by Peter Rylands in the late 19th Century. Peter Rylands was a successful manufacturer and politician, being Mayor of Warrington and Liberal MP for Burnley. He commissioned Edward Kemp to set out his grounds, but the architect of the original house is unrecorded. Peter’s son, Sir William Rylands, who became High Sherriff of Cheshire, bequeathed the property on his death in 1948 to Lancashire County Council for the purposes of education. The school closed in 2006 and fell into disrepair before being purchased by the current owners. In 2010 they commissioned ADAM Architecture to design and build a replacement dwelling in the style of a traditional country house suitable for modern family living and Barnes Walker to restore the Kemp landscape. The work was completed in 2015.
The new Massey Hall is a rare creation – a home of architectural significance, built with uncompromising attention to detail, that captures the elegance of the Georgian era while delivering the comfort and functionality expected of the finest contemporary residences.
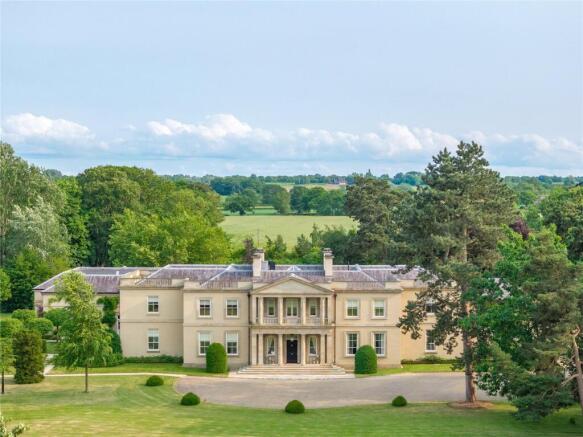
Massey Hall is a newly constructed yet timeless country house, crafted from fine Derbyshire sandstone in the Georgian style. Behind its classically proportioned façade lies an interior that blends grandeur with the very best of contemporary luxury, offering refined living spaces designed for modern life on a magnificent scale. Whilst anchored in traditional and it reflects all the aspirations of 21st Century living.
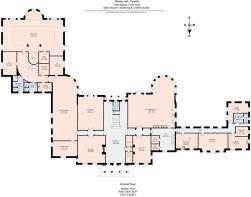
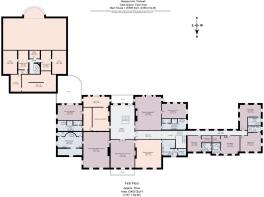
Step through the elegant entrance hall and into a sequence of beautifully appointed reception rooms, each designed for both formal entertaining and relaxed family living. Fine detailing, soaring ceilings, and abundant natural light combine to create an atmosphere of warmth and sophistication.
The heart of the home is the superb family kitchen by Todd Hunter-Davies – a space where exceptional craftsmanship meets modern convenience, perfect for both intimate gatherings and grand celebrations. The fittings and integrated appliances are of the highest quality – Gaggenau/Subzero/Wolf and the well-planned extensive cooking area is supplemented by a separate catering kitchen, accessed from a side corridor. Beyond is a plant room, laundry, boot room and estate office.
The reception hall provides an incredible introduction to the interior with the centre piece of an impressive imperial staircase. The drawing room and dining room are spectacular rooms, each perfect for formal entertaining and the Clive Christian fitted study doubles as a children’s playroom conveniently positioned opposite the kitchen.
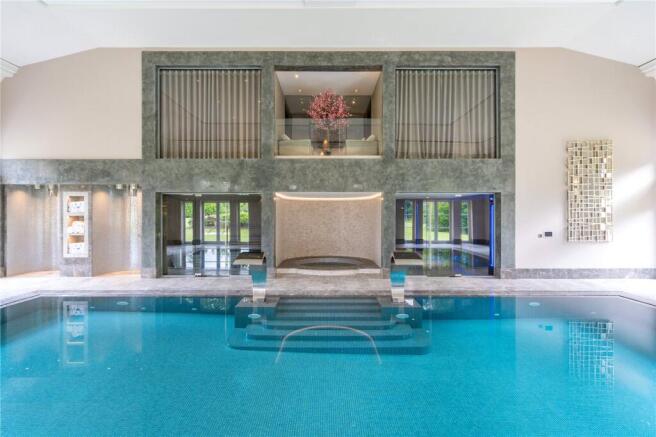
A door from the main corridor opens into a club lounge, providing a link to the state-of-the-art cinema and class-leading leisure facilities. These include a gym, treatment rooms for relaxation and wellness, a salon, sauna and a superb swimming pool and Jacuzzi.
Massey Hall offers seven opulent bedroom suites, each a private retreat with luxurious en suite bathrooms and bespoke finishes. These suites provide a harmonious balance between comfort, style, and privacy for family and guests alike. Notably the principal suite reflects the height of contemporary comfort, echoing some of the best suites in the finest hotels in the world.
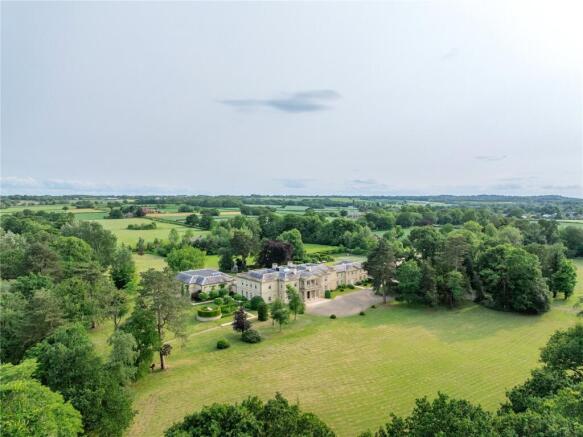
The gardens and grounds provide a fabulous setting for the house. A long drive from a secure gated entrance sweeps through parkland with the journey offering occasional glimpses of the magnificent home standing in a truly private setting. Meticulously landscaped gardens, designed by Barnes Walker, frame the house and formal lawns, strategically planted hedging and trees, and thoughtfully designed outdoor spaces make this an exceptional environment for recreation, entertaining, and quiet contemplation. There is an outdoor pool, an oak framed pool house, with kitchen facilities and a generous sitting area, a tennis court and a most attractive original walled garden.
OUTBUILDINGS
Garaging is provided by a substantial, zinc roofed, showroom-style structure attached to a former outbuilding to the original house now providing a workshop, staff offices and two 2 bedroom staff flats. There are further storage and utility buildings beyond the walled garden and separately access from the lane.
THE GATE LODGE
The Gate Lodge is situated at the main entrance and is available via separate negotiation. It is currently let on an Assured Shorthold Tenancy.
Square Footage: 25,386 sq ft
Acreage: 26.7 Acres
Brochures
Web Details- COUNCIL TAXA payment made to your local authority in order to pay for local services like schools, libraries, and refuse collection. The amount you pay depends on the value of the property.Read more about council Tax in our glossary page.
- Band: H
- PARKINGDetails of how and where vehicles can be parked, and any associated costs.Read more about parking in our glossary page.
- Yes
- GARDENA property has access to an outdoor space, which could be private or shared.
- Yes
- ACCESSIBILITYHow a property has been adapted to meet the needs of vulnerable or disabled individuals.Read more about accessibility in our glossary page.
- Ask agent

Add an important place to see how long it'd take to get there from our property listings.
__mins driving to your place
Affordability


Notes
Staying secure when looking for property
Ensure you're up to date with our latest advice on how to avoid fraud or scams when looking for property online.
Visit our security centre to find out moreDisclaimer - Property reference KNU240152. The information displayed about this property comprises a property advertisement. Rightmove.co.uk makes no warranty as to the accuracy or completeness of the advertisement or any linked or associated information, and Rightmove has no control over the content. This property advertisement does not constitute property particulars. The information is provided and maintained by Savills, Residential & Country Agency. Please contact the selling agent or developer directly to obtain any information which may be available under the terms of The Energy Performance of Buildings (Certificates and Inspections) (England and Wales) Regulations 2007 or the Home Report if in relation to a residential property in Scotland.
*This is the average speed from the provider with the fastest broadband package available at this postcode. The average speed displayed is based on the download speeds of at least 50% of customers at peak time (8pm to 10pm). Fibre/cable services at the postcode are subject to availability and may differ between properties within a postcode. Speeds can be affected by a range of technical and environmental factors. The speed at the property may be lower than that listed above. You can check the estimated speed and confirm availability to a property prior to purchasing on the broadband provider's website. Providers may increase charges. The information is provided and maintained by Decision Technologies Limited. **This is indicative only and based on a 2-person household with multiple devices and simultaneous usage. Broadband performance is affected by multiple factors including number of occupants and devices, simultaneous usage, router range etc. For more information speak to your broadband provider.