Parton Road, Churchdown, Gloucester, GL3 2JJ

- PROPERTY TYPE
Detached
- BEDROOMS
4
- BATHROOMS
3
- SIZE
1,078 sq ft
100 sq m
- TENUREDescribes how you own a property. There are different types of tenure - freehold, leasehold, and commonhold.Read more about tenure in our glossary page.
Freehold
Key features
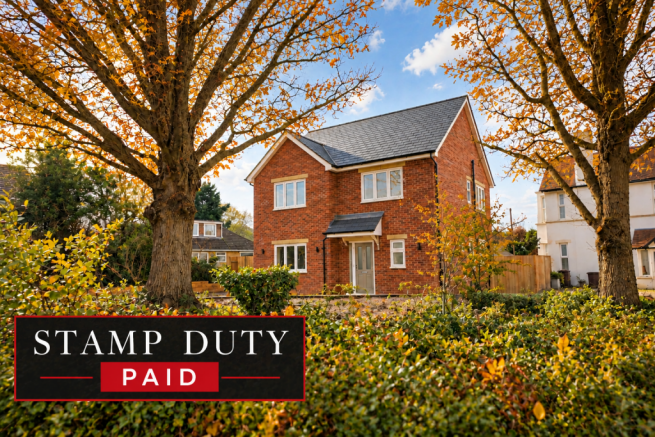
- STAMP DUTY PAID BY THE DEVELOPER, subject to terms.
- Individually Built Four-Bedroom Detached Home
- Four Well-Proportioned Bedrooms & Three Bath/Shower Rooms
- Chain Free with 10-Year Advantage Builder Warranty
- Impressive Open-Plan Kitchen, Dining & Family Room
- Generous & Flexible Family Accommodation
- Energy-Efficient Design & Modern Technology – Designed with long-term efficiency in mind
- Highly Desirable Churchdown Village Location
- EPC TBC Council Tax Band E Gloucester City Council
- REF LH0563 Please Quote Leon Holder
Description
STAMP DUTY PAID BY DEVELOPER
What if your next move meant a brand-new home, lower running costs and a village location that offers the best of both worlds?
Welcome to Aspen, an individually designed, four-bedroom detached home in the heart of Churchdown, thoughtfully positioned to enjoy an open outlook across established allotments and offering a level of finish that sets it apart from a typical new build.
Built by a highly regarded local developer with a reputation for quality and attention to detail, this is a home where careful consideration has been given to both the design and the way modern families want to live.
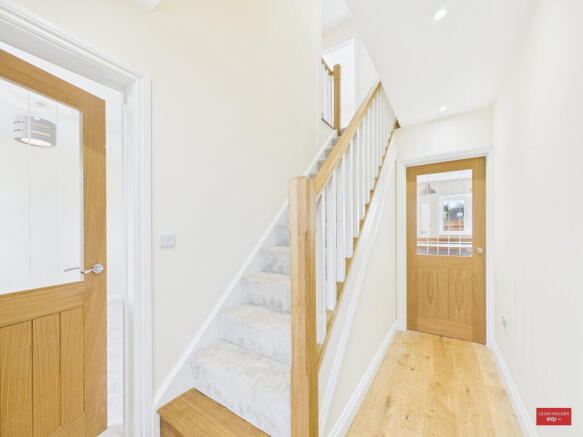
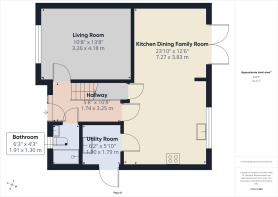
Set back from the road with its own private driveway, the property makes an immediate impression. A smart sage green composite entrance door opens into a welcoming hallway, where a beautiful oak staircase provides a striking focal point.
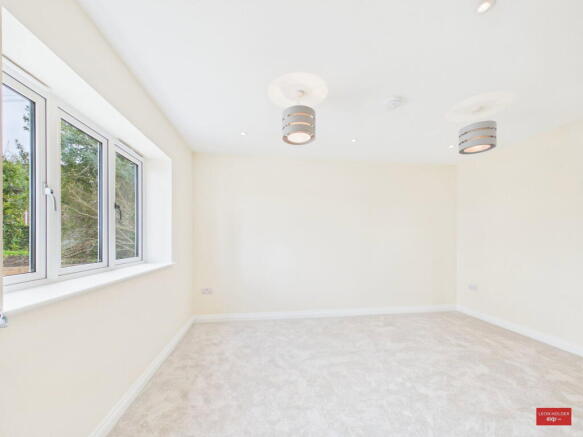
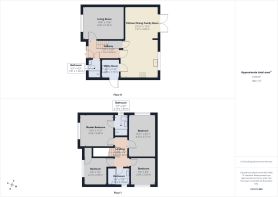
To the front, a generous living room enjoys views across the allotments, providing a comfortable space to unwind away from the main family living areas.
The real centrepiece of this home, however, is found at the rear.
Stretching across the full width of the property is an impressive open-plan kitchen, dining and family room, designed to bring everyone together without compromising on space or practicality.
The beautifully finished Benchmarx kitchen features a substantial central island with oak worktops, integrated appliances including a Bosch induction hob, eye-level double oven and dishwasher, alongside thoughtfully incorporated storage.
Oak flooring brings warmth and character to the space, while French doors open directly onto the enclosed rear garden, making this a fantastic setting for everyday family life and entertaining.
A separate utility room keeps the practical side of life neatly out of sight, while a contemporary ground-floor shower room and underfloor heating throughout the ground floor add further comfort and convenience.
Upstairs, the sense of space continues with four well-proportioned bedrooms. The principal bedroom benefits from its own en-suite shower room, while the remaining bedrooms are served by a beautifully appointed family bathroom.
Outside, the enclosed rear garden offers a secure space for children, pets or simply enjoying time outdoors. Gated access to both sides of the property is another practical feature.
Built for today, with tomorrow firmly in mind.
Energy efficiency was a key consideration in Aspen's construction. An air source heat pump, owned solar panels, and provision for electric vehicle charging all contribute towards a home designed to be more economical to run and better equipped for the future.
And then there is the location.
Churchdown remains a popular choice for families and professionals, and it's easy to see why. With well-regarded primary and secondary schools within walking distance, a strong village community and everyday amenities close by, it offers the convenience of modern living without losing its village identity.
Both Gloucester and Cheltenham are easily accessible, while excellent connections to the M5 make commuting further afield straightforward.
A brand-new home without the compromises of a large development.
With its individual design, quality specification, open outlook and impressive energy-efficient features, Aspen offers something a little different.
Add the reassurance of a 10-year Advantage Builder warranty, a chain-free sale, and the opportunity to move straight into a beautifully finished home, and you have a property well worth exploring.
Four bedrooms. Detached. Individually built. Energy efficient. Chain-free.
To fully appreciate the quality, space and setting, I would encourage an early viewing.
Agent's Note - Image Disclaimer: Selected photographs have been digitally enhanced or virtually staged using AI to illustrate potential furniture layouts and presentation. These images are for illustrative purposes only. Verify the property's structural features, dimensions, and specifications during viewing.
REF: LH0563 Ask for Leon Holder
- COUNCIL TAXA payment made to your local authority in order to pay for local services like schools, libraries, and refuse collection. The amount you pay depends on the value of the property.Read more about council Tax in our glossary page.
- Band: E
- PARKINGDetails of how and where vehicles can be parked, and any associated costs.Read more about parking in our glossary page.
- Driveway
- GARDENA property has access to an outdoor space, which could be private or shared.
- Private garden
- ACCESSIBILITYHow a property has been adapted to meet the needs of vulnerable or disabled individuals.Read more about accessibility in our glossary page.
- Ask agent
Energy performance certificate - ask agent

Add an important place to see how long it'd take to get there from our property listings.
__mins driving to your place
Affordability

Notes
Staying secure when looking for property
Ensure you're up to date with our latest advice on how to avoid fraud or scams when looking for property online.
Visit our security centre to find out moreDisclaimer - Property reference S1892445. The information displayed about this property comprises a property advertisement. Rightmove.co.uk makes no warranty as to the accuracy or completeness of the advertisement or any linked or associated information, and Rightmove has no control over the content. This property advertisement does not constitute property particulars. The information is provided and maintained by eXp UK, South West. Please contact the selling agent or developer directly to obtain any information which may be available under the terms of The Energy Performance of Buildings (Certificates and Inspections) (England and Wales) Regulations 2007 or the Home Report if in relation to a residential property in Scotland.
*This is the average speed from the provider with the fastest broadband package available at this postcode. The average speed displayed is based on the download speeds of at least 50% of customers at peak time (8pm to 10pm). Fibre/cable services at the postcode are subject to availability and may differ between properties within a postcode. Speeds can be affected by a range of technical and environmental factors. The speed at the property may be lower than that listed above. You can check the estimated speed and confirm availability to a property prior to purchasing on the broadband provider's website. Providers may increase charges. The information is provided and maintained by Decision Technologies Limited. **This is indicative only and based on a 2-person household with multiple devices and simultaneous usage. Broadband performance is affected by multiple factors including number of occupants and devices, simultaneous usage, router range etc. For more information speak to your broadband provider.