Taylors Field, Kings Mill Road, Driffield

- PROPERTY TYPE
Flat
- BEDROOMS
2
- BATHROOMS
1
- SIZE
524 sq ft
49 sq m
Key features
- Top Floor Apartment
- Panoramic Views across Driffield Town Cricket
- & Recreation Club
- Superb condition throughout
- Lounge with dining area
- Fitted kitchen with appliances
- Main bedroom
- Secondary bedroom/office/dressing room
- Communal gardens and parking area
- Convenient for access into Driffield
Description
This property itself is beautifully maintained with the three principal rooms offering the panoramic views which can be enjoyed from a seated position. There are a range of communal facilities within the development including residents lounge, laundry and other facilities.
TAYLORS FIELD
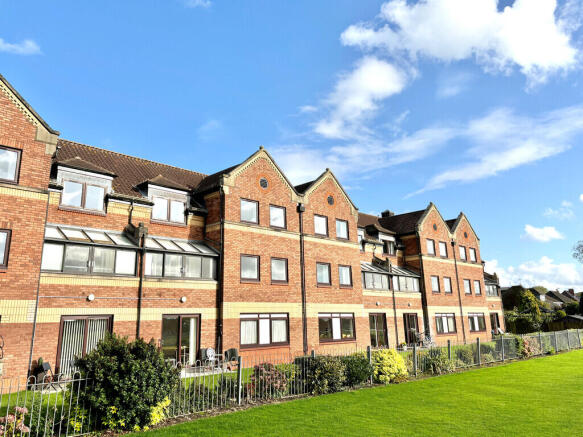
Taylors Field is a regarded development for the Over 55's and provides attractive self-contained accommodation together with communal facilities and lift to upper floors.
The management fee covers the maintenance and management of the communal areas, including the car parking area, gardens, buildings insurance, external decoration, window cleaning, Careline system, and bin cleaning.
A contribution is also made to a sinking fund (reserves) to cover future capital works-such as the recent replacement of the car park lighting.
The on-site warden/manager is available three days a week-Monday, Wednesday, and Friday. While her primary responsibility is the management of the Apartments, she is also happy to assist cottage residents with any queries.
Outside of these times, the managing agents, Watson's, are responsive to any issues that arise. Additionally, there is a coffee morning held each Wednesday in the residents' lounge, which cottage residents are welcome to attend.
COMMUNAL FACILITIES
Taylor's Field benefits from a residents lounge, separate guest bedroom, laundry room (use of hot water and washing machines) and in-house manager.
The residents' lounge is primarily intended for use by Apartment residents. However, cottage owners do occasionally use it for meetings and social events. When the warden/manager is on site, there has generally been no difficulty in arranging access, though at other times, entry depends on an Apartment resident being available to provide access, as cottage owners are not issued keys.
An Emergency Lifeline facility is available within the apartments.
PETS
We are advised that owners of property within the development are allowed pets, subject to being granted permission. An application form should be completed and a small fee payable for consideration. Any permission granted is on the strict understanding that this can be revoked in the event of the pet becoming an unreasonable nuisance to other occupants within the development.
DRIFFIELD
Driffield remains a market town, notwithstanding the closure of the livestock market in 2001. The central shopping area includes a weekly stalled market, with shops providing a wide range of goods and services for everyday needs supplemented by retailers such as B&M, Iceland, Boyes, Peacocks, Yorkshire Trading, Tesco and Lidl. Many local shops provide a personal service, in addition to a wide range of goods. Other amenities include a modern Sports Centre with swimming pool, cricket, tennis, bowls, football and rugby teams, dancing, gyms etc. together with many clubs and associations. Road and rail links to the neighbouring coastal market towns, including Beverley, Hull and beyond.
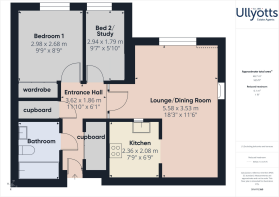
ENTRANCE HALL 11' 10" x 6' 1" (3.62m x 1.86m) With large double built-in cupboard housing the hot water facilities plus secondary storage cupboard and electric storage heater.
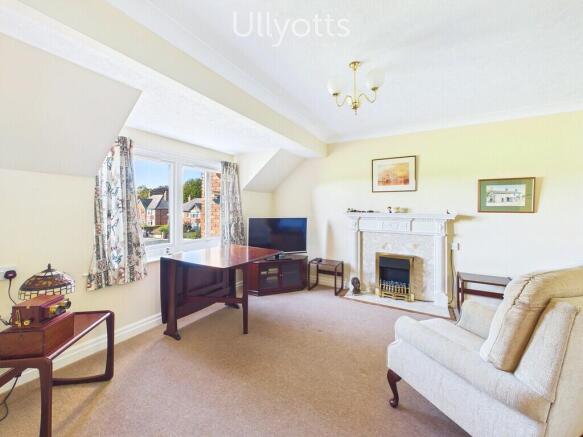
LOUNGE/DINING ROOM 18' 3" x 11' 6" (5.58m x 3.53m) An attractive 'L' shaped space with window having a delightful view across the cricket and recreation club. Two electric storage heaters and feature traditional style fireplace with electric fire in situ. Ample space for a dining table and chairs. Coved ceiling.
Open plan into:
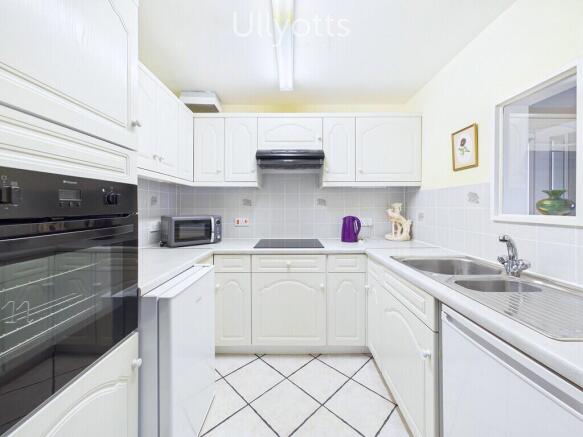
KITCHEN 7' 8" x 6' 9" (2.36m x 2.08m) With base and drawer units plus wall mounted cupboards to match. Coordinating worktops and inset one and a half bowl stainless steel sink with base cupboard beneath. Electric hob with extractor over and electric oven. Space and provision for a refrigerator and freezer. Ceramic tiled floor and extractor fan.
BEDROOM 1 9' 9" x 8' 9" (2.98m x 2.68m) With built-in wardrobes and views across the town cricket and recreation club. Coved ceiling. Electric storage heater.
BEDROOM 2/STUDY 9' 7" x 5' 10" (2.94m x 1.79m) With slimline electric heater, coved ceiling and views across the town cricket and recreation club.
BATHROOM 7' 9" x 5' 7" (2.37m x 1.72m) With suite which comprises panelled bath, having an electric shower over, being fully tiled around. This is curtained and there is also a pedestal wash hand basin with tiled splashback, low level WC and wall mounted electric heater.
OUTSIDE The property benefits from communal gardens, part of these having an aspect across Driffield Recreation Club.
There is also residents parking within the development on a non-allocated basis.
HEATING A combination of electric storage heaters and slimline electric heaters.
DOUBLE GLAZING Sealed unit double glazing throughout.
TENURE The property is leasehold with the benefit of the remainder of a 99 year lease dating from 1991. A ground rent of £95.00 pa is payable to the freeholder.
In addition, a service fee is payable to cover buildings insurance and maintenance of common parts. We have been provided with the budget for the period 1/9/25 - 31/8/26, this being £2,956.
SERVICES Mains water, electricity and drainage.
COUNCIL TAX Band C.
ENERGY PERFORMANCE CERTIFICATE Rating (awaiting assessment).
NOTE Heating systems and other services have not been checked.
All measurements are provided for guidance only.
None of the statements contained in these particulars as to this property are to be relied upon as statements or representations of fact. In the event of a property being extended or altered from its original form, buyers must satisfy themselves that any planning regulation was adhered to as this information is seldom available to the agent.
Floor plans are for illustrative purposes only.
VIEWING Strictly by appointment with Ullyotts - Option 1.
Regulated by RICS
Brochures
Brochure - 29 Tay...- COUNCIL TAXA payment made to your local authority in order to pay for local services like schools, libraries, and refuse collection. The amount you pay depends on the value of the property.Read more about council Tax in our glossary page.
- Band: C
- PARKINGDetails of how and where vehicles can be parked, and any associated costs.Read more about parking in our glossary page.
- Off street
- GARDENA property has access to an outdoor space, which could be private or shared.
- Ask agent
- ACCESSIBILITYHow a property has been adapted to meet the needs of vulnerable or disabled individuals.Read more about accessibility in our glossary page.
- Ask agent
Energy performance certificate - ask agent
Taylors Field, Kings Mill Road, Driffield

Add an important place to see how long it'd take to get there from our property listings.
__mins driving to your place



Notes
Staying secure when looking for property
Ensure you're up to date with our latest advice on how to avoid fraud or scams when looking for property online.
Visit our security centre to find out moreDisclaimer - Property reference 103066013970. The information displayed about this property comprises a property advertisement. Rightmove.co.uk makes no warranty as to the accuracy or completeness of the advertisement or any linked or associated information, and Rightmove has no control over the content. This property advertisement does not constitute property particulars. The information is provided and maintained by Ullyotts, Driffield. Please contact the selling agent or developer directly to obtain any information which may be available under the terms of The Energy Performance of Buildings (Certificates and Inspections) (England and Wales) Regulations 2007 or the Home Report if in relation to a residential property in Scotland.
*This is the average speed from the provider with the fastest broadband package available at this postcode. The average speed displayed is based on the download speeds of at least 50% of customers at peak time (8pm to 10pm). Fibre/cable services at the postcode are subject to availability and may differ between properties within a postcode. Speeds can be affected by a range of technical and environmental factors. The speed at the property may be lower than that listed above. You can check the estimated speed and confirm availability to a property prior to purchasing on the broadband provider's website. Providers may increase charges. The information is provided and maintained by Decision Technologies Limited. **This is indicative only and based on a 2-person household with multiple devices and simultaneous usage. Broadband performance is affected by multiple factors including number of occupants and devices, simultaneous usage, router range etc. For more information speak to your broadband provider.