
Kimberley Road, Solihull

- PROPERTY TYPE
Semi-Detached
- BEDROOMS
3
- BATHROOMS
1
- SIZE
996 sq ft
93 sq m
- TENUREDescribes how you own a property. There are different types of tenure - freehold, leasehold, and commonhold.Read more about tenure in our glossary page.
Freehold
Key features
- Well Presented Semi-Detached Property
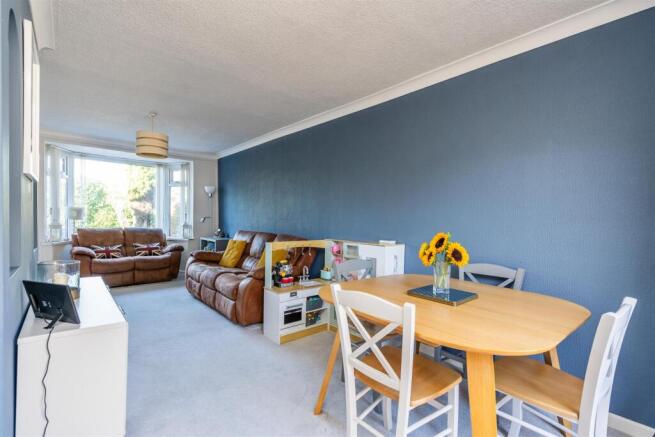
- Spacious Dual Aspect Lounge/Dining Room
- Contemporary Fitted Kitchen
- Two Well Proportioned Double Bedrooms
- Single Bedroom/Nursery/Study
- Modern Family Bathroom
- Convenient Ground Floor W.C.
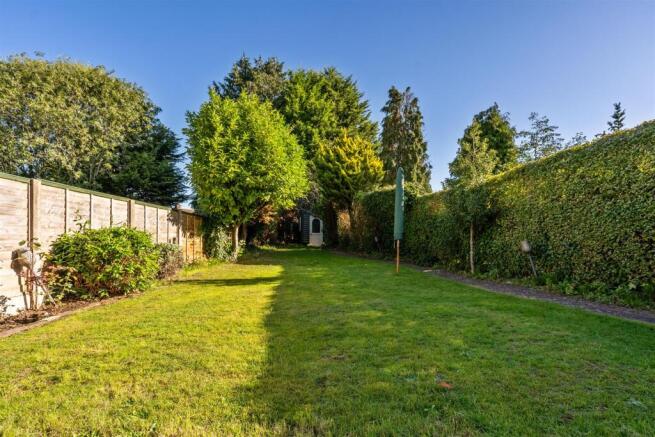
- Generous Private Rear Garden
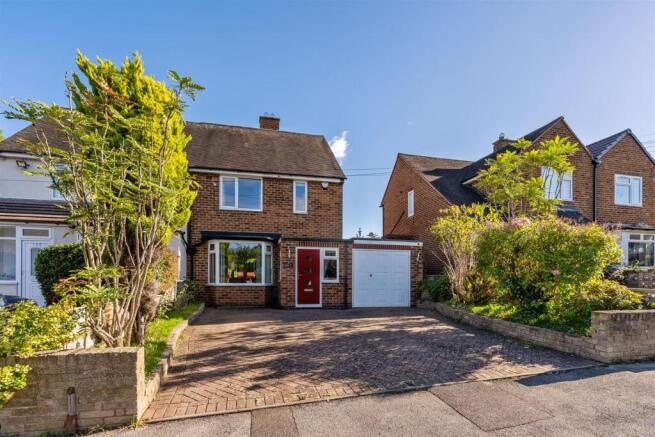
- Driveway & Single Garage
- Potential to Extend (STPP)
Description
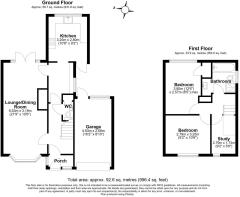
Details - The property is approached via an enclosed entrance porch which opens into a welcoming hallway, with stairs rising to the first floor and a convenient guest WC. The spacious dual aspect lounge/dining room creates a bright and versatile living space. A charming bay window to the front allows plenty of natural light to flood the room, whilst French doors at the rear open directly onto the garden, providing an excellent connection between indoor and outdoor living. There is ample room for both comfortable seating and a family dining table, making this an ideal space for everyday relaxation and entertaining. To the rear of the property is a stylish, contemporary fitted kitchen, complemented by a useful adjoining area which provides additional worktop space, cabinetry and storage. The kitchen itself features an attractive range of grey shaker-style units, contrasting work surfaces, a Belfast-style sink, integrated cooking appliances and wood-effect flooring. A large window overlooks the rear garden, allowing plenty of natural light into the room.
Upstairs, the first-floor landing provides access to two well-proportioned bedrooms, a third bedroom and the family bathroom. The principal bedroom is a generous double room, offering ample space for bedroom furniture and enjoying a pleasant outlook through a wide rear-facing window. The second bedroom is another comfortable double, benefiting from a large window and plenty of space for storage. The additional third bedroom provides a valuable and flexible space, ideal for those working from home, a nursery or a dedicated dressing room. Completing the first-floor accommodation is a well-appointed family bathroom, fitted with a white suite comprising a panelled bath, separate glazed shower enclosure, wash hand basin and WC, complemented by contemporary tiling.
Outside - To the front, the property benefits from an extensive block-paved driveway, providing generous off-road parking and access to the integral garage, which offers useful additional storage or secure parking. The rear garden is a particular feature of this home, offering an excellent amount of outdoor space for families and entertaining. A paved patio area immediately adjoining the property provides an ideal setting for outdoor dining and summer gatherings, with steps leading up to an extensive lawn and useful garden shed which has power and light. The garden is bordered by established shrubs, mature trees and hedging, creating an attractive green outlook and a good degree of privacy. A pathway leads through the garden, with plenty of space for children to play, gardening enthusiasts to enjoy or simply to relax outdoors.
Location - Kimberley Road is a well-established residential road situated within the popular Olton area of Solihull, offering an excellent balance of everyday convenience and accessibility. The property is ideally positioned for a range of local amenities, with the nearby Hobs Moat shopping parade providing supermarkets, independent shops, cafés and essential services. Solihull town centre is just a short drive away, offering an extensive selection of shopping, dining and leisure facilities, including Touchwood Shopping Centre. The area is particularly appealing to families, with several schools nearby, including St Andrew's Catholic Primary School, Olton Primary School and Lyndon School, whilst Olton Jubilee Park provides attractive green space and recreational facilities. For commuters, Olton Railway Station is conveniently located approximately half a mile away, providing regular services towards Birmingham and Solihull, with excellent road connections to the wider Midlands motorway network and Birmingham Airport.
Viewings - At short notice with DM & Co. Homes on or by email .
General Information - Planning Permission & Building Regulations: It is the responsibility of Purchasers to verify if any planning permission and building regulations were obtained and adhered to for any works carried out to the property.
Tenure: Freehold.
Broadband (Speeds): Upload Max 5500Mbps Download Max 5500Mbps.
Mobile Services: EE - 89%, 3 - 87%, Vodafone - 85 %, 02 - 84%.
Flood Risk Rating: Very low. This information has been verified via the Government Flood Risk website.
Conservation Area: No.
Covenants: N/A.
Services: All mains services are connected to the property. However, it is advised that you confirm this at point of offer.
Local Authority: Solihull Metropolitan Borough Council.
Council Tax Band: C.
Other Services - DM & Co. Homes are pleased to offer the following services:-
Residential Lettings: If you are considering renting a property or letting your property, please contact the office on .
Mortgage Services: If you would like advice on the best mortgages available, please contact us on .
Agents Note - Agents Note - We have not tested any of the electrical, central heating or sanitaryware appliances. Purchasers should make their own investigations as to the workings of the relevant items. Floor plans are for identification purposes only and not to scale. All room measurements and mileages quoted in these sales details are approximate. Subjective comments in these details imply the opinion of the selling agent at the time these details were prepared. Naturally, the opinions of purchasers may differ. These sales details are produced in good faith to offer a guide only and do not constitute any part of a contract or offer. We would advise that fixtures and fittings included within the sale are confirmed by the purchaser at the point of offer. Images used within these details are under copyright to DM & Co. Homes and under no circumstances are to be reproduced by a third party without prior permission.
Anti-Money Laundering (Aml) - In accordance with legal requirements, all purchasers must undergo anti-money laundering checks and provide verified identification. While we remain responsible for ensuring that all checks and any ongoing monitoring are carried out correctly, the initial verification is completed by a third-party provider, Creditsafe UK Limited.
These checks must be completed before a sale can be agreed and before a memorandum of sale can be issued. The associated fee is payable per person in advance and is non-refundable.
Brochures
100 Kimberley Road Brochure.pdf- COUNCIL TAXA payment made to your local authority in order to pay for local services like schools, libraries, and refuse collection. The amount you pay depends on the value of the property.Read more about council Tax in our glossary page.
- Band: C
- PARKINGDetails of how and where vehicles can be parked, and any associated costs.Read more about parking in our glossary page.
- Yes
- GARDENA property has access to an outdoor space, which could be private or shared.
- Yes
- ACCESSIBILITYHow a property has been adapted to meet the needs of vulnerable or disabled individuals.Read more about accessibility in our glossary page.
- Ask agent

Add an important place to see how long it'd take to get there from our property listings.
__mins driving to your place
Affordability

About DM & Co. Homes, Solihull
8 The Pavillions, Cranmore Drive, Solihull, B90 4SB

Notes
Staying secure when looking for property
Ensure you're up to date with our latest advice on how to avoid fraud or scams when looking for property online.
Visit our security centre to find out moreDisclaimer - Property reference 35001294. The information displayed about this property comprises a property advertisement. Rightmove.co.uk makes no warranty as to the accuracy or completeness of the advertisement or any linked or associated information, and Rightmove has no control over the content. This property advertisement does not constitute property particulars. The information is provided and maintained by DM & Co. Homes, Solihull. Please contact the selling agent or developer directly to obtain any information which may be available under the terms of The Energy Performance of Buildings (Certificates and Inspections) (England and Wales) Regulations 2007 or the Home Report if in relation to a residential property in Scotland.
*This is the average speed from the provider with the fastest broadband package available at this postcode. The average speed displayed is based on the download speeds of at least 50% of customers at peak time (8pm to 10pm). Fibre/cable services at the postcode are subject to availability and may differ between properties within a postcode. Speeds can be affected by a range of technical and environmental factors. The speed at the property may be lower than that listed above. You can check the estimated speed and confirm availability to a property prior to purchasing on the broadband provider's website. Providers may increase charges. The information is provided and maintained by Decision Technologies Limited. **This is indicative only and based on a 2-person household with multiple devices and simultaneous usage. Broadband performance is affected by multiple factors including number of occupants and devices, simultaneous usage, router range etc. For more information speak to your broadband provider.