Offord Road, St. Neots, PE19

- PROPERTY TYPE
Barn Conversion
- BEDROOMS
4
- BATHROOMS
3
- SIZE
2,863 sq ft
266 sq m
- TENUREDescribes how you own a property. There are different types of tenure - freehold, leasehold, and commonhold.Read more about tenure in our glossary page.
Freehold
Key features
- Approximately 0.8 Acres of Private Grounds
- Contemporary Barn-Style Home with a Modern Interior
- Village Location with Country Walks and Local Pub Nearby
- Easy Access to Cambridge, St Neots & London
- Exceptional Open-Plan Kitchen & Dining Space
- Over 2,800 Sq Ft of Flexible Accommodation
- Four Bedrooms & Four Bathrooms
- Additional Reception Room / Potential Fifth Bedroom
- Air Source Heat Pump & Underfloor Heating Throughout
- Solar Panels, Battery Storage & EV Charging Point
Description
For many people, a move to the countryside isn't about escaping modern life.
It's about finding a better balance.
More space, more privacy and a quieter setting, whilst still having a home that works effortlessly for modern family life.
The Barn in Graveley offers exactly that.
Set within approximately 0.8 acres and extending to over 2,800 sq ft of accommodation, this is a home that successfully bridges the gap between countryside living and contemporary design.
From the outside, the property sits comfortably within its rural setting, reflecting the agricultural heritage of the site. Step through the front door, however, and the feeling changes entirely.
Rather than a traditional barn conversion with compromises often associated with older buildings, the interior has been thoughtfully designed as a modern home. Clean lines, bright open spaces, contemporary finishes and practical family living sit at the heart of the design, creating a home that feels every bit as comfortable and efficient as a high-quality new build.
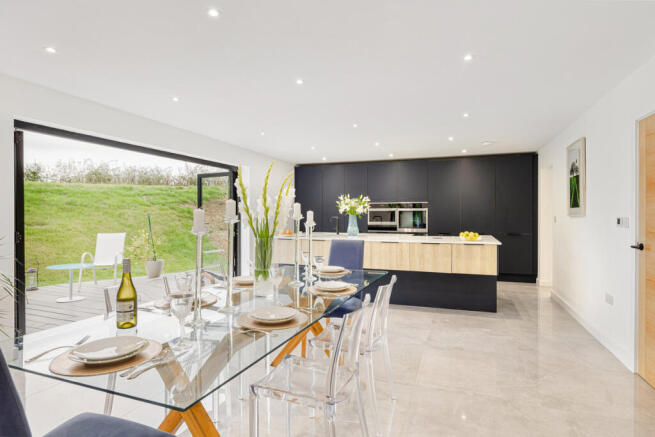
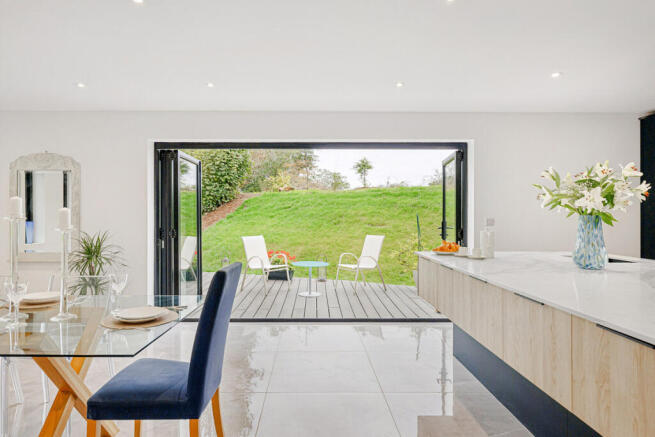
The kitchen and dining area is a perfect example. Generous in scale and naturally connected to the garden through bi-fold doors, it is a space designed around modern family life. Whether it's weekday breakfasts, working from home, entertaining friends or long summer evenings overlooking the garden, this is a room that naturally becomes the centre of the home.
The sitting room provides a different atmosphere, offering an impressive sense of space with exposed beams being a real feature, while still maintaining the clean, contemporary aesthetic found throughout the property.
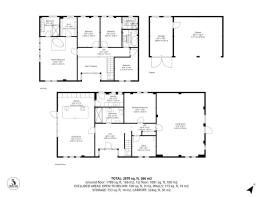
In addition to four bedrooms and four bathrooms, the layout offers further flexibility with an additional room that could serve as a secondary reception room, guest accommodation, home office or fifth bedroom depending on individual requirements.
One of the aspects we particularly like about this home is that it delivers the lifestyle many buyers are searching for without asking them to compromise on the practicalities. Ground source heating, solar panels, battery storage and EV charging combine to create a home that is not only efficient to run but also better suited to the way many families want to live today and in the future.
Kitchen
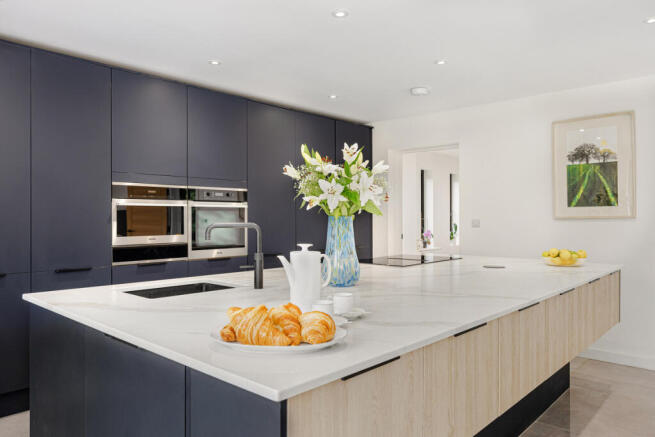
Stretching across the full width of the home, the kitchen and dining room has been designed as the heart of daily life. Contemporary cabinetry, clean lines and an abundance of natural light create a bright and welcoming space, while bi-fold doors open onto the garden, effortlessly connecting indoor and outdoor living. A generous utility room adds valuable practicality, keeping everyday clutter out of sight while providing direct access to the garden.
Living Room
Occupying the full width of the property, the living room offers a wonderful sense of space, enhanced by a vaulted ceiling and exposed beams that add warmth and character. A more relaxed and intimate atmosphere than the kitchen, it's a space that lends itself equally well to cosy winter evenings or escaping the heat of a summer's day. Generous proportions provide flexibility to create distinct areas for relaxing, reading, entertaining or pursuing hobbies, making it a room that can evolve around the way you live.
Master Bedroom
The principal bedroom feels more like a private suite than a traditional bedroom. With its vaulted ceiling following the pitch of the roof and almost 300 sq ft of space, the room has an immediate sense of scale that is rarely found in modern homes.
Views across the surrounding countryside, creating a peaceful backdrop that's difficult to ignore. At the centre of the room, a freestanding roll-top bath provides a standout feature, bringing a boutique hotel feel to the space and creating somewhere to relax while taking in the rural outlook.
Practicality hasn't been overlooked. A dedicated dressing area and separate en-suite shower room offer all the convenience of everyday living, while the open layout and impressive ceiling height ensure the room never feels enclosed.
This is a room designed to be more than somewhere to sleep. It's a private retreat within the home, combining space, comfort and a sense of luxury that perfectly complements the countryside setting.
Bedrooms
Upstairs there are three further double bedrooms, each offering comfortable proportions and enough space to function as genuine bedrooms rather than occasional guest rooms. Whether used for children, visiting family or dedicated hobby and study spaces, they provide flexibility without compromise.
On the ground floor, an additional room sits next to the ground floor shower room, creating a particularly versatile space. It could serve as a guest room, accommodation for a relative, a playroom, snug or second sitting room depending on a requirements.
One of the strengths of this home is the flexibility of its accommodation. While the principal suite provides a luxurious retreat, the remaining bedrooms ensure the property can comfortably support modern family life whilst adapting to changing needs over time.
Garden
Set within approximately 0.8 acres, the grounds have been arranged to create a variety of outdoor spaces, each offering a different way to enjoy the setting. A decked terrace sits immediately behind the house, providing the perfect spot for morning coffee, outdoor dining or relaxed evenings with friends and family.
Beyond this, the garden unfolds gradually rather than feeling like one large expanse of land. A banked area offers scope for seasonal planting, while a bridge leads across to an orchard, creating a sense of discovery as you explore the grounds. Generous lawned areas provide space for children to play, entertaining guests or simply enjoying the peaceful surroundings.
What makes the garden particularly appealing is the flexibility it provides. Whether you're looking for quiet corners to relax, space to host summer gatherings or opportunities to further enhance the landscaping, the grounds feel purposeful, varied and naturally connected to the surrounding countryside.
- COUNCIL TAXA payment made to your local authority in order to pay for local services like schools, libraries, and refuse collection. The amount you pay depends on the value of the property.Read more about council Tax in our glossary page.
- Ask agent
- PARKINGDetails of how and where vehicles can be parked, and any associated costs.Read more about parking in our glossary page.
- EV charging
- GARDENA property has access to an outdoor space, which could be private or shared.
- Yes
- ACCESSIBILITYHow a property has been adapted to meet the needs of vulnerable or disabled individuals.Read more about accessibility in our glossary page.
- Ask agent
Offord Road, St. Neots, PE19

Add an important place to see how long it'd take to get there from our property listings.
__mins driving to your place
Affordability

Notes
Staying secure when looking for property
Ensure you're up to date with our latest advice on how to avoid fraud or scams when looking for property online.
Visit our security centre to find out moreDisclaimer - Property reference RX845771. The information displayed about this property comprises a property advertisement. Rightmove.co.uk makes no warranty as to the accuracy or completeness of the advertisement or any linked or associated information, and Rightmove has no control over the content. This property advertisement does not constitute property particulars. The information is provided and maintained by Citystay Property Agents, Cambridge. Please contact the selling agent or developer directly to obtain any information which may be available under the terms of The Energy Performance of Buildings (Certificates and Inspections) (England and Wales) Regulations 2007 or the Home Report if in relation to a residential property in Scotland.
*This is the average speed from the provider with the fastest broadband package available at this postcode. The average speed displayed is based on the download speeds of at least 50% of customers at peak time (8pm to 10pm). Fibre/cable services at the postcode are subject to availability and may differ between properties within a postcode. Speeds can be affected by a range of technical and environmental factors. The speed at the property may be lower than that listed above. You can check the estimated speed and confirm availability to a property prior to purchasing on the broadband provider's website. Providers may increase charges. The information is provided and maintained by Decision Technologies Limited. **This is indicative only and based on a 2-person household with multiple devices and simultaneous usage. Broadband performance is affected by multiple factors including number of occupants and devices, simultaneous usage, router range etc. For more information speak to your broadband provider.