
Lower Lane, Chinley, SK23

- PROPERTY TYPE
Semi-Detached
- BEDROOMS
4
- BATHROOMS
2
- SIZE
1,087 sq ft
101 sq m
- TENUREDescribes how you own a property. There are different types of tenure - freehold, leasehold, and commonhold.Read more about tenure in our glossary page.
Freehold
Key features
- No Onward Chain
- Semi-Detached Four-bedroom Family Home with Great Potential
- Two Spacious Reception Rooms
- Modern Kitchen and Bathroom Spaces
- Bright Conservatory with Access to Rear Garden
- Separate pantry/utility room and ground floor WC
- Private Rear Garden with Raised Stone Pond, Patio and Timber Shed
- Driveway Parking for Multiple Vehicles
- Close to Good Schools and Local Amenities
- Easy Access to Transport Links to Manchester Piccadilly and Sheffield
Description
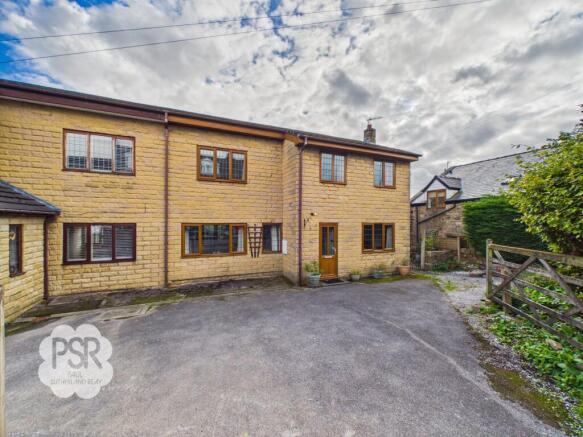
Located centrally in a prime position, this well-presented four-bedroom semi-detached family home offers spacious and versatile accommodation with excellent potential for modern family living. Offered with no chain, the property features two generous reception rooms, providing flexible space for both relaxation and entertaining. A contemporary kitchen is complemented by a separate utility room, while a bright conservatory enjoys direct access to the rear garden. The ground floor also benefits from a convenient WC and there is an abundance of built-in storage solutions throughout the house. Upstairs, four well-proportioned bedrooms are served by a modern family bathroom. Additional highlights include off road parking for multiple vehicles and close proximity to good schools and the local amenities, the village shop being conveniently located just across the road. The train station, a few minutes walk away, provides excellent links to Manchester Piccadilly and Sheffield, making the property an ideal home for commuters and families alike. Viewing is highly recommended.
Porch
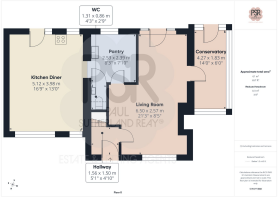
1.56m x 1.5m
A practical entrance via the composite door, with tiled flooring, a pendant ceiling light and a double panel radiator. An integrated cupboard provides handy space for coats and shoes.
Lounge
6.5m x 2.57m
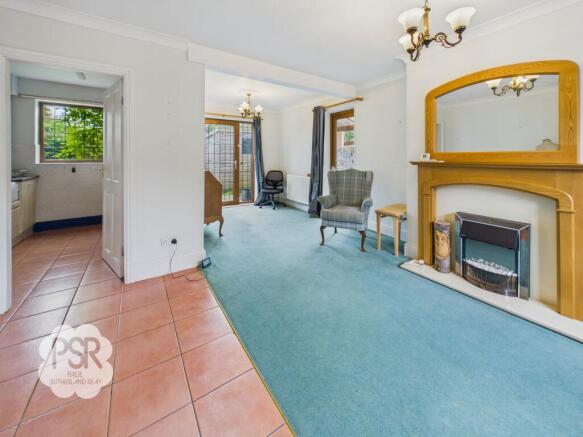
A spacious and characterful reception room, part carpeted and part tiled, with plenty of room for the whole family. Two chandelier fixtures add a touch of elegance, while an electric fireplace with wooden mantle and marble hearth creates a welcoming focal point. UPVC windows to the front aspect and doors to the rear garden bring in natural light, with two double panel radiators and integrated storage completing the room.
Conservatory
4.27m x 1.83m
A versatile additional living space with tiled linoleum flooring, wall mounted lighting and a double panel column radiator. A UPVC window surround lets in plenty of light, and a door leads out to the rear garden, making it ideal as a sunroom, playroom, art room, additional dining area or home office.
Pantry
2.53m x 2.39m
Adjoining the kitchen diner is the pantry room, a useful and practical space which facilitates everyday family life. The room is well-fitted with laminate wall cupboards and base units, a Belfast sink with dual stainless steel mixer taps and marble draining board, plumbing for a washing machine and dishwasher, and a marble worktop with under-counter drawers. The room also benefits from tiled walls and splashback for ease of cleaning, LED strip lighting and a UPVC window giving a pleasant view out over the garden.
WC
1.31m x 0.86m
A convenient ground floor cloakroom with tiled flooring, a push flush toilet and a sink with dual stainless steel taps. Finished with an LED ceiling light and extractor.
Kitchen Diner
5.12m x 3.98m
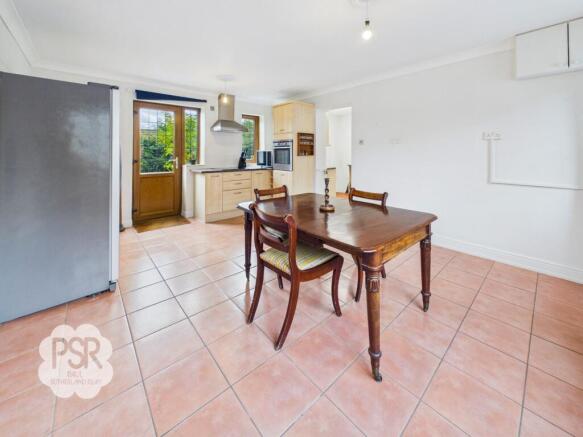
A bright and sociable space at the heart of the home, with tiled flooring and UPVC windows to both the front and rear aspects. Wooden wall and base units are paired with marble effect worktops, and the kitchen is equipped with an electric oven and induction hob beneath a stainless steel extractor hood. There’s room for a dining table, making it ideal for family mealtimes, and a door leads out to the rear garden. A pendant light fixture illuminates the room, with a double panel radiator for warmth.
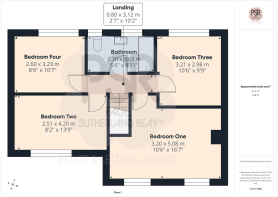
Stairway/ Landing
0.8m x 3.12m
Carpeted stairs with a wooden handrail and fitted stairlift lead up to a carpeted landing, with a pendant ceiling light and loft hatch.
Bedroom Three
3.21m x 2.98m
A generous bedroom with carpeted flooring and UPVC windows to the rear elevation. An integrated wardrobe offers built-in storage, alongside a pendant ceiling light and double panel radiator.
Bedroom One
3.2m x 5.08m
A bright bedroom with wood effect linoleum flooring and a UPVC window to the front elevation. Integrated wardrobes provide ample storage, with a ceiling light fixture and double panel radiator.
Bathroom
1.7m x 3.03m
A spacious family bathroom with wood effect laminate flooring and two UPVC windows to the rear aspect. It features a bathtub with dual stainless steel taps, an overhead shower and separate hose, a push flush toilet, and a sink with vanity unit cupboard and stainless steel mixer tap. An integrated cabinet, stainless steel ladder radiator and pendant ceiling lights complete the room.
Bedroom Two
2.51m x 4.2m
A comfortable bedroom with carpeted flooring and UPVC windows to the front aspect. A pendant ceiling light and double panel radiator complete the room.
Bedroom Four
2.6m x 3.23m
Wood effect linoleum flooring and UPVC windows to the rear aspect make this a bright room, with corner integrated wardrobes, a pendant ceiling light and a double panel radiator.
Rear Garden
A charming and private rear garden, enclosed by mature conifer hedging and surrounded by established planting. A paved patio area sits directly outside the property, with French doors from the lounge and a door from the kitchen diner opening straight onto it, making it ideal for outdoor dining and entertaining. A raised stone-built pond with water lilies and reeds creates a lovely focal point, while the lawn is bordered by lavender, hydrangea and climbing roses. A cast iron and timber bench makes the perfect spot to sit and enjoy the setting. A timber shed with windows provides useful storage or a potting space, and a stone-flagged path leads along the side of the house to a dry stone wall boundary. With plenty of scope to put your own stamp on it, the garden would suit a growing family or keen gardener alike.
Front Garden
A low maintenance gravelled frontage offering off-street parking and a welcoming approach to the property. Dry stone walling and raised stone planters, filled with ferns, lavender, hostas and climbing roses, add plenty of character, while mature conifer and deciduous hedging provides a good degree of privacy. A wrought iron gate leads along the side of the house to the conservatory and rear garden, and there is plenty of scope to adapt the space to suit your own taste.
- COUNCIL TAXA payment made to your local authority in order to pay for local services like schools, libraries, and refuse collection. The amount you pay depends on the value of the property.Read more about council Tax in our glossary page.
- Band: D
- PARKINGDetails of how and where vehicles can be parked, and any associated costs.Read more about parking in our glossary page.
- Yes
- GARDENA property has access to an outdoor space, which could be private or shared.
- Front garden,Rear garden
- ACCESSIBILITYHow a property has been adapted to meet the needs of vulnerable or disabled individuals.Read more about accessibility in our glossary page.
- Ask agent
Energy performance certificate - ask agent

Add an important place to see how long it'd take to get there from our property listings.
__mins driving to your place
Affordability


Notes
Staying secure when looking for property
Ensure you're up to date with our latest advice on how to avoid fraud or scams when looking for property online.
Visit our security centre to find out moreDisclaimer - Property reference 9c27b105-cccf-46aa-b16d-5c90491ae5ed. The information displayed about this property comprises a property advertisement. Rightmove.co.uk makes no warranty as to the accuracy or completeness of the advertisement or any linked or associated information, and Rightmove has no control over the content. This property advertisement does not constitute property particulars. The information is provided and maintained by PSR, New Mills. Please contact the selling agent or developer directly to obtain any information which may be available under the terms of The Energy Performance of Buildings (Certificates and Inspections) (England and Wales) Regulations 2007 or the Home Report if in relation to a residential property in Scotland.
*This is the average speed from the provider with the fastest broadband package available at this postcode. The average speed displayed is based on the download speeds of at least 50% of customers at peak time (8pm to 10pm). Fibre/cable services at the postcode are subject to availability and may differ between properties within a postcode. Speeds can be affected by a range of technical and environmental factors. The speed at the property may be lower than that listed above. You can check the estimated speed and confirm availability to a property prior to purchasing on the broadband provider's website. Providers may increase charges. The information is provided and maintained by Decision Technologies Limited. **This is indicative only and based on a 2-person household with multiple devices and simultaneous usage. Broadband performance is affected by multiple factors including number of occupants and devices, simultaneous usage, router range etc. For more information speak to your broadband provider.