
Ovington Drive, Southport, Merseyside, PR8

- PROPERTY TYPE
Bungalow
- BEDROOMS
3
- BATHROOMS
2
- SIZE
Ask agent
- TENUREDescribes how you own a property. There are different types of tenure - freehold, leasehold, and commonhold.Read more about tenure in our glossary page.
Freehold
Key features
- Bright and spacious living room with modern décor.
- Close to Southport Hospital, schools, shops and transport links.
- Fully renovated throughout to a high standard.
- Three good-sized bedrooms and modern shower room.
- Stylish kitchen/diner with integrated appliances and garden access.
- Useful utility room, W/C and converted garage space.
- Low-maintenance garden, driveway parking and popular Kew location.
Description
This exceptional turnkey home has been comprehensively renovated to an outstanding standard throughout, creating a stylish, contemporary and effortlessly practical living environment. Immaculately presented from top to bottom, there is truly nothing left to do but move in, unpack and enjoy.
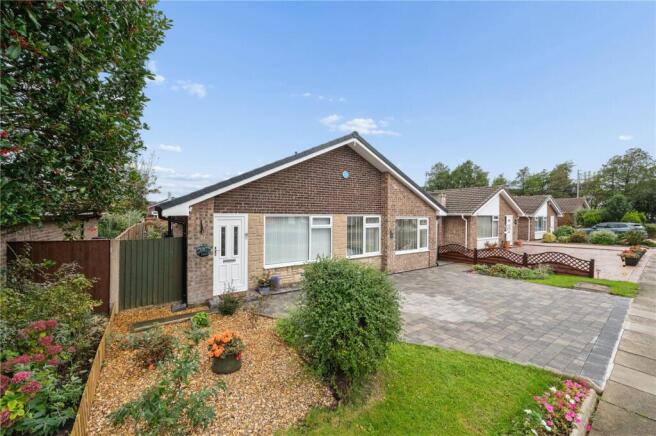
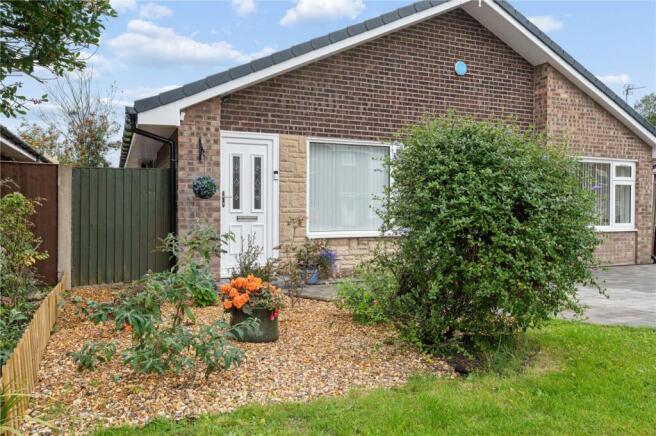
Every room has been thoughtfully redesigned with careful attention to detail, quality finishes and modern family living in mind. Situated in the highly sought-after Kew area of Southport, this beautifully appointed three-bedroom bungalow makes an impressive first impression from the moment you step through the front door, with a wonderful sense of warmth and quality continuing throughout.
Upon entering, you are welcomed into a bright and beautifully finished living room. Elegant and inviting, this impressive space immediately showcases the exceptional standard of workmanship and attention to detail found throughout the property. Neutral décor, tasteful finishes and an abundance of natural light create a calm and sophisticated atmosphere.
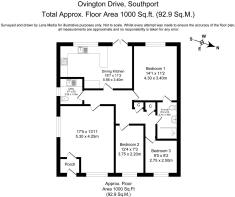
Continuing through the property, the main hallway provides a natural flow to the remainder of the accommodation. To the left is a superbly appointed utility room, combining practicality with the same high-quality finish seen throughout the home. With generous worktop space, plumbing for both a washing machine and tumble dryer, and the added convenience of a modern W/C, this is a particularly useful addition to the property.
To the right, the hallway opens into the stunning kitchen/dining room, undoubtedly the heart of this exceptional home. Flooded with natural light, the kitchen features newly fitted high-gloss units, integrated appliances, extensive worktop space and ample storage, all finished to an excellent standard. The spacious dining area comfortably accommodates a family-sized table, making it equally suited to relaxed family meals or entertaining guests. French doors provide direct access to the rear garden while allowing even more natural light to flood into this impressive room.
Returning to the hallway, there are three generously proportioned bedrooms, each beautifully presented, bright and filled with natural light. The principal bedroom benefits from direct access to the contemporary shower room, creating a private ensuite-style arrangement. The shower room has been finished to an exceptional standard, featuring quality fittings, modern finishes and a sleek, contemporary design.
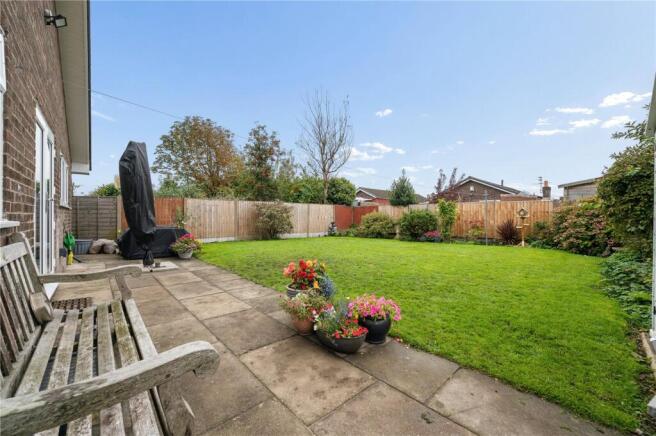
The exterior of the property is equally impressive. To the rear, the low-maintenance garden provides an attractive and versatile outdoor space, ideal for relaxing, entertaining or enjoying the warmer months. A useful storage shed provides secure and practical storage for garden equipment, tools and other essentials.
To the front, a newly laid block-paved driveway provides generous off-road parking for multiple vehicles, adding both practicality and excellent kerb appeal.
The property also benefits from clever remodelling, including the thoughtful conversion of the former integrated garage. This has allowed the available space to be maximised and incorporated seamlessly into the home, creating a highly functional layout without compromising on the overall flow or finish.
The location further enhances the appeal. Situated within easy reach of Southport Hospital, the property is ideally placed for a range of local amenities, with major supermarkets just a short drive away. Excellent bus links from the nearby main road provide convenient access into Southport town centre and surrounding areas, while a selection of well-regarded local schools are also close by, making this an excellent choice for families.
In summary, this is a truly turnkey home that combines exceptional presentation, thoughtful design and practical modern living in one of Southport's most desirable residential areas. Early viewing is highly recommended to fully appreciate the quality, space and finish on offer.
- COUNCIL TAXA payment made to your local authority in order to pay for local services like schools, libraries, and refuse collection. The amount you pay depends on the value of the property.Read more about council Tax in our glossary page.
- Band: C
- PARKINGDetails of how and where vehicles can be parked, and any associated costs.Read more about parking in our glossary page.
- Driveway
- GARDENA property has access to an outdoor space, which could be private or shared.
- Yes
- ACCESSIBILITYHow a property has been adapted to meet the needs of vulnerable or disabled individuals.Read more about accessibility in our glossary page.
- Ask agent

Add an important place to see how long it'd take to get there from our property listings.
__mins driving to your place
Affordability

About Ball & Percival, Ainsdale
36 - 38, Station Road, Ainsdale, Southport, PR8 3HS

Notes
Staying secure when looking for property
Ensure you're up to date with our latest advice on how to avoid fraud or scams when looking for property online.
Visit our security centre to find out moreDisclaimer - Property reference AIN260493. The information displayed about this property comprises a property advertisement. Rightmove.co.uk makes no warranty as to the accuracy or completeness of the advertisement or any linked or associated information, and Rightmove has no control over the content. This property advertisement does not constitute property particulars. The information is provided and maintained by Ball & Percival, Ainsdale. Please contact the selling agent or developer directly to obtain any information which may be available under the terms of The Energy Performance of Buildings (Certificates and Inspections) (England and Wales) Regulations 2007 or the Home Report if in relation to a residential property in Scotland.
*This is the average speed from the provider with the fastest broadband package available at this postcode. The average speed displayed is based on the download speeds of at least 50% of customers at peak time (8pm to 10pm). Fibre/cable services at the postcode are subject to availability and may differ between properties within a postcode. Speeds can be affected by a range of technical and environmental factors. The speed at the property may be lower than that listed above. You can check the estimated speed and confirm availability to a property prior to purchasing on the broadband provider's website. Providers may increase charges. The information is provided and maintained by Decision Technologies Limited. **This is indicative only and based on a 2-person household with multiple devices and simultaneous usage. Broadband performance is affected by multiple factors including number of occupants and devices, simultaneous usage, router range etc. For more information speak to your broadband provider.