
High Street, Marlborough, SN8

- PROPERTY TYPE
Semi-Detached
- BEDROOMS
3
- BATHROOMS
2
- SIZE
1,852 sq ft
172 sq m
- TENUREDescribes how you own a property. There are different types of tenure - freehold, leasehold, and commonhold.Read more about tenure in our glossary page.
Freehold
Key features
- Grade II listed three-bedroom townhouse
- Tucked away just moments from Marlborough High Street
- Characterful Reception Room With Woodburner
- Mid-17th Century Period Property
- Private Enclosed Courtyard Garden
- Four Floors With Versatile Living Space
- AI staged photography
Description
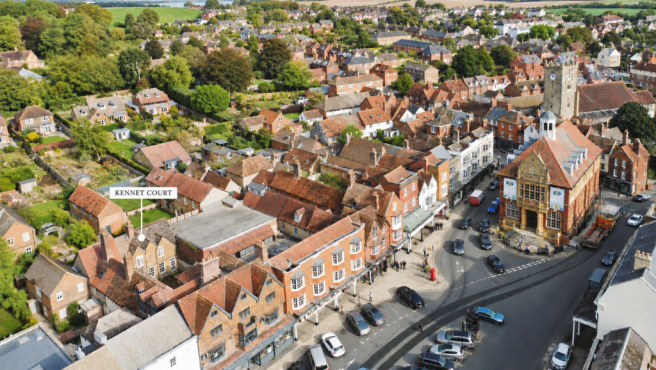
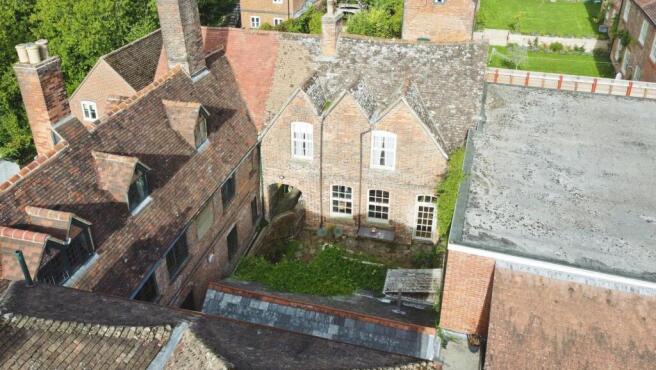
Kennet Court is a wonderfully characterful Grade II* listed red-brick townhouse, believed to date from the mid-17th century, built beneath a tiled roof and arranged over four floors. Tucked away along a historic passageway just moments from Marlborough High Street, the property enjoys a wonderfully private yet convenient position, surrounded by an array of historic buildings. Adding to the sense of history is The Merchant’s House, one of Marlborough’s most important surviving 17th-century buildings; it’s garden sits alongside Kennet Court. The garden runs parallel to this fascinating historic property, creating atmospheric town-centre setting with views across neighbouring period buildings and rooftops.
Inside, the house is full of original features and individual character. The kitchen has a traditional feel, with terracotta quarry-tiled flooring and a range of fitted units. A useful ground-floor WC is off the entrance hall.
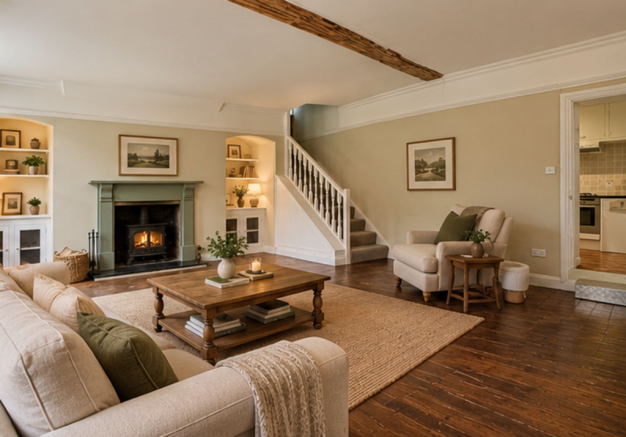
The main reception room is undoubtedly the heart of the home, with stripped wooden flooring, an impressive feature fireplace housing a wood-burning stove and alcoves to either side, fitted with shelving and cupboards. Beautiful, tall sash windows extend almost from floor to ceiling, flooding the room with south-easterly light, while exposed timber beams and ceilings of approximately 8ft add to the wonderful sense of period character. A door leads directly from the reception room into the pretty paved courtyard garden, creating a lovely connection between the living space and outside.
The enclosed courtyard garden is laid mainly to paving and bordered by a brick wall and fencing, providing an attractive and private space for sitting, entertaining or enjoying a morning coffee. A gate gives access directly onto the adjoining passageway, adding to both the convenience and character of this tucked-away town-centre setting.
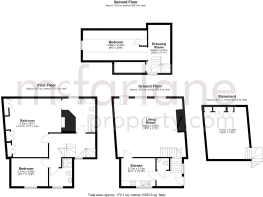
The basement provides versatile additional living space, currently offering practical built-in cupboards and useful storage solutions. This area lends itself particularly well to a snug, home cinema or media room, offering flexibility rarely found in such a central townhouse.
Stairs rise from the living room to the first-floor landing, where the character continues with exposed timber beams and original elements of the staircase. The first floor is carpeted throughout and provides two bedrooms, including a principal bedroom with bespoke fitted wardrobes created from reclaimed Georgian shutters. This bedroom also benefits from a spacious en-suite bathroom, with beautiful sash windows allowing plenty of natural light, together with a striking 17th-century stone fireplace.
A separate shower room with WC and wash basin serves the second double bedroom and first floor.
The second floor provides a further bedroom, full of character with exposed oak beams and uneven floors reflecting the age of the property. An adjoining versatile area provides an ideal space for a study or home-working area, while plentiful storage can be found within the eaves. The elevated position also provides attractive views across the surrounding rooftops and historic townscape.
Marlborough’s High Street is renowned for its attractive period architecture, independent shops, cafés and restaurants, with Kennet Court ideally positioned to enjoy the town’s amenities just a short stroll from the front door. The property offers a rare opportunity to own a home with genuine historic character in one of Marlborough’s most convenient town-centre locations, combining an intriguing history, wonderfully individual layout and a wealth of original features with the everyday convenience of town living.
Garden
The enclosed courtyard garden is laid mainly to paving and bordered by brick wall and fencing, providing an attractive and private space.
Brochures
Key Facts for BuyersProperty Brochure- COUNCIL TAXA payment made to your local authority in order to pay for local services like schools, libraries, and refuse collection. The amount you pay depends on the value of the property.Read more about council Tax in our glossary page.
- Band: E
- LISTED PROPERTYA property designated as being of architectural or historical interest, with additional obligations imposed upon the owner.Read more about listed properties in our glossary page.
- Listed
- PARKINGDetails of how and where vehicles can be parked, and any associated costs.Read more about parking in our glossary page.
- Ask agent
- GARDENA property has access to an outdoor space, which could be private or shared.
- Private garden
- ACCESSIBILITYHow a property has been adapted to meet the needs of vulnerable or disabled individuals.Read more about accessibility in our glossary page.
- Ask agent
Energy performance certificate - ask agent
High Street, Marlborough, SN8

Add an important place to see how long it'd take to get there from our property listings.
__mins driving to your place
Affordability

About McFarlane Sales & Lettings, Marlborough
106 High Street, Marlborough, SN8 1LT

Notes
Staying secure when looking for property
Ensure you're up to date with our latest advice on how to avoid fraud or scams when looking for property online.
Visit our security centre to find out moreDisclaimer - Property reference 45ee46ef-5cf4-4108-8367-67f897105882. The information displayed about this property comprises a property advertisement. Rightmove.co.uk makes no warranty as to the accuracy or completeness of the advertisement or any linked or associated information, and Rightmove has no control over the content. This property advertisement does not constitute property particulars. The information is provided and maintained by McFarlane Sales & Lettings, Marlborough. Please contact the selling agent or developer directly to obtain any information which may be available under the terms of The Energy Performance of Buildings (Certificates and Inspections) (England and Wales) Regulations 2007 or the Home Report if in relation to a residential property in Scotland.
*This is the average speed from the provider with the fastest broadband package available at this postcode. The average speed displayed is based on the download speeds of at least 50% of customers at peak time (8pm to 10pm). Fibre/cable services at the postcode are subject to availability and may differ between properties within a postcode. Speeds can be affected by a range of technical and environmental factors. The speed at the property may be lower than that listed above. You can check the estimated speed and confirm availability to a property prior to purchasing on the broadband provider's website. Providers may increase charges. The information is provided and maintained by Decision Technologies Limited. **This is indicative only and based on a 2-person household with multiple devices and simultaneous usage. Broadband performance is affected by multiple factors including number of occupants and devices, simultaneous usage, router range etc. For more information speak to your broadband provider.