Thorns Road, Brierley Hill

- PROPERTY TYPE
Semi-Detached
- BEDROOMS
2
- BATHROOMS
1
- SIZE
Ask agent
- TENUREDescribes how you own a property. There are different types of tenure - freehold, leasehold, and commonhold.Read more about tenure in our glossary page.
Freehold
Key features
- SUPERB ACCOMMODATION ON OFFER
- TWO DOUBLE BEDROOMS
- EXTENDED SEMI DETACHED
- OFF ROAD PARKING TO THE FRONT WITH GATES
- PEACEFUL REAR GARDEN
- MODERN FITTED KITCHEN
Description
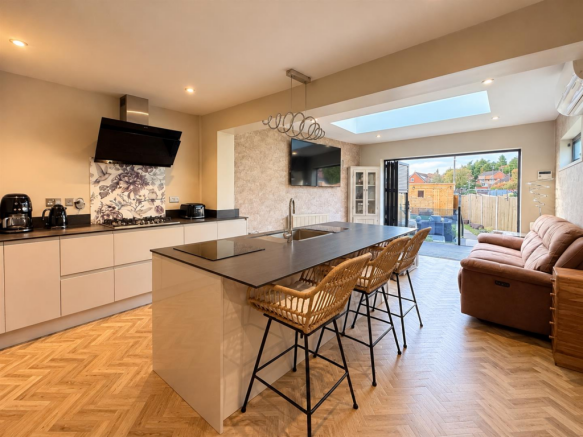
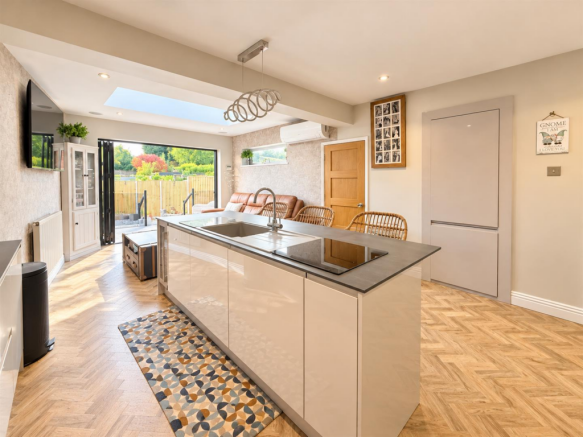
The impressive open plan kitchen diner forms the heart of the home, featuring a stylish contemporary kitchen with central island and ample space for dining and entertaining. Bi-folding doors open seamlessly onto the rear garden, flooding the room with natural light and creating a wonderful connection between the indoor and outdoor living spaces. A separate utility room and useful guest cloakroom add an essential level of practicality.
To the first floor are two well proportioned bedrooms and a modern shower room. The principal bedroom is particularly generous, having originally been two separate rooms and subsequently combined to create a superbly spacious bedroom. It benefits from a combination of fitted and built in wardrobes, while the current layout also offers excellent flexibility, with the potential to convert the room back into its original two-bedroom configuration if required.
Externally, the rear garden has been beautifully landscaped to provide an ideal space for both relaxation and entertaining. A newly installed composite decked seating area, complete with glass balustrade, creates a stylish and low maintenance outdoor entertaining space, while the remainder of the garden provides further scope for families and keen gardeners alike.
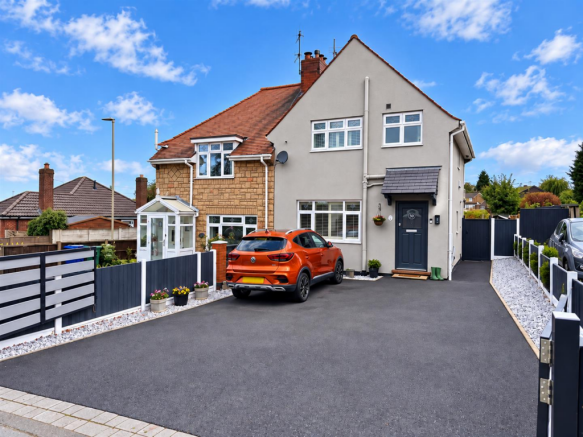
Approach - To the front of the property, beyond double gates, is a tarmacadam driveway with decorative chipping stones, a storm porch, and gated side access leading to the rear garden.
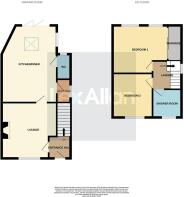
Entrance Hall - A double-glazed composite door leads from the front of the property into the entrance hall, with stairs rising to the first-floor landing, a door leading to the lounge, and a central heating radiator.
Lounge - 4 x 3.7 (13'1" x 12'1") - Accessed via doors from the entrance hall and kitchen/diner, this comfortable reception space provides ample room for seating. Features include a log-burning stove set on a slate hearth with a decorative mantle, laminate flooring, a useful recess, a double-glazed window to the front aspect with bespoke shutters, and a column-style central heating radiator.
Kitchen/Diner - 6.7 x 4 (21'11" x 13'1") - With doors leading from the lounge, utility room and WC, this impressive kitchen/diner is fitted with a range of high-quality matching wall and base units, complemented by work surfaces with matching upstands. Integrated appliances include an eye-level oven, microwave and warming drawer, with a separate gas hob and cooker hood over, fridge freezer, washing machine and drinks chiller. Further features include pull-out pantry-style drawers and a central island incorporating a breakfast bar, sink and drainer. The room benefits from recessed spotlights, Karndean flooring, a skylight window, double-glazed window and bi-folding doors opening onto the garden. Two column-style central heating radiators complete the room.
Utility - With a door leading from the kitchen/diner, the utility room provides space for a tumble dryer, houses the wall mounted central heating boiler, and benefits from a double glazed window to the side aspect.
W.C - Fitted with a WC and wash hand basin set into a vanity unit, with tiled walls, Karndean flooring, a double glazed window to the side aspect, and a central heating radiator.
Landing - With stairs rising from the entrance hall, loft access, doors leading to the various rooms, and a double glazed window to the side aspect.
Bedroom 1 - 4.2 x 3.9 into wardrobe (13'9" x 12'9" into wardro - With a door leading from the landing, this bedroom benefits from built-in and fitted wardrobes, two double-glazed windows to the rear aspect with bespoke shutters, and a column style central heating radiator.
Bedroom 2 - 2.8 x 2.7 (9'2" x 8'10") - With a door leading from the landing, this bedroom features built-in wardrobes, laminate flooring, a double glazed window to the front aspect with bespoke shutters, and a central heating radiator.
Shower Room - With a door leading from landing, double shower with waterfall shower head and separate shower attachment, WC, wash hand basin set into vanity unit, part tiled walls, laminate floor, double glazed window to front and a chrome central heating tower rail.
Garden - Accessed via double glazed bi-folding doors from the kitchen/diner, the rear garden features a composite decked seating area with glass balustrade, a paved patio seating area, decorative slate and bark, and a well maintained lawn. Further features include a log store, mature shrub borders, outside store, and gated side access leading to the front of the property.
Tenure (Freehold). - References to the tenure of a property are based on information supplied by the seller. We are advised that the property is freehold. A buyer is advised to obtain verification from their solicitor.
Money Laundering Regulations. - By law, we are required to conduct anti-money laundering checks on all potential buyers and sellers, and we take this responsibility very seriously. In line with HMRC guidelines, our trusted partner, Coadjute, will securely manage these checks on our behalf. Once an offer is accepted (subject to contract), Coadjute will send a secure link for you to complete the biometric checks electronically. A non-refundable fee of £45+ VAT per person will apply for these checks, and Coadjute will handle the payment for this service. These anti-money laundering checks must be completed before we can send the memorandum of sale to the solicitors to confirm the sale. Please contact the office if you have any questions in relation to this.
Referral Fees. - We can confirm that if we are sourcing a quotation or quotations on your behalf relevant to the costs that you are likely to incur for the professional handling of the conveyancing process. You should be aware that we could receive a maximum referral fee of approximately £300 inc VAT should you decide to proceed with the engagement of the solicitor in question. We are informed that solicitors are happy to pay this referral fee to ourselves as your agent as it significantly reduces the marketing costs that they have to allocate to sourcing new business. The referral fee is NOT added to the conveyancing charges that would ordinarily be quoted.
We can also confirm that if we have provided your details to Infinity Financial Advice who we are confident are well placed to provide you with the very best possible advice relevant to your borrowing requirements. You should be aware that we receive a referral fee from Infinity for recommending their services. The charges that you will incur with them and all the products that they introduce to you will in no way be affected by this referral fee. On average the referral fees that we have received recently are £218 per case.
The same also applies if we have introduced you to the services of surveyors who we are confident will provide you with a first class service relevant to your property needs, we will again receive a maximum referral fee of £200 inc vat. This referral fee does not impact the actual fee that you would pay had you approached them direct as it is paid to us as an intermediary on the basis that we save them significant marketing expenditure in so doing. If you have any queries regarding the above, please feel free to contact us.
Council Tax Band B -
Brochures
Thorns Road, Brierley HillBrochure- COUNCIL TAXA payment made to your local authority in order to pay for local services like schools, libraries, and refuse collection. The amount you pay depends on the value of the property.Read more about council Tax in our glossary page.
- Band: B
- PARKINGDetails of how and where vehicles can be parked, and any associated costs.Read more about parking in our glossary page.
- Yes
- GARDENA property has access to an outdoor space, which could be private or shared.
- Yes
- ACCESSIBILITYHow a property has been adapted to meet the needs of vulnerable or disabled individuals.Read more about accessibility in our glossary page.
- Ask agent
Thorns Road, Brierley Hill

Add an important place to see how long it'd take to get there from our property listings.
__mins driving to your place
Affordability
About Lex Allan, Stourbridge
The Auction House, 87/88 St. Johns Road, Stourbridge, DY8 1EH



Notes
Staying secure when looking for property
Ensure you're up to date with our latest advice on how to avoid fraud or scams when looking for property online.
Visit our security centre to find out moreDisclaimer - Property reference 35001363. The information displayed about this property comprises a property advertisement. Rightmove.co.uk makes no warranty as to the accuracy or completeness of the advertisement or any linked or associated information, and Rightmove has no control over the content. This property advertisement does not constitute property particulars. The information is provided and maintained by Lex Allan, Stourbridge. Please contact the selling agent or developer directly to obtain any information which may be available under the terms of The Energy Performance of Buildings (Certificates and Inspections) (England and Wales) Regulations 2007 or the Home Report if in relation to a residential property in Scotland.
*This is the average speed from the provider with the fastest broadband package available at this postcode. The average speed displayed is based on the download speeds of at least 50% of customers at peak time (8pm to 10pm). Fibre/cable services at the postcode are subject to availability and may differ between properties within a postcode. Speeds can be affected by a range of technical and environmental factors. The speed at the property may be lower than that listed above. You can check the estimated speed and confirm availability to a property prior to purchasing on the broadband provider's website. Providers may increase charges. The information is provided and maintained by Decision Technologies Limited. **This is indicative only and based on a 2-person household with multiple devices and simultaneous usage. Broadband performance is affected by multiple factors including number of occupants and devices, simultaneous usage, router range etc. For more information speak to your broadband provider.