Bury St Edmunds, Suffolk

- PROPERTY TYPE
Detached
- BEDROOMS
5
- BATHROOMS
4
- SIZE
4,822 sq ft
448 sq m
- TENUREDescribes how you own a property. There are different types of tenure - freehold, leasehold, and commonhold.Read more about tenure in our glossary page.
Freehold
Key features
- 4800 Sq. Ft. MODERN LUXURY HOME
- INDOOR POOL
- 1 BEDROOM SEPARATE ANNEXE
- KITCHEN WITH UTILITY AND WALK IN PANTRY
- 2 BEDROOM SUITES WITH DRESSING ROOMS
- 4/5 BEDROOMS, 4 BATHROOMS IN TOTAL
- GARAGE BLOCK. PLANNING F0R 4 MORE
- LARGE OUTDOOR ENTERTAINING AREA
Description
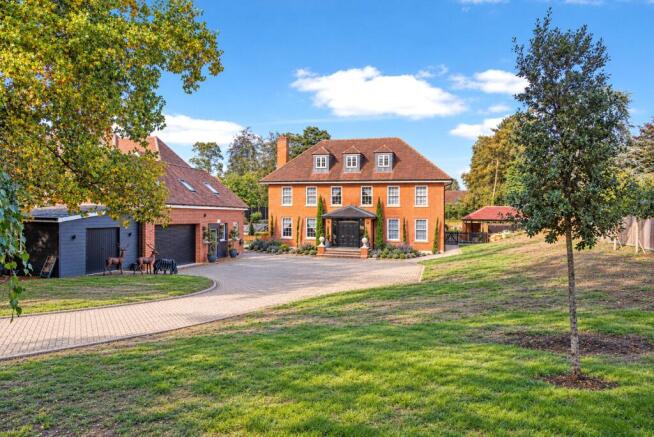
Built on the last remaining substantial building plot within this highly regarded residential address, this impressive individually designed home combines the elegance and proportions of Georgian architecture with the comfort, convenience and practicality expected of a modern, bespoke residence.
The design remains faithful to its classical influences, incorporating high ceilings, deep skirting boards, moulded cornices and sash windows, whilst the thoughtfully arranged accommodation provides an exceptional setting for contemporary family living. Considerable care and attention to detail are evident throughout, with beautifully proportioned rooms, quality finishes and an impressive range of leisure facilities.
Approached through electrically operated gates, a sweeping block-paved driveway creates an impressive sense of arrival, flanked by sweeping lawns interspersed with mature trees. Three York stone steps rise to the front entrance, opening into a magnificent tiled reception hall, at the heart of which is a handcrafted, galleried staircase rising through all three floors of the house. A generous coats cupboard and cloakroom complete this impressive entrance.
To the left of the hall is the elegant sitting room, a beautifully proportioned, double-aspect reception room with distinctive Amtico Signature herringbone flooring. A substantial brick-edged fireplace, housing a freestanding Vaillant multi-fuel stove, provides an attractive focal point. On the opposite side of the hall is the equally impressive double-aspect dining room, ideally suited to both formal entertaining and family occasions.
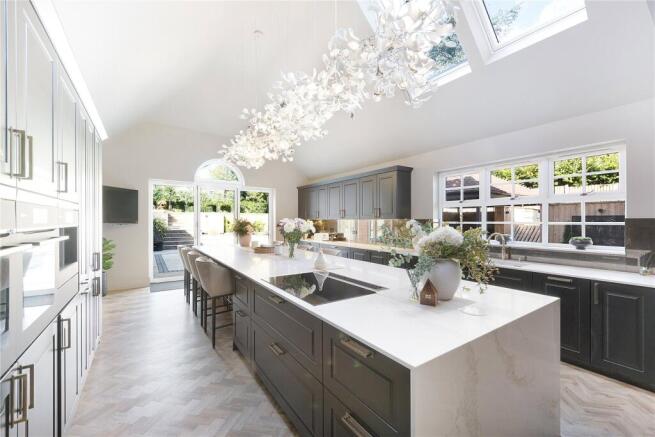
Towards the rear of the house is the spacious kitchen/breakfast room, undoubtedly one of the principal features of the property. Fitted with a contemporary kitchen in a dark finish, complemented by matching fittings and marble worktops, the extensive cabinetry is arranged around a substantial central island in a matching granite finish, within which is a five-zone induction hob with a sleek out of the worktop rising extractor.
The comprehensive range of integrated appliances includes a Fisher Paykel fridge freezer, and AEG dishwasher, double oven, twin warming drawers and coffee machine. An abundance of thoughtfully designed storage is provided through a combination of wall-mounted and low-level cupboards and drawers.
Notwithstanding the mentioned storage, a clever hidden integrated larder room gives you extra work surface, storage matching the kitchen and further built in fridge and freezer.
Adjoining the kitchen is a separate utility room, fitted with matching cabinetry and providing additional storage, together with plumbing and space for a stacked washing machine and tumble dryer. A door gives direct access to the outside.
The ground-floor accommodation continues with a versatile family room, finished with Amtico flooring and enjoying excellent natural light from a large vaulted roof lantern. This delightful room lends itself to a variety of uses, whether as a family sitting room, children's playroom, gym or informal entertaining space, with French doors opening onto a private terrace.
A particularly feature of the property is the indoor swimming pool complex, accessed through double doors beyond the kitchen. The impressive pool room enjoys a double aspect, with glazed doors opening onto the garden terrace to one side, and a hot tub to the other and a substantial apexed roof lantern flooding the space with natural light.
The swimming pool benefits from its own dedicated plant room and independent heating system, whilst the pool enclosure is separately heated and ventilated by a recirculating dehumidification system. A shower room, WC and changing facilities complete this exceptional leisure area, allowing year-round enjoyment.
First-Floor
The impressive handcrafted staircase rises to a spacious first-floor landing, with useful built-in storage cupboards and access to three generous bedroom suites.
The guest bedroom suite occupies the front of the house and provides a particularly luxurious private retreat. The well-proportioned bedroom leads through to a beautifully appointed dressing room, fitted with an extensive arrangement of wardrobes and storage. Beyond is the en suite bathroom, fitted with twin vanity wash basins with storage beneath, a double-ended bath with shower attachment, WC and a substantial glazed shower enclosure with both fixed rain head and adjustable hand-held attachment.
There are two further bedroom suites on this floor, each enjoying the privacy and convenience of its own bath or shower room.
One overlooks the front of the property, its en suite shower room is fitted with a vanity wash basin with storage beneath, WC and glazed shower enclosure with fixed and adjustable shower heads.
The other bedroom suite overlooks the garden and benefits from an en suite bathroom, fitted with a double-ended bath, vanity wash basin with storage beneath and WC.
Second-Floor
The central staircase continues to the second floor landing with seating area, where the accommodation offers further flexibility to suit individual family requirements.
Currently this floor is used as the principal bedroom suite with a good-sized bedroom which is served by an adjacent fully tiled bathroom fitted with twin vanity wash basins with storage beneath, a double-ended bath with shower attachment, WC and a substantial glazed shower enclosure with both fixed rain head and adjustable hand-held attachment.
An additional room on this floor is professionally fitted as a full dressing room with multiple storage solutions. This room could provide a fifth bedroom, media room, games room or further home office, depending upon the requirements of the purchaser.
Outside
The property occupies a substantial, established plot, approached through electrically operated entrance gates opening onto an impressive sweeping block-paved driveway. The extensive frontage is principally laid to lawn, punctuated by mature trees, creating an attractive setting and a pleasing degree of separation from the road.
The driveway provides ample parking and turning space for numerous vehicles and leads to a substantial triple-bay garage block, one bay of which has been converted to provide additional storage, adjacent to the garage is a large garden shed and workshop.
A separate entrance to the side of the garage building gives access to a staircase rising to the first-floor annexe accommodation. This comprises a fully tiled wet room on the ground-floor, on the first-floor is a studio with fitted kitchen area and separate bedroom, all benefiting from natural light through Velux roof windows. Completing this floor is a fully tiled cloakroom with WC and hand basin. This additional accommodation offers considerable versatility, whether for visiting family, guests, dependent relatives or as a separate working environment, subject to any necessary consents.
The gardens extend principally to the side and rear of the house and have been thoughtfully arranged to complement both the architecture and the lifestyle offered by the property.
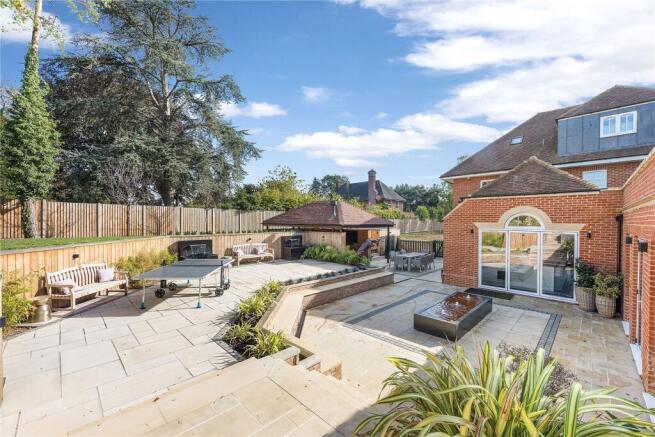
Predominantly laid to lawn, the gardens provide attractive open spaces, whilst three generous paved terraces at differing levels with water features adjoin the kitchen and swimming pool complex create delightful areas for outdoor dining, relaxation and entertaining.
Of particular note is the purpose-built outdoor covered entertaining timber-lined dining area with wood burner, providing a superb setting for summer gatherings and making the most of the connection between the house, its leisure facilities and the surrounding gardens. A further safari house on the upper lawned area gives an alternative entertaining area.
Altogether, this is a particularly impressive modern residence, combining the timeless appeal of Georgian-inspired architecture with substantial, versatile family accommodation, an indoor swimming pool, excellent ancillary facilities and beautifully arranged gardens, all within one of the area's most established and sought-after residential settings.
AGENT’S NOTE:
Under Planning Permission Application No. DC/25/1183/HH – planning was granted on 4th December 2025 for a one and a half storey side extension and a four-bay garage.
The permission for the extension was for the inclusion of a games room, bar and cinema.
GENERAL INFORMATION
Mains water, gas, electricity and drainage are connected: gas-central heating: Council tax band G – West Suffolk: EPC rating B: Ofcom states Ultrafast broad band available: Ofcom states mobile signal likely
ANTI-MONEY LAUNDERING (AML) AND ID CHECKS -Under current legislation, estate agents are required to verify buyers’ identities and establish the source of funding for all transactions. Upon acceptance of your offer and before we instruct solicitors to proceed with your purchase, we will carry out the necessary checks for which you will be charged £30 per person.
Brochures
Particulars- COUNCIL TAXA payment made to your local authority in order to pay for local services like schools, libraries, and refuse collection. The amount you pay depends on the value of the property.Read more about council Tax in our glossary page.
- Band: G
- PARKINGDetails of how and where vehicles can be parked, and any associated costs.Read more about parking in our glossary page.
- Yes
- GARDENA property has access to an outdoor space, which could be private or shared.
- Yes
- ACCESSIBILITYHow a property has been adapted to meet the needs of vulnerable or disabled individuals.Read more about accessibility in our glossary page.
- Ask agent
Bury St Edmunds, Suffolk

Add an important place to see how long it'd take to get there from our property listings.
__mins driving to your place
Affordability
About Bedfords, Bury St Edmunds
15 Guildhall Street, Bury St. Edmunds, IP33 1QD



Notes
Staying secure when looking for property
Ensure you're up to date with our latest advice on how to avoid fraud or scams when looking for property online.
Visit our security centre to find out moreDisclaimer - Property reference BSE260005. The information displayed about this property comprises a property advertisement. Rightmove.co.uk makes no warranty as to the accuracy or completeness of the advertisement or any linked or associated information, and Rightmove has no control over the content. This property advertisement does not constitute property particulars. The information is provided and maintained by Bedfords, Bury St Edmunds. Please contact the selling agent or developer directly to obtain any information which may be available under the terms of The Energy Performance of Buildings (Certificates and Inspections) (England and Wales) Regulations 2007 or the Home Report if in relation to a residential property in Scotland.
*This is the average speed from the provider with the fastest broadband package available at this postcode. The average speed displayed is based on the download speeds of at least 50% of customers at peak time (8pm to 10pm). Fibre/cable services at the postcode are subject to availability and may differ between properties within a postcode. Speeds can be affected by a range of technical and environmental factors. The speed at the property may be lower than that listed above. You can check the estimated speed and confirm availability to a property prior to purchasing on the broadband provider's website. Providers may increase charges. The information is provided and maintained by Decision Technologies Limited. **This is indicative only and based on a 2-person household with multiple devices and simultaneous usage. Broadband performance is affected by multiple factors including number of occupants and devices, simultaneous usage, router range etc. For more information speak to your broadband provider.