Nab End Cottage

- PROPERTY TYPE
Barn Conversion
- BEDROOMS
3
- BATHROOMS
3
- SIZE
Ask agent
- TENUREDescribes how you own a property. There are different types of tenure - freehold, leasehold, and commonhold.Read more about tenure in our glossary page.
Freehold
Key features
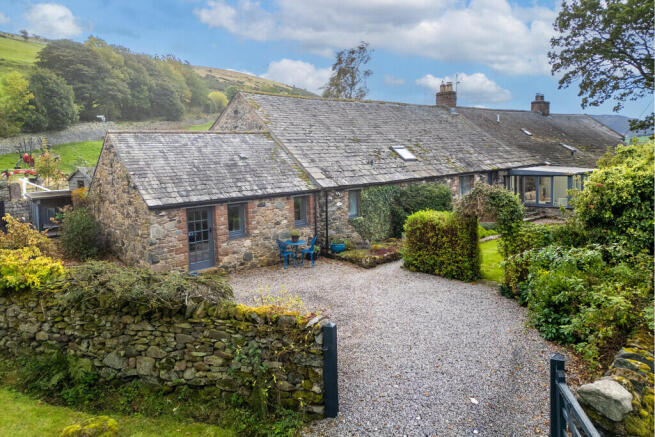
- Extended 2/3 bedroom semi detached barn conversion
- Idyllic location with the Lake District National Park
- Views towards Helvellyn & Great Mell Fell
- Fitted kitchen, dining room & living room with multi fuel log burner
- Home office & conservatory
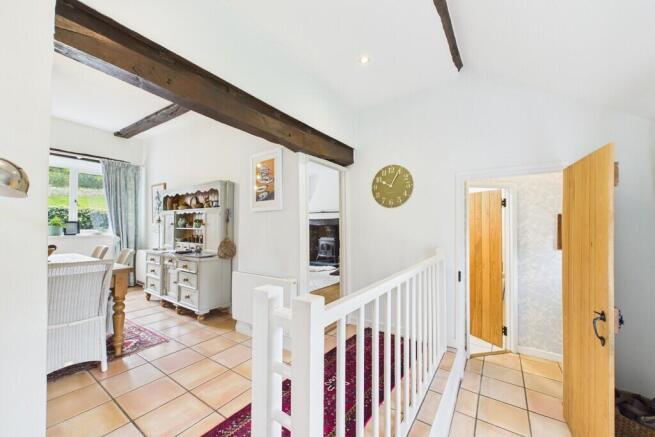
- Wooden beams & high ceilings throughout
- Mature gardens and woodland field
- No onward chain
- Two separate driveways for off-road parking
- Ultrafast broadband available
Description
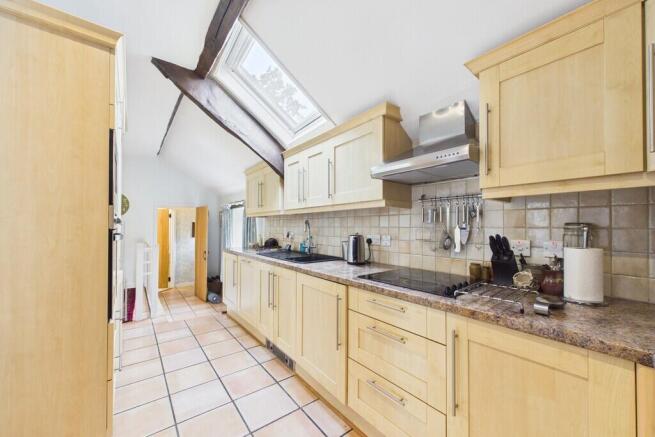
At the heart of the home is the fitted kitchen, thoughtfully designed to combine practicality with everyday family living, while exposed wooden beams add warmth and charm. Comprising of, integrated 4 ring electric hob, oven, microwave and extractor. Integrated fridge/ freezer, dishwasher and washing machine. Stainless steel sink with hot and cold taps, complemented with ample worktop space, wall and base units. Double glazed window to front aspect with double glazed Velux window. Flowing seamlessly from the kitchen is the dining room, creating a wonderful space for both everyday dining and entertaining. The room features further exposed wooden beams and a striking high ceiling, combining generous proportions with an abundance of character and natural light. Double glazed window to rear aspect.
The characterful living room is filled with natural light and enjoys a wonderful sense of space beneath the high ceiling. Boasting exposed wooden beams and a multi-fuel log burner set within an attractive hearth and surround creates a cosy and inviting focal point - the perfect place to relax and unwind beside the fire. A double glazed window to the rear aspect allows natural light to flood the room, while two steps lead down into a charming and secluded reading nook. This delightful additional space provides the perfect retreat for enjoying a good book or simply taking in the peaceful surroundings. From here, French doors open into the conservatory, creating a lovely connection between the living accommodation and the garden. The conservatory enjoys beautiful views across the garden and towards the surrounding fells.
A truly impressive principal bedroom has been beautifully enhanced by its dramatic high-pitched roof and striking exposed stone feature wall. The generous proportions and architectural detailing create a wonderful sense of character and space. Three tall, narrow windows to the side aspect draw in an abundance of natural light, while a further double glazed window and glazed door provide access and outlook towards the front aspect. The En- suite continues the property's distinctive character, featuring an attractive exposed stone feature wall complemented by a corner shower, WC and wash basin. A heated towel rail and underfloor heating add an extra level of comfort. Double glazed window to front aspect. Bedroom 2 is a double bedroom offering an abundance of charm and character, complete with high ceiling and exposed wooden beams, creating an atmospheric and welcoming retreat with a wonderful sense of volume. A useful storage cupboard provides excellent practicality, while the double glazed rear window frames far-reaching and picturesque fell views. A versatile and beautifully proportioned room, conveniently positioned just off the kitchen is currently utilised by the owner as a home office, however has been used occasionally as an additional guest bedroom. The room benefits from a double glazed window overlooking the rear aspect. The family bathroom comprises of, a bath, WC and wash basin, complemented by a useful storage cupboard, heated towel rail and underfloor heating, while the double glazed window to the front aspect provides natural light. Adding further convenience to the home, is a separate three-piece shower room, fitted with a shower, WC and wash basin set within a vanity unit. A practical and valuable addition to the home, providing excellent facilities for family members and guests alike.
Enjoy beautifully established and thoughtfully landscaped gardens with far-reaching countryside views, complemented by a variety of attractive seating areas, grassed lawns, pond and a selection of mature shrubs and established trees of varying sizes. To the bottom of the garden, a generous decking area provides the perfect spot to sit and admire the spectacular views towards Helvellyn and the surrounding fells. Further enhancing the outdoor appeal is a woodland field, offering an additional area of natural beauty. Driveway for ample parking.
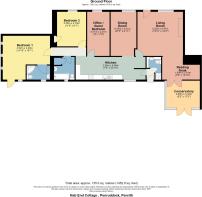
Accommodation with approx. dimensions
Ground Floor
Entrance Porch
Kitchen 7' 8" x 22' 10" (2.35m x 6.96m)
Dining Room 27' 4" x 9' 10" (8.35m x 3.01m)
Living Room 14' 10" x 16' 3" (4.52m x 4.97m)
Conservatory 9' 2" x 11' 3" (2.80m x 3.44m)
Reading Nook 5' 3" x 12' 10" (1.6m x 3.91m)
WC
Bedroom 1 14' 10" x 16' 1" (4.52m x 4.9m)
En- Suite
Bedroom 2 11' 9" x 9' 0" (3.58m x 2.76m)
Office 15' 0" x 7' 9" (4.57m x 2.37m)
Bathroom
Property Information
Tenure Freehold
Council Tax Band D
Westmorland & Furness Council
Services & Utilities Mains electricity, mains water and electric heating. Septic tank.
Septic Tank We have been advised the septic tank is not shared with any other properties, located in the garden and the discharge flow is behind garden wall
Right of Way We have been advised there is a right of way for access to the electric pole located in the garden
Energy Performance Certificate The full Energy Performance Certificate is available on our website and also at any of our offices
Broadband Speed Ultrafast broadband available
Directions Head along the A66 towards Keswick, turning left at the signpost for Matterdale. Follow the road and turn left straight after the farm. Follow this road up and the property will be on the right hand side
What3words Location ///gentle.scarcely.storybook
Viewings Strictly by appointment with Hackney & Leigh
Anti Money Laundering Please note that when an offer is accepted on a property, we must follow government legislation and carry out identification checks on all buyers under the Anti-Money Laundering Regulations (AML). We use a specialist third-party company to carry out these checks at a charge of £60.00 (inc.VAT) per individual or £50.00 (inc.VAT) per individual, if more than one person is involved in the purchase (provided all individuals pay in one transaction). The charge is non-refundable, and you will be unable to proceed with the purchase of the property until these checks have been completed. In the event the property is being purchased in the name of a company, the charge will be £150 (inc.VAT)
Brochures
Brochure- COUNCIL TAXA payment made to your local authority in order to pay for local services like schools, libraries, and refuse collection. The amount you pay depends on the value of the property.Read more about council Tax in our glossary page.
- Band: D
- PARKINGDetails of how and where vehicles can be parked, and any associated costs.Read more about parking in our glossary page.
- Off street
- GARDENA property has access to an outdoor space, which could be private or shared.
- Yes
- ACCESSIBILITYHow a property has been adapted to meet the needs of vulnerable or disabled individuals.Read more about accessibility in our glossary page.
- Ask agent
Nab End Cottage

Add an important place to see how long it'd take to get there from our property listings.
__mins driving to your place
Affordability

Notes
Staying secure when looking for property
Ensure you're up to date with our latest advice on how to avoid fraud or scams when looking for property online.
Visit our security centre to find out moreDisclaimer - Property reference 100251036980. The information displayed about this property comprises a property advertisement. Rightmove.co.uk makes no warranty as to the accuracy or completeness of the advertisement or any linked or associated information, and Rightmove has no control over the content. This property advertisement does not constitute property particulars. The information is provided and maintained by Hackney & Leigh, Penrith. Please contact the selling agent or developer directly to obtain any information which may be available under the terms of The Energy Performance of Buildings (Certificates and Inspections) (England and Wales) Regulations 2007 or the Home Report if in relation to a residential property in Scotland.
*This is the average speed from the provider with the fastest broadband package available at this postcode. The average speed displayed is based on the download speeds of at least 50% of customers at peak time (8pm to 10pm). Fibre/cable services at the postcode are subject to availability and may differ between properties within a postcode. Speeds can be affected by a range of technical and environmental factors. The speed at the property may be lower than that listed above. You can check the estimated speed and confirm availability to a property prior to purchasing on the broadband provider's website. Providers may increase charges. The information is provided and maintained by Decision Technologies Limited. **This is indicative only and based on a 2-person household with multiple devices and simultaneous usage. Broadband performance is affected by multiple factors including number of occupants and devices, simultaneous usage, router range etc. For more information speak to your broadband provider.