
Roman Way, Beckenham, BR3

- PROPERTY TYPE
Semi-Detached
- BEDROOMS
3
- BATHROOMS
2
- SIZE
Ask agent
- TENUREDescribes how you own a property. There are different types of tenure - freehold, leasehold, and commonhold.Read more about tenure in our glossary page.
Freehold
Key features
- Modern semi detached family home
- Beautifully presented and maintained throughout
- In good location for sought after schools
- Top floor main bedroom suite
- Three bedroom townhouse design
- En suite shower room and second bathroom
- Light and bright open plan kitchen/living room
- Garage and parking space to front
Description
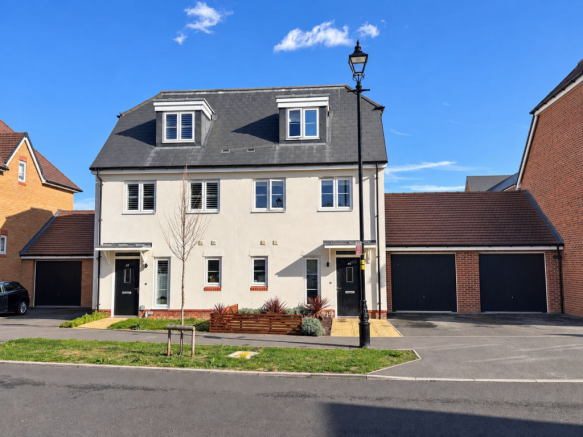
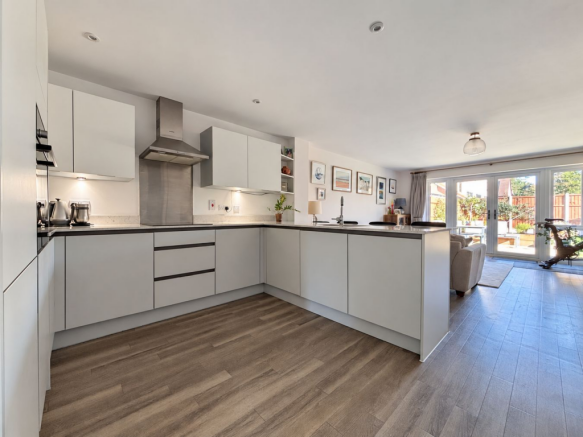
Built by Cala Homes as part of the Langley Court development completed in recent years, this beautifully presented semi detached modern home benefits from a garage beside the property and private parking to the front. The ground floor is finished to an excellent standard, featuring luxury vinyl flooring throughout the entrance hall, downstairs WC and impressive open plan living space. The stylish, fully fitted kitchen seamlessly integrates with the living area, creating a contemporary and sociable space. The property offers well proportioned bedrooms and modern bathrooms with the top floor offering the principal bedroom with bespoke fitted wardrobes and en suite shower room. This attractive property enjoys a prime position close to well regarded schools, station and beautiful open spaces of Harvington Woods. Combining modern design, practical living space and an excellent location, this home is ideal for a range of buyers seeking contemporary living with convenient local amenities and green spaces close at hand.
Accessed via Tiber Way, off South Eden Park Road by the Beckenham Park Care Home, this property is part of the new Langley Court development, near sought after Langley Park and Unicorn Schools, and a short distance from Eden Park Station with trains to Charing Cross. The Super Loop bus route runs along South Eden Park Road and local sporting facilities include Park Langley Tennis Club, Langley Park Golf Club and David Lloyd Leisure Club on Stanhope Grove. Local shops are available on Wickham Road, by the Park Langley roundabout along with Tesco Express.
Entrance Hall
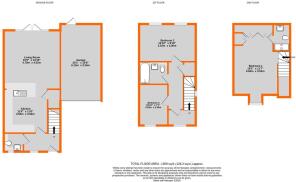
2.61m x 1.79m max (8' 7" x 5' 10") double glazed windows beside and above front door, radiator, wood finish flooring
Large Cloakroom
1.6m x 1.5m (5' 3" x 4' 11") space for shoe storage and coat hooks, white Roca white low level wc with concealed cistern and wash basin with mixer tap, wall tiling, chrome heated towel rail, double glazed window to front
Kitchen/Living Room
8.42m x 4.53m (27' 7" x 14' 10")
~ Living/Dining Area
5m x 4.53m (16' 5" x 14' 10") wood finish flooring, radiator, bright and spacious with full height double glazed windows beside doors to garden
~ Kitchen Area
3.5m x 3.44m (11' 6" x 11' 3") beautifully appointed with base cupboards, drawers, integrated washing machine and dishwasher beneath quartz work surfaces extending to breakfast bar, 1½ bowl stainless steel sink with mixer tap, Bosch cooker hood above 4-ring touch control ceramic hob, built in Bosch electric oven and integrated upright fridge/freezer, wall units with cupboards and shelves, wall tiling, wood finish flooring, radiator, additional large walk in cupboard providing ample storage
Landing
4.12m x 1.13m (13' 6" x 3' 8") plus stairs and large cupboard, additional area accessed via door with stairs to top floor and double glazed window to front
Bedroom 2
4.53m x 3.01m (14' 10" x 9' 11") radiator, double glazed windows to rear
Bedroom 3
3.29m x 2.31m (10' 10" x 7' 7") radiator, double glazed window to front
Beautiful Bathroom
2.29m x 1.85m (7' 6" x 6' 1") large white bath with mixer tap and shower attachment having hinged screen over, wash basin with mixer tap having cupboard beneath and low level wc with concealed cistern, wall tiling, shaver point, large chrome heated towel rail, vinyl floor tiles
Main Bedroom
accessed via stairs with door from first floor landing into area measuring 2.14m x 1.26m (7' 0" x 4' 2") double glazed window and stairs to top floor having further double glazed window to side
Bedroom 1
6.28m max x 3.52m max (20' 7" x 11' 7") includes fitted wardrobes providing ample storage, hatch to loft, radiator, double glazed window to front
En Suite Shower Room
2.2m x 1.39m (7' 3" x 4' 7") full width tiled shower with glazed screen, Roca low level wc with concealed cistern, wash basin with mixer tap having cupboard beneath, wall tiling, recess with fitted shelves, large chrome heated towel rail, wall mirror, shaver point, double glazed Velux window to rear
Front Garden
having a favoured plot with driveway parking in front of garage plus deep pathway to front door with additional area of garden to one side, offering potential for further parking space
Garage
6.05m x 3.25m (19' 10" x 10' 8") up and over door, pitched roof providing eaves storage, Vaillant wall mounted gas combination boiler, EV charging point, light and power, water supply, double glazed door to garden
Garden
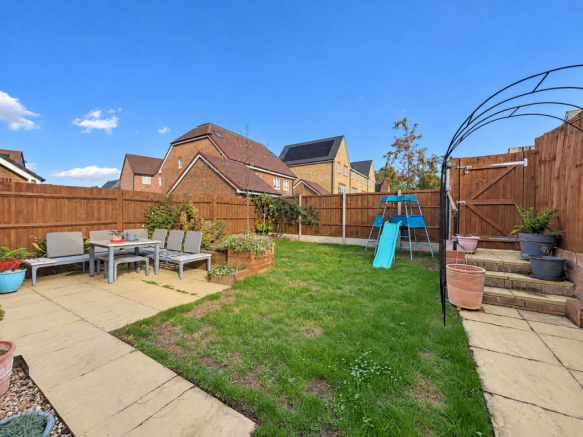
10.23m max x 8.34m max (33' 7" x 27' 4") paved terrace by doors from kitchen/living room with path to paved area to rear of garage and steps to gate providing pedestrian rear access, outside tap, external power points, raised beds and area of lawn with delightful open aspect beyond the rear boundary with mature trees in the distance
Service Charge
circa £200 per annum paid by properties on Langley Court Development to Remus
Council Tax
London Borough of Bromley - Band E
Please visit: bromley.gov.uk/council-tax/council-tax-guide
Utilities
MAINS - Gas, Electricity, Water and Sewerage
Broadband and Mobile
To check coverage please visit
checker.ofcom.org.uk/en-gb/broadband-coverage
checker.ofcom.org.uk/en-gb/mobile-coverage
Brochures
Brochure 1- COUNCIL TAXA payment made to your local authority in order to pay for local services like schools, libraries, and refuse collection. The amount you pay depends on the value of the property.Read more about council Tax in our glossary page.
- Band: E
- PARKINGDetails of how and where vehicles can be parked, and any associated costs.Read more about parking in our glossary page.
- Yes
- GARDENA property has access to an outdoor space, which could be private or shared.
- Yes
- ACCESSIBILITYHow a property has been adapted to meet the needs of vulnerable or disabled individuals.Read more about accessibility in our glossary page.
- Ask agent
Roman Way, Beckenham, BR3

Add an important place to see how long it'd take to get there from our property listings.
__mins driving to your place
Affordability


Notes
Staying secure when looking for property
Ensure you're up to date with our latest advice on how to avoid fraud or scams when looking for property online.
Visit our security centre to find out moreDisclaimer - Property reference 31130759. The information displayed about this property comprises a property advertisement. Rightmove.co.uk makes no warranty as to the accuracy or completeness of the advertisement or any linked or associated information, and Rightmove has no control over the content. This property advertisement does not constitute property particulars. The information is provided and maintained by Proctors, Park Langley. Please contact the selling agent or developer directly to obtain any information which may be available under the terms of The Energy Performance of Buildings (Certificates and Inspections) (England and Wales) Regulations 2007 or the Home Report if in relation to a residential property in Scotland.
*This is the average speed from the provider with the fastest broadband package available at this postcode. The average speed displayed is based on the download speeds of at least 50% of customers at peak time (8pm to 10pm). Fibre/cable services at the postcode are subject to availability and may differ between properties within a postcode. Speeds can be affected by a range of technical and environmental factors. The speed at the property may be lower than that listed above. You can check the estimated speed and confirm availability to a property prior to purchasing on the broadband provider's website. Providers may increase charges. The information is provided and maintained by Decision Technologies Limited. **This is indicative only and based on a 2-person household with multiple devices and simultaneous usage. Broadband performance is affected by multiple factors including number of occupants and devices, simultaneous usage, router range etc. For more information speak to your broadband provider.