Impressive Five-Bedroom Character Home with Approx. 1,920 Sq. Ft., Generous Gardens & Extensive Driveway Parking
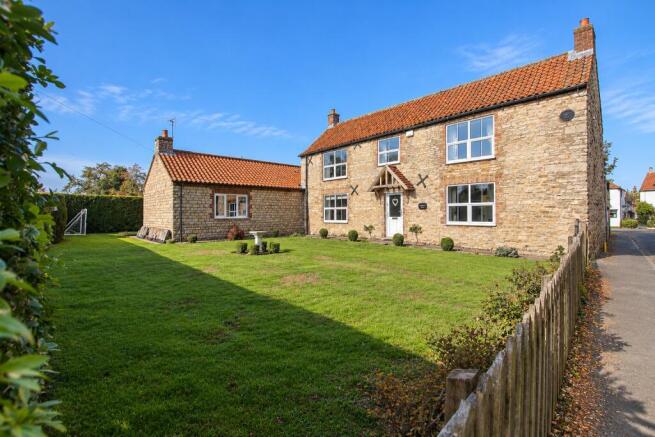
Kinetic Estate Agents are delighted to offer for sale Mulberry House, an impressive and highly individual five-bedroom character home positioned in the heart of the popular Lincolnshire village of Normanby-by-Spital. Combining the charm of an older stone-built home with a substantial later addition, Mulberry House offers an exceptional amount of versatile accommodation extending to approximately 178.5 sq. m. (1,920 sq. ft.) across two floors. The seller advises that one side of the property is approximately 100 years old, with the other around 30 years old, creating a fascinating blend of character and more contemporary family living. The accommodation is particularly flexible, with five bedrooms, two bathrooms, a superb 7.31m lounge, generous kitchen with central island, separate dining room and utility room. Outside is equally impressive, with attractive gardens wrapping around the property and a substantial block-paved private driveway which the seller advises can comfortably accommodate three to four vehicles. This is a home with genuine individuality, space and versatility, all set behind an attractive stone frontage that immediately gives Mulberry House a wonderful sense of character.
What Kinetic Estate Agents Love About This Property
“The amount of accommodation at Mulberry House really surprised me. At around 1,920 sq. ft., you've got five bedrooms, two bathrooms and some fantastic reception spaces, so there is so much flexibility for a growing or multi-generational family.”
George Hope – Marketing & Valuation Specialist
“For me, it's the character of the house combined with the later additions. The stone exterior and traditional proportions give it so much personality, but inside you've still got the space and practical layout people want from a modern family home.”
Rob Webb – Sales & New Homes Director
“The outside space really completes this property. You've got a lovely lawned garden, plenty of room to sit out and entertain, and then a substantial driveway to the rear providing excellent off-road parking.”
Makayla Millar – New Homes Sales Negotiator
Step Inside
Mulberry House offers a layout that is refreshingly different from a conventional family home, with the accommodation extending across both the original property and its substantial additions. At the heart of the ground floor is the kitchen, measuring approximately 4.43m x 3.79m (14'6" x 12'5"). This is a bright and practical family kitchen, fitted with a comprehensive range of contemporary high-gloss units and contrasting work surfaces. A substantial central island provides further preparation and storage space, while the generous proportions make this a natural everyday hub for the home. The kitchen connects naturally with the surrounding living accommodation, including a separate dining room measuring approximately 4.57m x 2.69m (15'0" x 8'10"). With plenty of room for a substantial dining table, this provides a dedicated space for family meals and entertaining.
Adjoining the dining room is a particularly useful utility room measuring approximately 4.43m x 0.98m (14'6" x 3'3"), adding valuable practical space away from the main kitchen. The oil-fired boiler is also located within the utility room. The seller advises that the heating system has recently benefited from new radiators and a system flush, while the boiler was last serviced in September 2026.
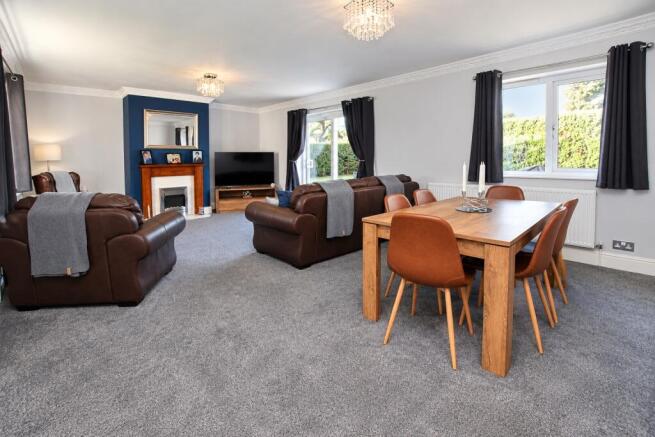
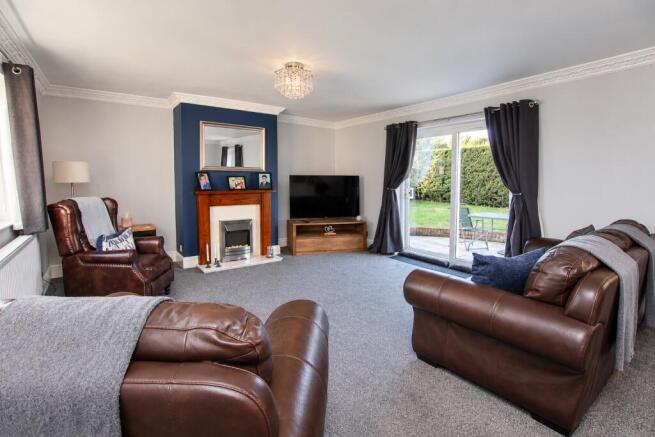
One of the real highlights is the impressive main lounge, measuring approximately 7.31m x 4.97m (24'0" x 16'4"). At over seven metres in length, this is an exceptional reception room with the proportions to create multiple seating areas and a fantastic setting for larger family gatherings.
The flexibility continues with Bedroom One measuring approximately 4.33m x 4.35m (14'2" x 14'3") positioned on the ground floor. This generous double bedroom is accompanied by a ground-floor bathroom measuring approximately 3.45m x 2.54m (11'4" x 8'4"), making this section of the property particularly useful for anyone looking for bedroom and bathroom facilities without needing to use the stairs. Two further rooms complete this wing of the ground floor: Bedroom Four – approximately 5.13m x 2.78m (16'10" x 9'1") and Bedroom Five – approximately 5.12m x 2.91m (16'10" x 9'7") Their position and generous proportions give the next owner plenty of choice in how they use the space. In addition to bedrooms, they could potentially lend themselves to home-working, hobbies, guest accommodation or additional reception space depending on individual requirements.
The seller confirms that part of the accommodation resulted from a garage conversion carried out in 2009, with paperwork available in relation to the works.
Head upstairs and there are two further generous bedrooms. Bedroom Two measures approximately 4.75m x 3.87m (15'7" x 12'8"), providing another excellent double room with built-in storage shown on the floorplan. Bedroom Three measures approximately 4.39m x 3.92m (14'5" x 12'10"), again offering particularly generous proportions. Serving the first floor is a second bathroom measuring approximately 2.26m x 1.85m (7'5" x 6'1"). Altogether, it is the versatility that makes Mulberry House stand apart – approximately 1,920 sq. ft., five bedrooms across two floors, two bathrooms and excellent reception space provide a layout capable of adapting as a family's needs change.
The exterior is every bit as appealing as the accommodation.To the front, the handsome stone façade, traditional pantile-style roof and timber entrance canopy immediately establish the character of the home. A generous lawn sits alongside the property, framed by established hedging and planting and giving the house an attractive setting back from the road. The garden continues around the property, providing a particularly good amount of usable lawn and outdoor space. To the rear is a paved seating area directly outside the accommodation, creating an ideal spot for outdoor dining, barbecues and entertaining. The seller confirms that the garden is not shared and that there is no regular access or footpath across the property. Another major advantage is the substantial private block-paved driveway, which provides an excellent amount of off-road parking. The seller advises there is realistic space for approximately three to four vehicles.
Life in Normanby-by-Spital
Normanby-by-Spital offers the appeal of traditional Lincolnshire village life while remaining within reach of Lincoln, Market Rasen and the surrounding countryside.
For buyers looking to move away from a busier urban setting, the village environment provides a more peaceful pace of life, while nearby road connections make the surrounding towns, villages and amenities accessible.
Mulberry House itself sits within the heart of the village, and its attractive stone construction complements the traditional character of its surroundings. For families wanting space, character and village living without sacrificing flexible accommodation, this is a property that deserves to be seen in person.
Material Information
Part A – Key Facts
Tenure: Freehold
Council Tax Band: D
Property Status: Owner Occupied
Construction: Traditional
Listed Building: No
Approximate Floor Area: 178.5 sq. m. (1,920 sq. ft.)
Bedrooms: Five
Bathrooms: Two
Management/Maintenance Charges: None
Parking: Private driveway – seller advises approximately 3–4 vehicles
EPC: Assessment awaited
The seller advises that one part of the property is approximately 100 years old and another part approximately 30 years old. The property was purchased by the current owner in 2013.
The seller is moving due to a change of area and intends to make an onward purchase, although they are currently still looking and have not yet secured a property.
Part B – Utilities & Services
Electricity: Mains – current provider advised as E.ON
Water: Mains – Anglian Water
Drainage: Mains – Anglian Water
Water Meter: Yes
Heating: Oil-fired central heating
Boiler: Located in utility room
Boiler Type: Non-combi
Boiler Last Serviced: September 2026
Windows/Doors: Double glazed
Broadband: Broadband available – seller advises superfast broadband availability
These services have been confirmed by the seller within the pre-marketing questionnaire.
Buyers are advised to check broadband and mobile availability directly with the Ofcom broadband and mobile coverage checker for the property.
Part C – Other Information
The property underwent a garage conversion in 2009, and the seller advises that paperwork is available in relation to the works.
The seller has advised that they are not aware of any flood risk or flooding/water damage during the last five years, rights or easements, covenants, planning permissions affecting the property or surrounding area, accessibility matters or mining/environmental issues. PMQ
There is a loft space which the seller advises is not boarded and has no fitted ladder, with no spray foam insulation installed.
Disclaimer
These particulars are intended to give a fair description of the property but their accuracy cannot be guaranteed, and they do not constitute an offer or contract. Intending purchasers must rely on their own inspection of the property. None of the above appliances/services have been tested by ourselves. We recommend purchasers arrange for a qualified person to check all appliances/services before legal commitment.