Manor End, Cheltenham, GL51

- PROPERTY TYPE
Detached
- BEDROOMS
5
- BATHROOMS
3
- SIZE
2,019 sq ft
188 sq m
- TENUREDescribes how you own a property. There are different types of tenure - freehold, leasehold, and commonhold.Read more about tenure in our glossary page.
Freehold
Key features
- Executive detached family home with five bedrooms
- Approximately 2,019 sq.ft of accomodation
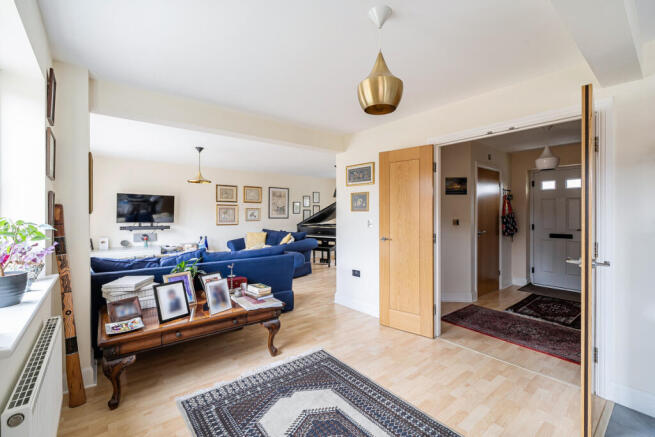
- 36ft open-plan kitchen, dining and living space
- Principal bedroom with walk-in wardrobe and en-suite
- Top floor with a spacious landing, two dual-aspect double bedrooms and a shower room
- Family bathroom with bath and separate shower, plus ground-floor WC and cloakroom
- Enclosed rear garden with large patio
- Garage and off-road parking
- Open green outlook to the front, on a quiet square in the historic heart of Up Hatherley
- Close to schools, shops, library, surgery and Cheltenham town centre. EPC C, freehold.
Description
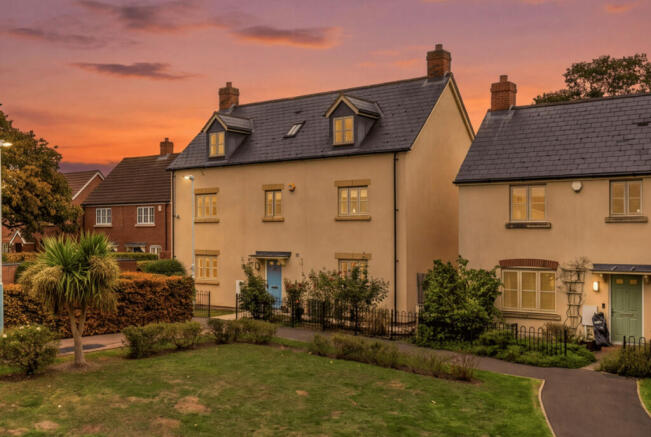
Set around a quiet square beside the Grade II listed Old Manor House, in the historic heart of Up Hatherley, 4 Manor End is an executive detached home that pairs generous family space with a peaceful, tucked-away setting. Built in 2013 and immaculately kept, it looks out across an open green with no road at the front, a shared space enjoyed by neighbours and the wider community for gatherings and garden parties and well away from any main road.
Inside, a 36ft open-plan kitchen, dining and living space runs the depth of the house, with French doors opening to the enclosed rear garden and large patio. Upstairs, the second floor has a feeling of its own, with a spacious landing, two dual-aspect double bedrooms and a shower room, ideal for teenagers, children or guests. A garage and ample parking add everyday convenience.
Then there is the position. Greatfield Park Primary School, rated Good by Ofsted, Morrisons with its pharmacy, the village library and the Up Hatherley Surgery are all about a quarter of an hour on foot. Caernarvon Park and its play area are close by and Hatherley Park is a 30 minute walk. Cheltenham town centre is a 10 minute drive, with the M5 close at hand. A peaceful, private corner of Up Hatherley, with everything a family needs within easy reach.
WELCOME TO CHELTENHAM
An Elegant Regency Town with Festival Spirit
Cheltenham is a town that inspires genuine devotion. An elegant Regency spa town set on the edge of the Cotswolds, it blends handsome period architecture and wide, tree-lined avenues with a cultural life few towns of its size can rival. The town centre is a pleasure in its own right, from the boutiques and pavement cafés of Montpellier and the Promenade to an exceptional range of independent shops, restaurants and galleries. Cheltenham's calendar is world-renowned, with major festivals of literature, jazz, science, music and food drawing visitors from across the country, while Cheltenham Racecourse and the Gold Cup put the town firmly on the international map each spring.
Closer to home, Up Hatherley offers the best of both worlds. The historic heart of the village is a quiet, green setting. The village has its own library, surgery, retail and primary school all about a quarter of an hour on foot. Caernarvon Park, with its play area and outdoor gym, is close by, Hatherley Park is a 30 minute walk and Hillview Community Centre and St Margaret's Hall bring clubs, classes and events to the village. The centre of Cheltenham, its shops, restaurants and festivals, is only a 10 minute drive, with M5 J11 close at hand for easy access to the wider Cotswolds and beyond.
Natural Beauty & Greenspace
- Open green space directly to the front, a shared space for neighbours and the wider community
- Caernarvon Park, with its play area and outdoor gym, close by
- Hatherley Park, with its lake, wildlife pond and children's play areas, a 30 minute walk away
- Leckhampton Hill and the Cotswold escarpment, with the Cotswold Way and Devil's Chimney, a 13 minute drive
Education
- Greatfield Park Primary School, around 15 minutes on foot
- Lakeside Primary School, around 10 minutes away
- Cheltenham Bournside School and Sixth Form Centre
- The High School Leckhampton, Pate's Grammar School and Balcarras, all rated Outstanding, within easy reach
- Renowned independents including Cheltenham College, Cheltenham Ladies' College and Dean Close
Connectivity
- Cheltenham Spa station a 7 minute drive, with direct trains to London Paddington from around two hours
- Regular services to Bristol, Birmingham and Gloucester
- M5 J11 close at hand for Bristol, Birmingham and the South West
- GCHQ, one of Cheltenham's best-known employers, a 6 minute drive
- Town centre a 10 minute drive, about 4 miles
Nearby Recreation
- Caernarvon Park play area and outdoor gym close by
- Hillview Community Centre and St Margaret's Hall, hosting clubs, classes and events
- All Saints' Academy Sports and Community Centre, with a fitness suite and 3G pitch open to the public outside school hours
- Bournside Sports Centre on Warden Hill Road
- World-famous racing at Cheltenham Racecourse, home of the Gold Cup
INTERNAL
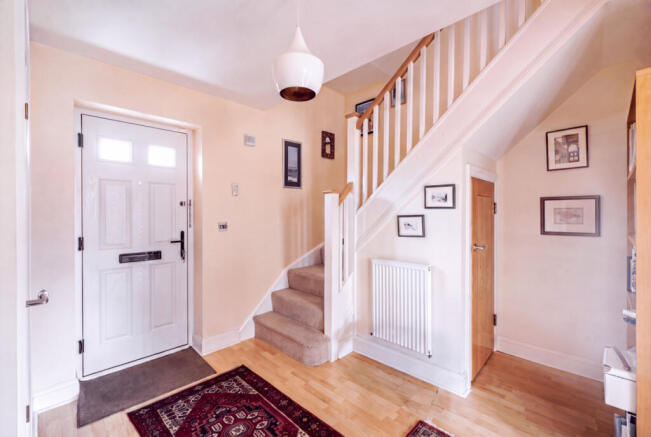
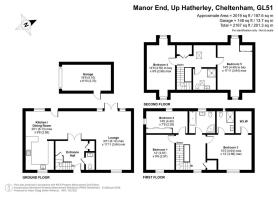
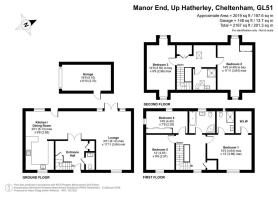
- Entrance Hall: A welcoming central hallway with ample built-in storage. Double doors lead into the light and airy open-plan living space.
- Cloakroom / WC: Fitted with WC and wash basin.
- Lounge - 20'1" x 11'11" (6.13m x 3.64m): The main living room, with French doors leading out to the rear garden.
- Kitchen / Dining Room - 20'1" x 9'8" (6.13m x 2.95m): Fitted with contemporary units, granite work surfaces and an extensive range of integrated appliances, including dishwasher, washing machine, oven and microwave, with dining space and a rear door. Together with the lounge, it spans a full 36ft of open space.
First Floor
- Landing: A lovely open landing serves the first floor.
- Bedroom 1 - 12'0" x 9'9" (3.67m x 2.97m): A double bedroom.
- Bedroom 2 - 14'5" x 7'9" (4.40m x 2.35m): A single bedroom with fitted wardrobes, ideal as a home office.
- Bedroom 3 (Principal) - 15'3" x 12'0" (4.64m x 3.66m): A generous double bedroom with walk-in wardrobe and en-suite shower room.
- Family Bathroom: Fitted with a bath and separate shower cubicle.
Second Floor
- Landing: Another wonderful landing space, with storage cupboard and rooflights, makes an ideal teenage or guest space.
- Bedroom 4 - 14'9" x 9'9" (4.50m x 2.96m): A dual-aspect double bedroom with bay windows.
- Bedroom 5 - 14'9" x 11'11" (4.49m x 3.64m): A second dual-aspect double bedroom with bay windows.
- Shower Room: Serving the top floor.
EXTERNAL
- Rear Garden: A large patio adjoins the property, with the remainder mainly lawned. A rear gate leads to the parking area, with a personal door into the garage.
- Garage & Parking - Garage 16'9" x 8'10" (5.10m x 2.70m): A single garage with remote-operated up and over door, with off-road parking.
- Frontage: To the front, an open green outlook with a view over a pleasant communal space. The front garden is part lawned and part rose bed, with low railings to the boundary. The green is a shared space, enjoyed by neighbours and the wider community for gatherings and garden parties.
PROPERTY DETAILS
- Tenure: Freehold
- EPC Rating: C (valid until 23 July 2036)
- Council Tax: Band F, £3,424 per annum
- Heating: Gas central heating
- Broadband: Full fibre (up to 150 Mbps)
- Mobile: Good coverage
- Mains electricity, gas, water and drainage
- Estate charge: c.£300 p.a.
Brochures
Particulars / Brochure- COUNCIL TAXA payment made to your local authority in order to pay for local services like schools, libraries, and refuse collection. The amount you pay depends on the value of the property.Read more about council Tax in our glossary page.
- Band: F
- PARKINGDetails of how and where vehicles can be parked, and any associated costs.Read more about parking in our glossary page.
- Garage,Driveway,Rear,Allocated
- GARDENA property has access to an outdoor space, which could be private or shared.
- Yes
- ACCESSIBILITYHow a property has been adapted to meet the needs of vulnerable or disabled individuals.Read more about accessibility in our glossary page.
- Ask agent
Manor End, Cheltenham, GL51

Add an important place to see how long it'd take to get there from our property listings.
__mins driving to your place
Affordability

Notes
Staying secure when looking for property
Ensure you're up to date with our latest advice on how to avoid fraud or scams when looking for property online.
Visit our security centre to find out moreDisclaimer - Property reference RX845272. The information displayed about this property comprises a property advertisement. Rightmove.co.uk makes no warranty as to the accuracy or completeness of the advertisement or any linked or associated information, and Rightmove has no control over the content. This property advertisement does not constitute property particulars. The information is provided and maintained by Keller Williams Oxygen, Covering Nationwide. Please contact the selling agent or developer directly to obtain any information which may be available under the terms of The Energy Performance of Buildings (Certificates and Inspections) (England and Wales) Regulations 2007 or the Home Report if in relation to a residential property in Scotland.
*This is the average speed from the provider with the fastest broadband package available at this postcode. The average speed displayed is based on the download speeds of at least 50% of customers at peak time (8pm to 10pm). Fibre/cable services at the postcode are subject to availability and may differ between properties within a postcode. Speeds can be affected by a range of technical and environmental factors. The speed at the property may be lower than that listed above. You can check the estimated speed and confirm availability to a property prior to purchasing on the broadband provider's website. Providers may increase charges. The information is provided and maintained by Decision Technologies Limited. **This is indicative only and based on a 2-person household with multiple devices and simultaneous usage. Broadband performance is affected by multiple factors including number of occupants and devices, simultaneous usage, router range etc. For more information speak to your broadband provider.