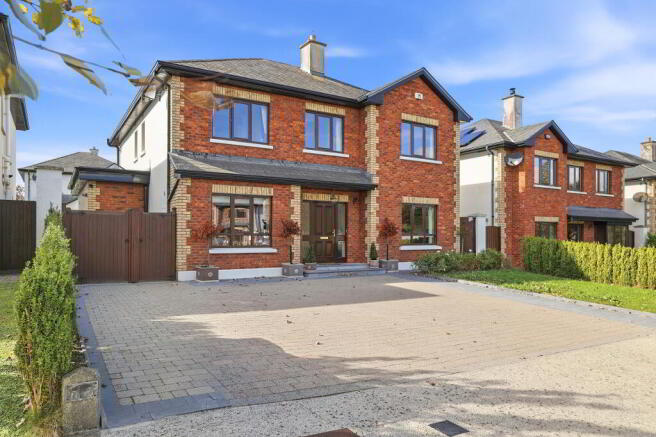
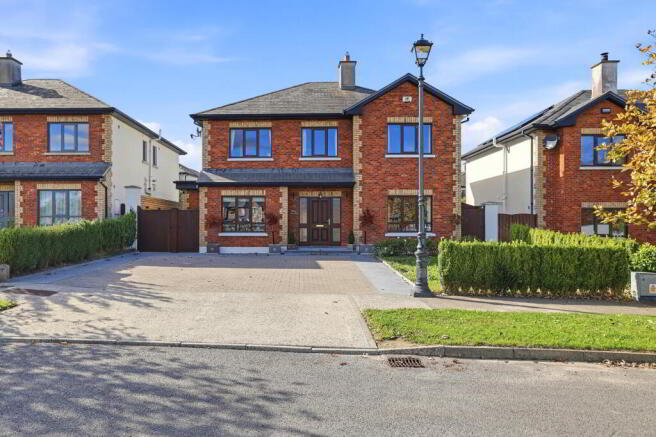
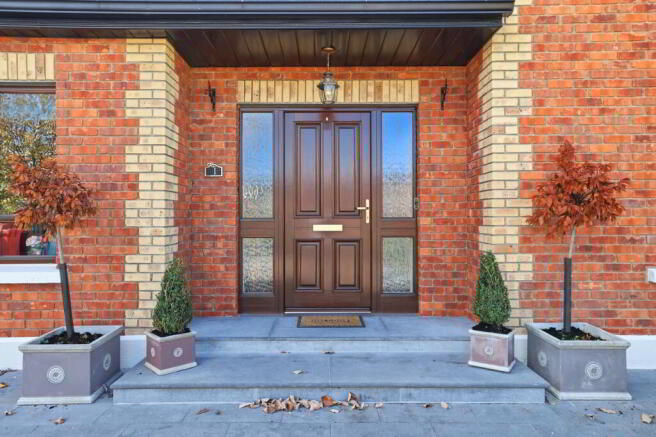
31 Powerstown Way, Clonmel, Ireland

- PROPERTY TYPE
Detached
- BEDROOMS
5
- BATHROOMS
3
- SIZE
Ask agent
Key features
- Substantial 5 bedroom house finished to a very high standard throughout
- Extension to rear
- Detached garage / home office
- No maintenance rear garden and patio area
- Walking distance to town centre
Description
This 5 bed detached house is in excellent condition throughout with the addition of an extension to include a laundry room and family room off the kitchen area which opens out onto a patio area with awning.
The extensive accommodation comprises of a large entrance hallway, two sitting rooms, generously sized open plan kitchen, downstairs WC, laundry room and bootroom. Upstairs are 5 bedrooms, (2 ensuite) and family bathroom.
Viewing strictly by prior appointment.
Accommodation
Hallway
2.36m x 5.10m Bright entrance hallway with herringbone oak flooring
Living Room
3.89m x 5.73m Herringbone oak flooring with a large window overlooking the front.
Sitting Room
3.43m x 4.63m Herringbone oak flooring with a cast iron fireplace and Double doors to the kitchen/Dining.
Guest WC
1.48m x 2.02m Wc, whb
Kitchen/Dining Area
9.90m x 9.01m Generously sized open plan kitchen with all handmade bespoke units to include natural stone worktops, integrated dishwasher, Qooker tap, fridge freezer and stand alone dresser/drinks unit to include built in wine cooler – all to very high spec. Herringbone oak flooring
Laundry Room
Bespoke fitted units with natural stone countertops.
Landing
4.06m x 5.96m Carpet flooring with storage cupboard 0.96m x 1.0m
Master Bedroom
3.90m x 3.52m Carpet flooring with a window overlooking the front and a walk-in wardrobe and ensuite.
En-Suite 1
1.92m x 1.62m Tiled floor to ceiling with a W.C, W.H.B and Shower.
Cloak Closet
1.85m x 1.79m Hardwood timber flooring and built in closet storage.
Bedroom 2
3.35m x 3.38m Hardwood timber flooring with built in wardrobes and a window overlooking the front along with an En-Suite.
En-Suite 2
2.26m x 1.07m Tiled floor to ceiling with a W.C, W.H.B and Shower.
Bedroom 3
3.71m x 3.39m Hardwood timber flooring with built in wardrobes and a window overlooking the rear garden
Bedroom 4
2.78m x 3.83m Hardwood timber flooring with a window overlooking the rear garden
Bedroom 5
3.11m x 3.83m Carpet flooring with a window overlooking the rear garden
Bathroom
1.84m x 2.78m Tiled floor to ceiling with a W.C, W.H.B, shower and jacuzzi bath.
Outside
Detached garage- which could be used as an office together with side storage/bicycle shed. Limestone patio area with artificial grass which is of little to no maintenance bordered by flowerbeds and tall standing trees which affords great privacy.31 Powerstown Way, Clonmel, Ireland

NEAREST AIRPORTS
Distances are straight line measurements- Waterford(International)27.6 miles
- Cork(International)50.6 miles
- Shannon(International)58.2 miles
- Kerry(International)78.3 miles
- Galway(International)83.5 miles
Advice on buying Irish property
Learn everything you need to know to successfully find and buy a property in Ireland.

Notes
This is a property advertisement provided and maintained by REA, Stokes & Quirke (reference 1127240) and does not constitute property particulars. Whilst we require advertisers to act with best practice and provide accurate information, we can only publish advertisements in good faith and have not verified any claims or statements or inspected any of the properties, locations or opportunities promoted. Rightmove does not own or control and is not responsible for the properties, opportunities, website content, products or services provided or promoted by third parties and makes no warranties or representations as to the accuracy, completeness, legality, performance or suitability of any of the foregoing. We therefore accept no liability arising from any reliance made by any reader or person to whom this information is made available to. You must perform your own research and seek independent professional advice before making any decision to purchase or invest in overseas property.