
Main Road, Brancaster Staithe, King's Lynn, Norfolk, PE31

- PROPERTY TYPE
Detached
- BEDROOMS
4
- BATHROOMS
4
- SIZE
2,663 sq ft
247 sq m
- TENUREDescribes how you own a property. There are different types of tenure - freehold, leasehold, and commonhold.Read more about tenure in our glossary page.
Freehold
Key features
- Excellent new home finished to a high standard.
- Enjoying a quiet setting in the coastal village of Brancaster Staithe.
- The sailing club, harbour, renowned pubs and coastal walks all on your doorstep.
- Open plan living space with bi fold doors out to south facing garden.
- Bespoke cabinetry and stylish kitchen by Kitchens Etc.
- Double garage, with private parking for cars and boats.
- EPC Rating = B
Description
Description
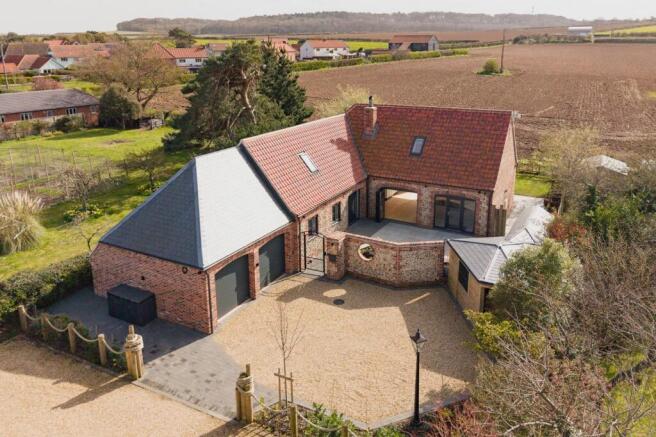
Tucked away within the popular village of Brancaster Staithe, in a private position looking out over farmland, The Boathouse is well placed to enjoy the coastal lifestyle. Within a few minutes walk you can be at the sailing club and the harbour, or the thriving White Horse pub/restaurant/seafood bar, or the tennis club or simply meandering alongside the peaceful and captivating marsh.
Built to a high standard, a bespoke design, The Boathouse is now ready for its next owners. It is a great example of what a contemporary coastal village home should be. A great level of privacy within the setting, the practicality of parking and garaging too, outdoor entertaining area, and garden, and a house that is well designed with style and functionality.
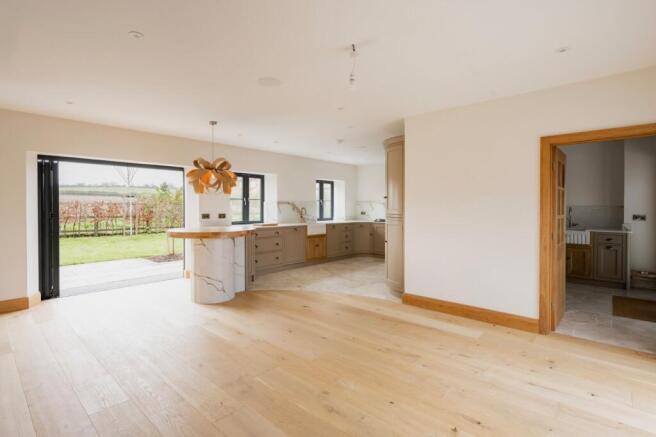
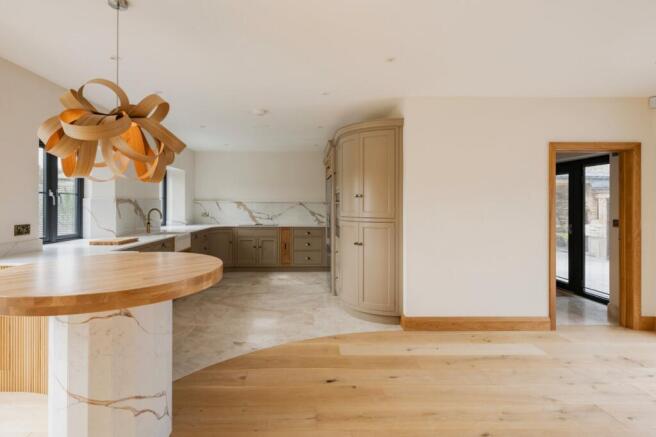
Much of coastal life involves socialising, and The Boathouse caters brilliantly for this. One of the stars of the show is the open plan kitchen/dining/sitting room. A fantastic space, with eye catching contemporary double sided wood burner, integrated Sonos sound system and two sets of bifold doors out to the south facing terrace, it is ideal for drinks parties, cosy suppers or simply quiet relaxation. The kitchen is a stylish one, by Kitchens Etc who have done many lovely kitchens in Norfolk, with high-quality craftmanship and a practicality to it. A great looking peninsular is the ideal spot from which to enjoy the view over the neighbouring farmland.
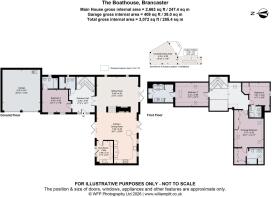
There are a couple of entrances to the house. The ‘smart’ entrance is into a wide hall, with striking bespoke oak staircase. The day-to-day entrance is straight into the boot room, with fitted cabinetry again by Kitchens Etc for continuity, with bench seat, and plenty of storage, sink and even a bespoke dog bowl holder. The ground floor is complemented with marble and oak flooring, completed with a WC and storage, and a future proofing ground floor bedroom, with en suite shower room. This could of course be used as a further reception room if required.
Upstairs, off a galleried landing, are a further three en suite bedrooms. The principal bedroom is particularly spacious, with built in wardrobes, a dressing area, and en suite walk-in shower room. At the opposite end of the house is a further impressive bedroom, with cleverly designed cabinetry concealing the entry to hotel grade en suite bath/shower room. The final bedroom is also a double bedroom, with built in wardrobe, en suite shower room and a fine view out over fields. There are individual design points throughout the house, creating character and warmth.
There is under floor heating to both the first and second floors, powered by air source heat pumps.
Outside
There has been as much thought to the layout of the outside, as there has to the house. Every part of the plot is utilised and has a value. Set at the end of a long-gravelled drive, away from the main coast road and therefore in a quiet position, there is an initial private parking area. Part gravelled and part brick weave, this area has space for vehicles and boats and adjoins the double garage both of which have electric roller doors, providing excellent storage for cars, kayaks, bikes and kite surfing gear.
A distinctive and high brick and knapped flint wall divide the parking area from the gardens. An iron pedestrian gate opens to an expanse of paving, covering a spacious and enclosed courtyard enjoying all day sun. A raised water feature provides interest, whilst steps lead down into a purpose built Oak framed and slate roofed outdoor kitchen, sitting and dining space. It all combines to create an outdoors space whatever the weather. Better still, bifold doors open from the open plan kitchen, joining the sociable spaces together.
The paving continues down the side of the house to the south facing gardens. Further patio runs along the length of the house, creating the ideal spot for al fresco dining, with an expanse of lawn opening out to the neighbouring farmland with views over fields and up to Brancaster common. It is a relaxing outlook.
The grounds have been purposefully designed for ease of maintenance, yet with interest and character.
Location
The village of Brancaster Staithe is best known for its sailing, the award-winning White Horse public house and restaurant, alongside the Jolly Sailors public house, the ‘Fish Shed’ selling fresh seafood and seasonal samphire, a tennis club and a thriving sailing club. Royal West Norfolk Golf Club is one village on, in Brancaster.
The coastal path is a within walking distance of the house which leads to walks across the marshes and long sandy beaches.
The adjoining village of Burnham Deepdale is well served with Dalegate market, a collection of shops, including café, and independent shops, pop up events and street food evenings. There is also Deepdale stores, a petrol station and supermarket with bakery and deli.
To the south of the vlllage is Burnham Market, the most famous of the Burnhams. Whether grabbing a coffee from the Tuscan Farm Shop, as well as being tempted by something delicious, a theme of the village which also hosts the Humble Pie Deli and Gurneys Fish shop. It’s a competitive restaurant scene, with the bar set by the award winning Socius, pre-book to avoid disappointment, and NoTwenty9 which has a real energy to it whether its cocktails on a Friday evening, music on a Saturday night or a relaxed Sunday lunch. The Hoste Arms has been a mainstay of the village.
Boutique shops include Anna’s, The Hat Shop, Aurina and Gun Hill for all things stylish and practical, there are art galleries, interior shops, cafes, and GP surgery.
Square Footage: 2,663 sq ft
Acreage: 0.22 Acres
Additional Info
Services
Mains water, electricity and drainage. Powered by air source heat pumps.
Integrated CCTV and alarm system.
Local Authority
West Norfolk District Council
Council Tax Band F
Fixtures & Fittings
All fixtures and fittings including fitted carpets and curtains are specifically excluded from the sale, but may be available in addition, subject to separate negotiation.
Viewings
Strictly by appointment with Savills. If there is any point which is of particular importance to you, we invite you to discuss this with us, especially before you travel to view the property.
Important Notice
Savills, their clients and any joint agents give notice that:
1. They are not authorised to make or give any representations or warranties in relation to the property either here or elsewhere, either on their own behalf or on behalf of their client or otherwise. They assume no responsibility for any statement that may be made in these particulars. These particulars do not form part of any offer or contract and must not be relied upon as statements or representations of fact.
Any areas, measurements or distances are approximate. The text, photographs and plans are for guidance only and are not necessarily comprehensive. It should not be assumed that the property has all necessary planning, building regulation or other consents and Savills have not tested any services, equipment or facilities. Purchasers must satisfy themselves by inspection or otherwise.
Brochures
Web DetailsParticulars- COUNCIL TAXA payment made to your local authority in order to pay for local services like schools, libraries, and refuse collection. The amount you pay depends on the value of the property.Read more about council Tax in our glossary page.
- Band: F
- PARKINGDetails of how and where vehicles can be parked, and any associated costs.Read more about parking in our glossary page.
- Garage,Driveway
- GARDENA property has access to an outdoor space, which could be private or shared.
- Yes
- ACCESSIBILITYHow a property has been adapted to meet the needs of vulnerable or disabled individuals.Read more about accessibility in our glossary page.
- Ask agent
Main Road, Brancaster Staithe, King's Lynn, Norfolk, PE31

Add an important place to see how long it'd take to get there from our property listings.
__mins driving to your place
Affordability


Notes
Staying secure when looking for property
Ensure you're up to date with our latest advice on how to avoid fraud or scams when looking for property online.
Visit our security centre to find out moreDisclaimer - Property reference NRS250351. The information displayed about this property comprises a property advertisement. Rightmove.co.uk makes no warranty as to the accuracy or completeness of the advertisement or any linked or associated information, and Rightmove has no control over the content. This property advertisement does not constitute property particulars. The information is provided and maintained by Savills, Norwich. Please contact the selling agent or developer directly to obtain any information which may be available under the terms of The Energy Performance of Buildings (Certificates and Inspections) (England and Wales) Regulations 2007 or the Home Report if in relation to a residential property in Scotland.
*This is the average speed from the provider with the fastest broadband package available at this postcode. The average speed displayed is based on the download speeds of at least 50% of customers at peak time (8pm to 10pm). Fibre/cable services at the postcode are subject to availability and may differ between properties within a postcode. Speeds can be affected by a range of technical and environmental factors. The speed at the property may be lower than that listed above. You can check the estimated speed and confirm availability to a property prior to purchasing on the broadband provider's website. Providers may increase charges. The information is provided and maintained by Decision Technologies Limited. **This is indicative only and based on a 2-person household with multiple devices and simultaneous usage. Broadband performance is affected by multiple factors including number of occupants and devices, simultaneous usage, router range etc. For more information speak to your broadband provider.