
Yew Tree Lane, Wistanswick

- PROPERTY TYPE
Cottage
- BEDROOMS
4
- BATHROOMS
2
- SIZE
Ask agent
- TENUREDescribes how you own a property. There are different types of tenure - freehold, leasehold, and commonhold.Read more about tenure in our glossary page.
Freehold
Key features
- A Beautifully Presented Four Bedroom Detached Cottage
- Full of Character with Mature, Landscaped Gardens
- Offered with No Upward Chain
- Entrance Hall, Utility, Living Room with Bi-Fold Doors to Garden, Breakfast Kitchen, Sun Room
- Lounge with Multi-Fuel Stove in an Inglenook Fireplace
- Ground Floor Principal Bedroom with En Suite
- Three Further Double Bedrooms, Bathroom
- Double Timber-Framed Carport, Driveway Parking
- Edge of Village Location
- Council Tax Band - D, Energy Rating - D
Description
Thoughtfully updated to a high standard throughout, this delightful home perfectly balances modern comfort with an abundance of original character and charm, creating a warm and welcoming family residence.
The accommodation begins with an inviting Entrance Hall with a solid wood floor and spiral staircase to the first floor.
To your right is the Utility and to your left a generous Living Room enjoys an abundance of natural light and benefits from air-conditioning and bi-fold doors opening directly onto the garden, seamlessly connecting indoor and outdoor living.
The cosy Lounge is a particular feature of the property, centred around an impressive inglenook fireplace housing a multi-fuel stove, providing a wonderful focal point to this cosy room.
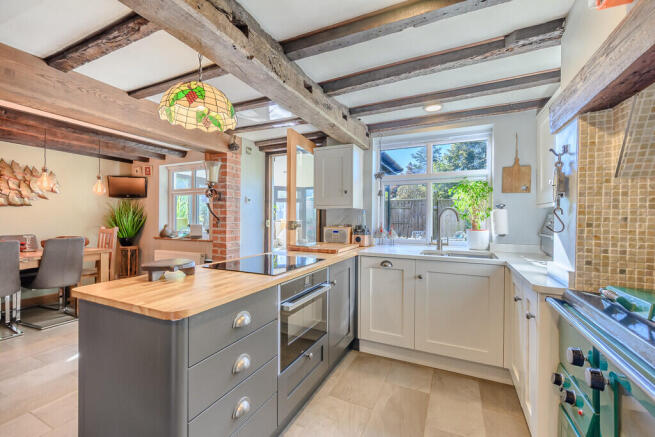
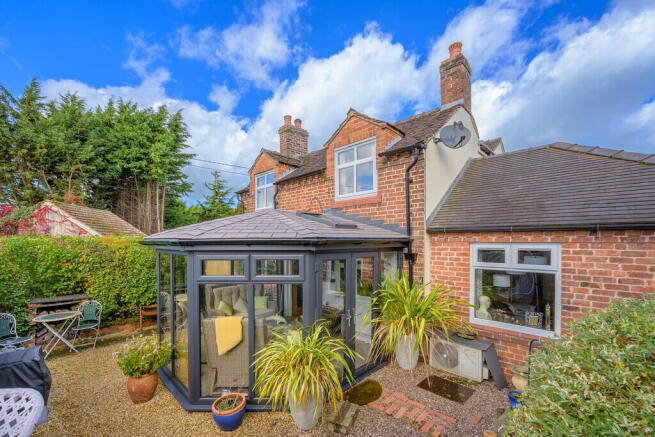
At the heart of the home is a well-appointed Breakfast Kitchen which is the perfect blend of old and new with original features including beams to ceiling, and a modern Kitchen area with bespoke units with quartz and oak surfaces, Neff integrated appliances and space for an American-style fridge freezer. Off the Kitchen is the Sunroom - a wonderful light space to enjoy all year round.
Completing the ground floor accommodation is the Principal Bedroom with its own En Suite Shower Room, offering flexibility for multi-generational living or those seeking single-level accommodation.
To the first floor are three further well-proportioned double bedrooms, all served by a stylish family bathroom, providing comfortable accommodation for family members and guests alike.
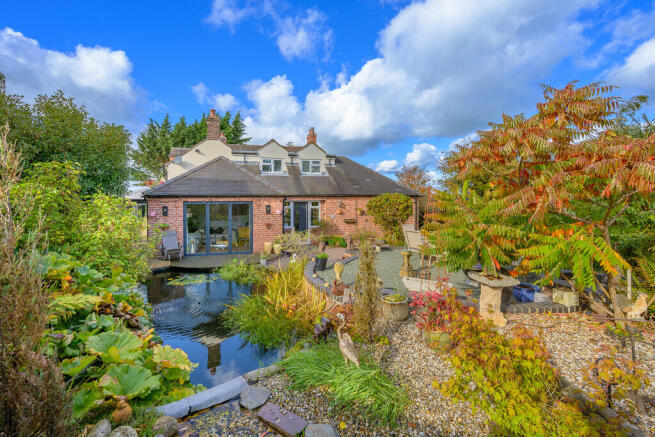
Externally, The Elms continues to impress with its mature, landscaped gardens which have been carefully designed to create a private and picturesque outdoor setting. There's a good-size lawn with raised beds with water features and an ornamental pond. A double oak-framed carport and generous driveway parking provide ample space for multiple vehicles.
Combining character features, thoughtfully modernised interiors and a sought-after village-edge location, The Elms presents a rare opportunity to acquire a truly charming cottage home ready to be enjoyed from day one.
We highly recommend viewing to appreciate the warmth, character and quality this lovely cottage has to offer, so please call the team at our Market Drayton office to arrange your viewing.
LOCATION Wistanswick is a small village in North Shropshire, almost equi-distance from the market towns of Newport and Market Drayton. There's a local pub - The Red Lion - and each year the village hosts a popular summer fete. The closest Post Office is in Hinstock, and there are two well-regarded Primary Schools within a few minutes' drive.
Being just off the A41 Wistanswick, has easy access to many towns and cities. Telford and Shrewsbury are only half an hour drive from the village and Stoke on Trent, Birmingham and even Manchester are within a short distance for commuters.
ACCOMMODATION
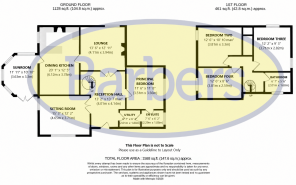
RECEPTION HALL 13' 2" x 13' 7 max" (4.01m x 4.14m)
SITTING ROOM 15' 3" x 12' 2" (4.65m x 3.71m)
UTILITY ROOM 6' 7" x 6' 2" (2.01m x 1.88m)
LOUNGE 13' 6" x 12' 11" (4.11m x 3.94m)
DINING KITCHEN 20' 1" x 12' 5" (6.12m x 3.78m)
SUNROOM 11' 11" x 10' 10" (3.63m x 3.3m)
GROUND FLOOR PRINCIPAL BEDROOM 11' 6" x 11' 8" (3.51m x 3.56m)
EN SUITE 7' 6" x 6' 2" (2.29m x 1.88m)
FIRST FLOOR LANDING 11' 4" x 6' 3 max" (3.45m x 1.91m)
BEDROOM TWO 12' 6" x 10' 10 max" (3.81m x 3.3m)
BEDROOM THREE 12' 2" x 9' 3" (3.71m x 2.82m)
BEDROOM FOUR 12' 6" x 8' 6" (3.81m x 2.59m)
BATHROOM 6' 7" x 5' 6" (2.01m x 1.68m)
OAK FRAMED DOUBLE CAR PORT 19' 7" x 17' 3" (5.97m x 5.26m) With light and power
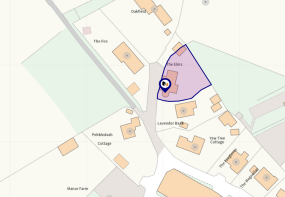
DIRECTIONS From Market Drayton take the A529 towards Hinstock, and after three miles turn right where you see the sign to Lockley Storage. At the T-junction, go straight over the A41 and follow the road around to your right, and then turn right by the Red Lion Pub. Follow Yew Tree Lane for 0.1 miles and then bear left where you see the Barber's directional arrow and the property will be on your right and can be identified by our For Sale sign.
IMPORTANT INFORMATION TO VIEW THIS PROPERTY: By arrangement with the Agents Office at Tower House, Maer Lane, Market Drayton, TF9 3SH. Tel: or email:
SERVICES: We are advised that mains water and drainage are available with oil-fired central heating and septic tank drainage. Barbers have not tested any apparatus, equipment, fittings etc., or services to this property so cannot confirm that they are in working order or fit for the purpose. A buyer is recommended to obtain confirmation from their Surveyor or Solicitor.
For broadband and mobile supply and coverage buyers are advised to visit the Ofcom mobile and broadband checker website.
COUNCIL TAX BAND: D - Shropshire Council, Shirehall, Shrewsbury, SY2 6ND. Tel:
ENERGY RATING: - D - The full Energy Performance Certificate (EPC) is available for you to download by clicking the link on this listing or by using the postcode to search at:
TENURE: We are advised that the property is Freehold and this will be confirmed by the Vendors Solicitor during the Pre- Contract Enquiries. Vacant possession upon completion.
METHOD OF SALE: For Sale by Private Treaty.
FLOOR PLAN: This floor plan is not to scale - please use it as a guideline to layout only. The measurements, contents and positioning are approximations only and provided as a guidance tool and not an exact replication of the property.
AML REGULATIONS: We are required by law to conduct Anti-Money Laundering checks on all those buying a property. The initial checks are carried out on our behalf by MoveButler who will contact you once you have had an offer accepted on a property. The cost of these checks is £30 (incl. VAT) per buyer, which covers the cost of obtaining relevant data and any manual checks and monitoring which might be required. This fee will need to be paid by you, directly to MoveButler, ahead of us issuing a memorandum of sale, and is non-refundable.
BARBERS COPYRIGHT: Unless we agree otherwise with you in writing, we hold the copyright on all photographic and video marketing material used to market this property. These should not be reproduced by any third party without our express consent. Furthermore, we reserve the right to use these for marketing initiatives to promote the property or the Company. We may use various options for marketing including all social media and mailing campaigns, all designed to help with the sale/rental of your property.
PHOTOGRAPHS: Photos may have been enhanced for colour and clarity using AI. The bed in Bedroom 4 has been AI enhanced.
PROPERTY INFORMATION: We believe this information to be accurate, but it cannot be guaranteed. The fixtures, fittings, appliances and mains services have not been tested. If there is any point which is of particular importance, please obtain professional confirmation. All measurements quoted are approximate. These particulars do not constitute a contract or part of a contract.
PROPERTY VALUATION SERVICE: If you're looking to sell your property, our highly experienced Valuers can give you a No Obligation, Free-of-Charge Sales Valuation on your property. During this appointment we will discuss sold prices of similar properties, comparable properties currently on the market and the property market conditions - helping us to make a marketing plan to suit your needs. Call us on to arrange an appointment.
RESIDENTIAL LETTING SERVICE
Barbers are a long-established firm in the field of Residential Lettings and Property Management. Our Award-Winning team have a wealth of experience and knowledge, and we have a dedicated Property Management team responsible for managing over 800 properties in the local area. If you are interested in buying this or any other property as an investment, please contact us for more information on the services we can offer.
INDEPENDENT MORTGAGE ADVICE: To be sure that you have the most up-to-date information on suitable Mortgages available to you, we can arrange for you to meet with our Independent Mortgage Advisor from the Mortgage Advice Bureau. Please call our Market Drayton office for an appointment.
MD
Brochures
6-Page Landscape ...- COUNCIL TAXA payment made to your local authority in order to pay for local services like schools, libraries, and refuse collection. The amount you pay depends on the value of the property.Read more about council Tax in our glossary page.
- Band: D
- PARKINGDetails of how and where vehicles can be parked, and any associated costs.Read more about parking in our glossary page.
- Covered,Off street
- GARDENA property has access to an outdoor space, which could be private or shared.
- Yes
- ACCESSIBILITYHow a property has been adapted to meet the needs of vulnerable or disabled individuals.Read more about accessibility in our glossary page.
- Ask agent
Yew Tree Lane, Wistanswick

Add an important place to see how long it'd take to get there from our property listings.
__mins driving to your place
Affordability




Notes
Staying secure when looking for property
Ensure you're up to date with our latest advice on how to avoid fraud or scams when looking for property online.
Visit our security centre to find out moreDisclaimer - Property reference 101056076254. The information displayed about this property comprises a property advertisement. Rightmove.co.uk makes no warranty as to the accuracy or completeness of the advertisement or any linked or associated information, and Rightmove has no control over the content. This property advertisement does not constitute property particulars. The information is provided and maintained by Barbers, Market Drayton. Please contact the selling agent or developer directly to obtain any information which may be available under the terms of The Energy Performance of Buildings (Certificates and Inspections) (England and Wales) Regulations 2007 or the Home Report if in relation to a residential property in Scotland.
*This is the average speed from the provider with the fastest broadband package available at this postcode. The average speed displayed is based on the download speeds of at least 50% of customers at peak time (8pm to 10pm). Fibre/cable services at the postcode are subject to availability and may differ between properties within a postcode. Speeds can be affected by a range of technical and environmental factors. The speed at the property may be lower than that listed above. You can check the estimated speed and confirm availability to a property prior to purchasing on the broadband provider's website. Providers may increase charges. The information is provided and maintained by Decision Technologies Limited. **This is indicative only and based on a 2-person household with multiple devices and simultaneous usage. Broadband performance is affected by multiple factors including number of occupants and devices, simultaneous usage, router range etc. For more information speak to your broadband provider.