Kirby Lane, Yedingham, Malton

- PROPERTY TYPE
Detached
- BEDROOMS
4
- BATHROOMS
3
- SIZE
Ask agent
- TENUREDescribes how you own a property. There are different types of tenure - freehold, leasehold, and commonhold.Read more about tenure in our glossary page.
Freehold
Key features
- A HIGHLY IMPRESSIVE RESIDENTIAL SMALLHOLDING SET IN OVER 4 ACRES
- SUBSTANTIAL FOUR-BEDROOM RESIDENCE OF OF OVER 4,200SQ.FT
- ENTRANCE HALL – SNUG – DINING HALL – SITTING ROOM – STUDY – DINING KITCHEN – BOOT ROOM – UTILITY ROOM – CLOAKROOM
- GROUND FLOOR GUEST BEDROOM SUITE - MASTER BEDROOM WITH EN-SUITE SHOWER ROOM – TWO FURTHER DOUBLE BEDROOMS – SHOWER ROOM
- TWO LARGE STORE ROOMS WITH FURTHER POTENTIAL
- STUNNING GARDENS – EXTENSIVE PARKING
- PADDOCKS – ALL-WEATHER TURNOUT AREA
- RANGE OF OUTBUILDINGS EXTENDING TO OVER 4,600SQ.FT, INCLUDING LOOSE BOXES & GENERAL-PURPOSE BUILDING/BARN
Description
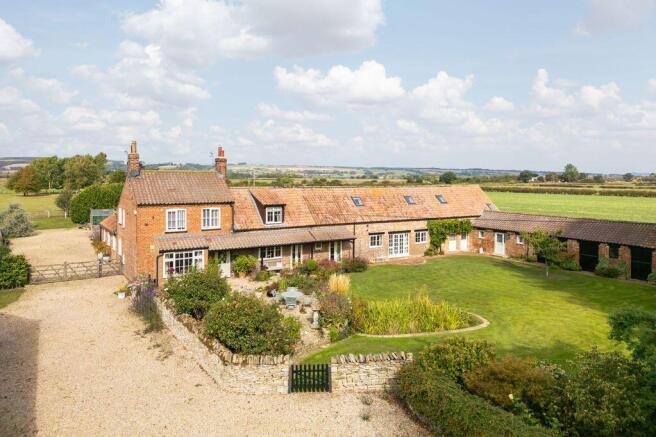
Believed to date from 1850, this early Victorian farmhouse has been substantially enlarged by incorporating a range of former barns into additional living space. It has been arranged in such a way, that it would be easily possible to create a self-contained annexe or holiday let within a portion of the eastern wing (subject to usual consents). Furthermore, a range of brick-built loose boxes which adjoin the house, offer further possibilities.
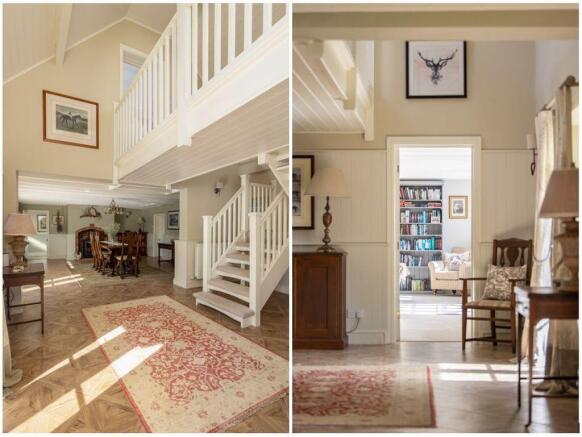
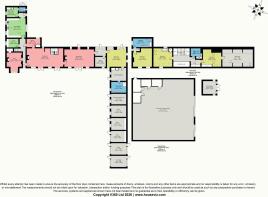
The farmhouse offers exceptionally spacious living accommodation, which totals well over 4,200sq.ft and the whole property is superbly appointed throughout and benefits from uPvc double-glazing and oil-fired central heating. It features three excellent reception rooms, including a spectacular 33ft dining hall, along with a useful study, dining kitchen, boot room, utility room and guest cloakroom. Also on the ground floor is a guest bedroom suite, which also has its own independent access. The master bedroom suite is accessed via its own private staircase at the western end of the house, and two further double bedrooms and a shower room are also at first floor level, linked by a galleried landing.
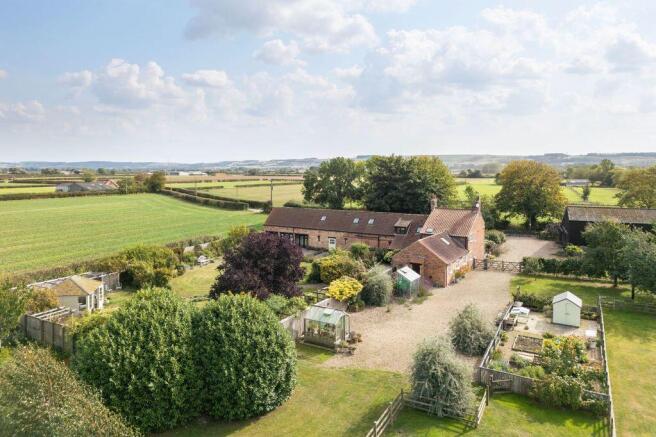
Alongside its unrivalled accommodation, Westfield Farm also benefits from a substantial range of both traditional and more modern outbuildings, which extend to over 4,600sq.ft. These include a range of brick and pantile loose boxes that adjoin the house, and an extremely useful general-purpose building, which currently provides American barn style stabling and a cavernous level of storage. Depending on a purchaser’s requirements, it would also make a good workshop and/or a space to store vehicles and machinery. For such a large building, it is surprisingly unobtrusive and sits alongside the driveway. Additional land to the rear presents the opportunity to create an additional point of access, should a new owner wish to run base their business from there (all usual to any relevant permissions).
Theproperty sits within a wonderful plot of approximately 4.2 acres, which is made up of extensive gravelled parking, beautifully landscaped gardens which include both formal and informal areas, an orchard, vegetable patch and cut flower garden, an all-weather turning out area, a holding paddock, and a larger grass paddock of around 2.4 acres with timber field shelter.
LOCATION
Yedingham is a well-situated village offering quick and easy access to both the A64 and A170, it benefits from a traditional village pub, church, and village hall. Westfield Farm is tucked away along Kirby Lane, adjoining open fields, across which there are open views. Additional facilities can be found in the nearby villages of Rillington and Thornton le Dale. A full range of amenities are available within the market towns of Pickering and Malton (8 and 10 miles respectively).
Entrance Hall
Snug
17' 5'' x 13' 9'' (5.3m into bay x 4.2m)
Dining Kitchen
17' 5'' x 17' 5'' (5.3m x 5.3m)
Boot Room
10' 6'' x 9' 2'' (3.2m x 2.8m)
Guest Cloakroom
6' 7'' x 4' 11'' (2.0m x 1.5m)
Utility Room
10' 10'' x 7' 10'' (3.3m x 2.4m)
Dining Hall
33' 2'' x 16' 9'' (10.1m x 5.1m)
Study
12' 6'' x 7' 7'' (3.8m x 2.3m)
Sitting Room
26' 11'' x 15' 5'' (8.2m x 4.7m)
Inner Hall
Store Room
9' 10'' x 8' 6'' (3.0m x 2.6m)
Guest Bedroom (Two)
17' 9'' x 16' 1'' (5.4m x 4.9m)
Side Hall / Dressing Room
12' 2'' x 11' 10'' (3.7m x 3.6m)
En-Suite Shower Room
12' 2'' x 8' 2'' (3.7m x 2.5m)
First Floor
Bedroom One
17' 5'' x 15' 9'' (5.3m x 4.8m) (max)
En-Suite Shower Room
17' 5'' x 8' 2'' (5.3m x 2.5m)
Galleried Landing
Bedroom Three
17' 1'' x 16' 5'' (5.2m x 5.0m)
Shower Room
Bedroom Four
16' 9'' x 13' 1'' (5.1m x 4.0m) (max)
Store Room
27' 7'' x 15' 5'' (8.4m x 4.7m)
Gardens, Grounds & Land
Summer House
11' 10'' x 11' 10'' (3.6m x 3.6m)
Loose Boxes & Fuel Stores
Barn / General Purpose Building
61' 8'' x 59' 1'' (18.8m x 18.0m)
Brochures
Property BrochureFull Details- COUNCIL TAXA payment made to your local authority in order to pay for local services like schools, libraries, and refuse collection. The amount you pay depends on the value of the property.Read more about council Tax in our glossary page.
- Band: G
- PARKINGDetails of how and where vehicles can be parked, and any associated costs.Read more about parking in our glossary page.
- Yes
- GARDENA property has access to an outdoor space, which could be private or shared.
- Yes
- ACCESSIBILITYHow a property has been adapted to meet the needs of vulnerable or disabled individuals.Read more about accessibility in our glossary page.
- Ask agent

Add an important place to see how long it'd take to get there from our property listings.
__mins driving to your place
Affordability



Notes
Staying secure when looking for property
Ensure you're up to date with our latest advice on how to avoid fraud or scams when looking for property online.
Visit our security centre to find out moreDisclaimer - Property reference 12903931. The information displayed about this property comprises a property advertisement. Rightmove.co.uk makes no warranty as to the accuracy or completeness of the advertisement or any linked or associated information, and Rightmove has no control over the content. This property advertisement does not constitute property particulars. The information is provided and maintained by Cundalls, Malton. Please contact the selling agent or developer directly to obtain any information which may be available under the terms of The Energy Performance of Buildings (Certificates and Inspections) (England and Wales) Regulations 2007 or the Home Report if in relation to a residential property in Scotland.
*This is the average speed from the provider with the fastest broadband package available at this postcode. The average speed displayed is based on the download speeds of at least 50% of customers at peak time (8pm to 10pm). Fibre/cable services at the postcode are subject to availability and may differ between properties within a postcode. Speeds can be affected by a range of technical and environmental factors. The speed at the property may be lower than that listed above. You can check the estimated speed and confirm availability to a property prior to purchasing on the broadband provider's website. Providers may increase charges. The information is provided and maintained by Decision Technologies Limited. **This is indicative only and based on a 2-person household with multiple devices and simultaneous usage. Broadband performance is affected by multiple factors including number of occupants and devices, simultaneous usage, router range etc. For more information speak to your broadband provider.