
Copins Court, Bourton-On-The-Water, Cheltenham

- PROPERTY TYPE
Semi-Detached
- BEDROOMS
4
- BATHROOMS
2
- SIZE
Ask agent
- TENUREDescribes how you own a property. There are different types of tenure - freehold, leasehold, and commonhold.Read more about tenure in our glossary page.
Freehold
Description
Location - Often referred to as the “Venice of the Cotswolds,” Bourton-on-the-Water is one of the region’s most picturesque villages, known for its low stone bridges and tranquil river setting. The village offers an idyllic lifestyle with a vibrant community atmosphere, a wide range of amenities including a Primary School, independent shops, cafés, traditional pubs, supermarkets, restaurants, churches, a leisure centre, and the highly regarded local Secondary School, The Cotswold Academy. Surrounded by stunning countryside, it is ideal for those who enjoy walking and outdoor pursuits. Bourton enjoys excellent transport connections, with regular local bus services and mainline rail links to London Paddington from nearby Kingham Station (approximately 8 miles). Its central Cotswold location provides easy access to Cheltenham, Cirencester, and Oxford, making it a desirable base for both commuters and those seeking a peaceful rural lifestyle.
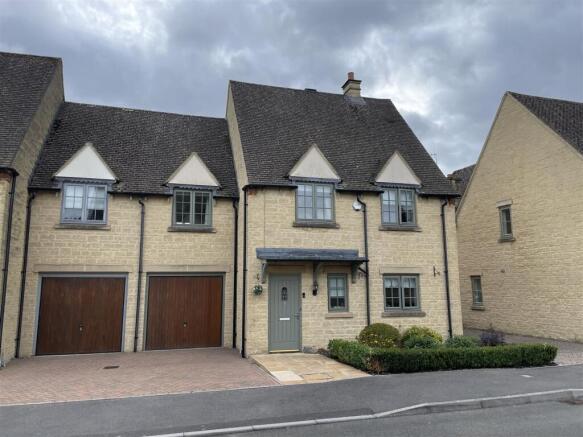
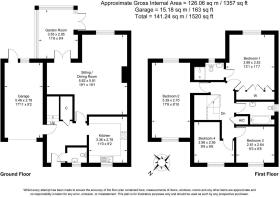
Description - The property comprises a bespoke semi-detached family house constructed in the late 2000s by bespoke builders creating well planned accommodation arranged over two floors with a hall, fully fitted kitchen, cloakroom and open plan living room with seating and dining areas, and access to a conservatory to the rear overlooking the South facing garden. There is also an integral single garage with access from the hall. On the first floor there is a principal bedroom with en suite shower room, a large guest bedroom, family bathroom, further double bedroom and a single bedroom or study as desired. The property occupies an excellent central position within a popular and mature residential area of the village with parking and a south facing rear garden.
Approach - Covered entrance with leaded canopy and outside light. Solid painted timber front door with ornate stained glass insert to:
Hall - With tiled floor throughout. Painted timber door to below stairs cloaks cupboard and separate door to the garage. Interconnecting doorway through to the:
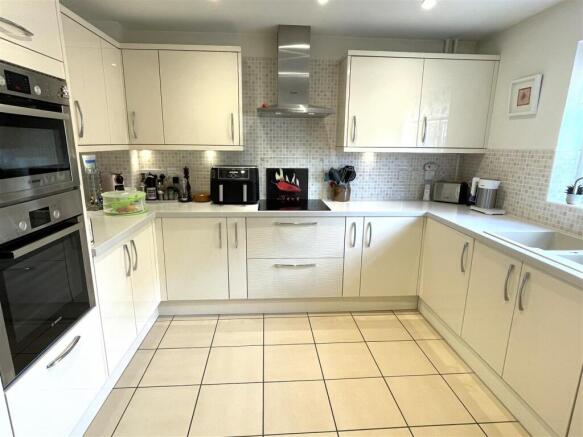
Kitchen - With continuation of the tiled floor and fitted kitchen comprising one and a half bowl sink unit with chrome mixer tap, four ring Bosch halogen hob with brushed Bosch stainless steel extractor over, built-in washer dryer and built-in Bosch slimline dishwasher. Range of below work surface cupboards and drawers, three quarter height unit to one side with built-in refrigerator and freezer and built-in Bosch stainless steel oven/grill with combination oven over. Cupboards above and below, range of eye level cupboards, tiled splash back, recessed ceiling spotlighting and double glazed casement window to the front elevation.
From the hall, painted timber door to:
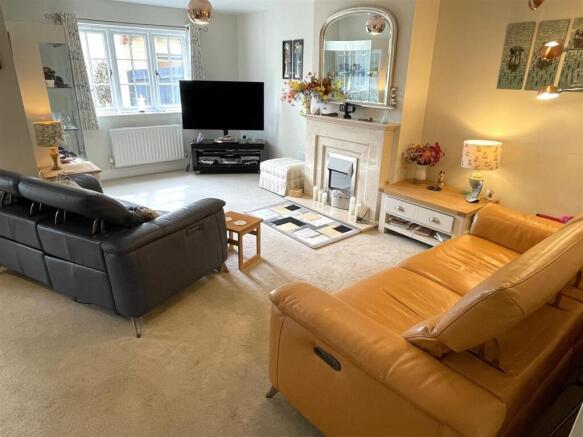
Sitting & Dining Room - With a flexible open plan layout with wide double glazed casement window to rear elevation. Decorative marble fireplace with electric coal effect fire. Further dining area with double glazed French doors leading out to the:
Garden Room - With tiled floor, reconstituted stone dwarf walls with double glazed casements over and double glazed French doors leading out to the rear garden. Wall mounted electric heater.
From the hall, stairs with painted timber handrail rise to the:
First Floor Landing - With painted timber balustrade and handrail. Access to roof space and painted timber door to airing cupboard with pressurised foam lagged hot water cylinder and pine slatted shelving.
Painted timber door to:
Bedroom One - With double glazed casement window to rear elevation, extensive range of built-in wardrobes and painted timber door to:
En Suite Shower Room - With tiled floor and matching suite of low level WC, inset wash hand basin with chrome mixer tap, tiled splash back and built-in cupboards below. Walk-in shower cubicle with bi-fold glazed door and chrome fittings, chrome heated towel rail and opaque double glazed casement window to rear elevation.
From the landing, painted timber door to:
Bedroom Two - Double aspect with double glazed casement windows to front and rear elevation. Access to roof space,
From the landing, painted timber door to:
Family Bathroom - With matching suite of panelled bath with chrome mixer tap and wall mounted shower, chrome fittings and glazed shower screen. Low level WC, pedestal wash hand basin with chrome mixer tap and part tiled walls. Opaque double glazed casement to side elevation.
From the landing, painted timber door to:
Bedroom Three - With double glazed casement window to front elevation.
From the landing, painted timber door to:
Bedroom Four - With double glazed casement window to front elevation.
Outside - 7 Copins Court is approached from the cul-de-sac via a paved path to the front door with a low maintenance landscaped front garden with clipped box and shrubs. Set to the side is a pavioured driveway and in turn leading to the SINGLE GARAGE which may also be approached from the hall. The single garage has an electrically operated up and over door, a separate painted timber door with glazed insert to the rear elevation and with a casement window to the side. Fitted work bench, power and light,
Set to the rear of the house is the principal garden designed with low maintenance in mind and with a paved terrace immediately to the rear of the house with separate pedestrian access over the adjoining driveway. With a gravelled terrace with paved inserts and herbaceous border to the far end, the gravelled and paved terrace in turn leading to a raised deck and seating area enjoying the afternoon sun. The pathway continues back to the door to the garage. The garden enjoys a lovely southerly aspect and good privacy.
Services - Mains Gas, Electricity, Water and Drainage are connected. Gas-fired central heating.
Local Authority - Cotswold District Council, Trinity Road, Cirencester, Gloucestershire GL7 1PX (Tel: )
Council Tax - Council Tax band E. Rate Payable for 2026/ 2027: £2,942.91.
Directions - From the Bourton office, proceed down through the High Street passing the village green and centre of the village. At the junction turn left into Station Road. Pass the service station and take the right hand turn into Roman Way. Continue through Roman Way and Copins Court can be found on the right hand side with No.7
set back on the right hand side.
What 3 Words: marching.reflector.infringe
Brochures
Copins Court, Bourton-On-The-Water, CheltenhamBrochure- COUNCIL TAXA payment made to your local authority in order to pay for local services like schools, libraries, and refuse collection. The amount you pay depends on the value of the property.Read more about council Tax in our glossary page.
- Band: E
- PARKINGDetails of how and where vehicles can be parked, and any associated costs.Read more about parking in our glossary page.
- Garage
- GARDENA property has access to an outdoor space, which could be private or shared.
- Yes
- ACCESSIBILITYHow a property has been adapted to meet the needs of vulnerable or disabled individuals.Read more about accessibility in our glossary page.
- Ask agent
Copins Court, Bourton-On-The-Water, Cheltenham

Add an important place to see how long it'd take to get there from our property listings.
__mins driving to your place
Affordability

About Tayler & Fletcher, Bourton On The Water
London House, High Street, Bourton-On-The-Water, GL54 2AP



Notes
Staying secure when looking for property
Ensure you're up to date with our latest advice on how to avoid fraud or scams when looking for property online.
Visit our security centre to find out moreDisclaimer - Property reference 35001534. The information displayed about this property comprises a property advertisement. Rightmove.co.uk makes no warranty as to the accuracy or completeness of the advertisement or any linked or associated information, and Rightmove has no control over the content. This property advertisement does not constitute property particulars. The information is provided and maintained by Tayler & Fletcher, Bourton On The Water. Please contact the selling agent or developer directly to obtain any information which may be available under the terms of The Energy Performance of Buildings (Certificates and Inspections) (England and Wales) Regulations 2007 or the Home Report if in relation to a residential property in Scotland.
*This is the average speed from the provider with the fastest broadband package available at this postcode. The average speed displayed is based on the download speeds of at least 50% of customers at peak time (8pm to 10pm). Fibre/cable services at the postcode are subject to availability and may differ between properties within a postcode. Speeds can be affected by a range of technical and environmental factors. The speed at the property may be lower than that listed above. You can check the estimated speed and confirm availability to a property prior to purchasing on the broadband provider's website. Providers may increase charges. The information is provided and maintained by Decision Technologies Limited. **This is indicative only and based on a 2-person household with multiple devices and simultaneous usage. Broadband performance is affected by multiple factors including number of occupants and devices, simultaneous usage, router range etc. For more information speak to your broadband provider.