Garth Ganol, Flint

- PROPERTY TYPE
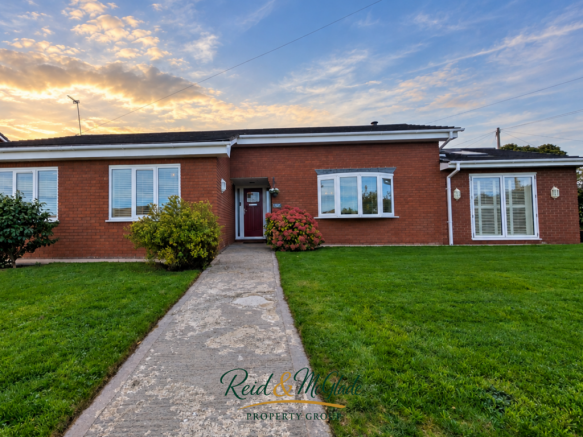
Detached Bungalow
- BEDROOMS
4
- BATHROOMS
3
- SIZE
Ask agent
- TENUREDescribes how you own a property. There are different types of tenure - freehold, leasehold, and commonhold.Read more about tenure in our glossary page.
Freehold
Key features
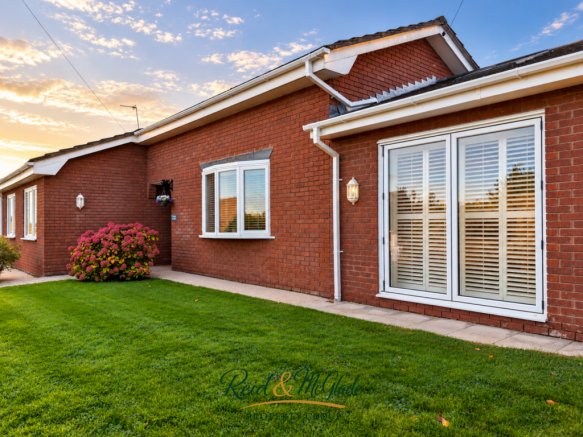
- SPACIOUS DETACHED BUNGALOW
- OCCUPYING A GENEROUS CORNER PLOT
- SPACIOUS LOUNGE WITH LOG BURNER
- FOUR DOUBLE BEDROOMS, TWO EN SUITES
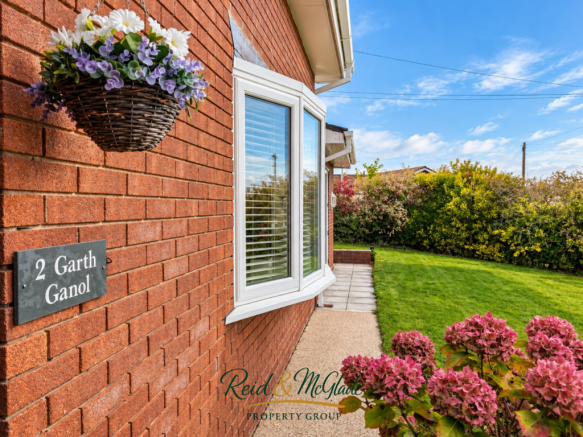
- GARDENS FRONT, SIDE AND REAR
- OFF ROAD PARKING AND GARAGE
- CLOSE TO LOCAL AMENITIES
- IMMACULATELY PRESENTED THROUGHOUT
- VIEWING HIGHLY RECOMMENDED
Description
The heart of the home is the inviting galley kitchen, which flows seamlessly into the utility area, providing practicality for everyday living. The lounge is a warm and welcoming space, enhanced by a log burner that creates a cosy atmosphere, perfect for relaxing evenings.
Step outside to discover a fantastic outdoor pergola, complete with a barbecue and pizza oven, making it an excellent spot for entertaining friends and family during the warmer months. The property also benefits from off-road parking and a garage, ensuring convenience and security for your vehicles.
This bungalow is not just a home; it is a lifestyle choice, offering both indoor and outdoor spaces that cater to modern living. With its prime location in Flint, you will enjoy the tranquillity of suburban life while being within easy reach of local amenities. This property truly represents a wonderful opportunity for those looking to settle in a peaceful yet vibrant community.
Accommodation Comprising: - Upvc double glazed composite door with traditional glazed panel opens to:
Entrance Hallway: - A beautifully presented, light and welcoming entrance hallway, setting the tone for the accommodation throughout. Featuring attractive oak flooring complemented by elegant oak glazed-panel doors, allowing natural light to flow effortlessly between rooms. Further enhanced by a deep coved ceiling, access to the loft space via a ceiling hatch and double panelled radiator.
Doors leading to the principal accommodation.
Lounge - A beautifully appointed and wonderfully inviting lounge, tastefully decorated in soft neutral tones and enjoying an abundance of natural light through a large uPVC double-glazed bay window overlooking the front garden. The focal point of this charming room is an attractive recessed wood-burning stove, set upon a tiled hearth and complemented by a substantial rustic oak mantel. Further features include attractive wood flooring, deep coved ceiling, wall lights, combining traditional character with modern comfort to create the perfect space for relaxing and unwinding.
Dining Room - A delightful and beautifully presented dining room, conveniently positioned adjoining the kitchen and providing a lovely space for family dining and entertaining. Tastefully decorated in soft neutral tones, the room features attractive wood-effect flooring, a contemporary trio of pendant lights and a radiator. Large uPVC double-glazed sliding patio doors allow an abundance of natural light to flood the room and provide direct access to the garden, creating a wonderful connection between indoor and outdoor living. An open archway leads seamlessly through to the kitchen, making this a particularly practical and sociable space.
Kitchen - A beautifully appointed and spacious galley-style kitchen, thoughtfully designed to combine style with everyday practicality. Fitted with an attractive range of light oak Shaker-style wall, drawer and base units, complemented by stunning black sparkle Granite work surfaces, matching upstands and splash backs. Features include a stainless steel sink with contemporary mixer tap, a freestanding range-style cooker with stainless steel extractor hood above, and space for an American-style fridge freezer. A complimentary breakfast bar provides additional casual dining space, whilst two uPVC double-glazed windows allow an abundance of natural light to flood the room. Further benefits include recessed ceiling spotlights, attractive dark tiled flooring and an open entrance leading seamlessly through to the adjoining dining room, creating a wonderfully sociable arrangement ideal for modern family living.
Master Bedroom - A beautifully presented and generously proportioned master bedroom. Tastefully decorated in soft neutral tones, this delightful room enjoys an abundance of natural light through a Velux roof window and an impressive full-height glazed window arrangement overlooking the garden, complete with elegant plantation shutters. Further features include attractive oak flooring, recessed ceiling spotlights and ample space for bedroom furniture. A door leads through to the private en-suite, completing this wonderful principal bedroom suite
En Suite - A beautifully appointed En-suite shower room, finished to an exceptional standard and creating a wonderfully luxurious, spa-inspired retreat. Featuring an impressive walk-in shower area with contemporary rainfall showerhead and additional handheld attachment, complemented by gorgeous natural stone-effect tiling extending across the walls and floor. The stylish white suite comprises a contemporary washbasin with chrome waterfall mixer tap and low-level WC. Further features include a charming traditional-style radiator with chrome towel rail, recessed ceiling spotlights and a double-glazed window providing natural light and ventilation.
Bedroom Two - A beautifully presented and generously proportioned double bedroom, tastefully decorated in soft neutral tones and benefiting from an impressive range of contemporary fitted furniture. The stylish high-gloss wardrobes provide excellent storage, complemented by matching overhead cupboards, drawer units and a fitted dressing table with mirror. A large uPVC double-glazed window allows plenty of natural light into the room, whilst further features include a radiator, soft fitted carpeting and a contemporary ceiling light fitting, creating a bright, comfortable and practical bedroom.
Shower Room - A beautifully presented and stylishly appointed shower room, finished with attractive warm stone-effect tiling to the walls and floor, complemented by a contrasting decorative mosaic border. The contemporary white suite comprises a generous glazed shower enclosure with chrome-framed sliding doors and an electric shower, a pedestal-style washbasin with chrome mixer tap and a low-level WC. Further features include a uPVC double-glazed frosted window providing natural light and privacy, together with coordinating chrome fittings, creating a bright and practical shower room.
Bedroom Three - A spacious double bedroom, tastefully decorated in soft neutral tones and benefiting from an impressive range of contemporary fitted wardrobes. Finished in an attractive combination of cream high-gloss doors and contrasting walnut-effect surrounds, the fitted furniture provides excellent storage together with overhead cupboards and a recessed television unit. A large uPVC double-glazed window to the front elevation allows plenty of natural light into the room, whilst further features include a radiator, soft fitted carpeting and a ceiling light fitting, creating a comfortable and stylish bedroom.
Bedroom Four - A delightful and beautifully presented fourth bedroom, the room benefits from an impressive range of contemporary white high-gloss fitted wardrobes, incorporating a stylish dressing table with illuminated mirror, drawer storage and overhead lighting. A large uPVC double-glazed window to the front elevation provides plenty of natural light, whilst further features include a radiator, soft fitted carpeting and a contemporary ceiling light fitting. An ideal child's bedroom, guest room or home office.
Family Bathroom - wall and floor tiling, creating a warm and relaxing atmosphere. The modern white suite comprises a panelled bath, elegantly inset within a tiled surround and complemented by a chrome mixer tap with handheld shower attachment, a sleek wall-mounted vanity unit incorporating a washbasin with chrome mixer tap and useful drawer storage, together with a low-level WC. Further features include recessed ceiling spotlights and a uPVC double-glazed frosted window providing natural light and privacy. A wonderfully presented bathroom combining contemporary styling with everyday practicality.
Garden & Entertaining Area - The property enjoys beautifully maintained and generously proportioned gardens, with an extensive lawned area to the front, complemented by established shrubs, colourful flowering borders and mature hedging, creating an attractive and welcoming approach. A paved pathway leads to the main entrance, whilst the surrounding greenery provides a delightful setting for this impressive detached bungalow.
A particular highlight of the property is the fabulous outdoor entertaining area, featuring a substantial timber-built covered pergola, thoughtfully designed to create a wonderful extension of the living accommodation. Complete with attractive timber decking, decorative lighting and ample space for comfortable outdoor seating, this exceptional area provides the perfect setting for relaxing or entertaining family and friends throughout the warmer months.
For those who enjoy alfresco dining, the entertaining area is further enhanced by a fantastic outdoor cooking station, incorporating a built-in barbecue and traditional-style pizza oven, together with useful preparation and storage areas. Surrounded by established planting and attractive timber fencing, this wonderful space offers a charming and sociable setting for summer evenings and weekend gatherings.
The property further benefits from off-road parking and a garage, providing additional convenience and practical storage.
To Arrange A Viewing - Strictly by prior appointment through Reid & McGlade Property Group.
To arrange a viewing, please call or email your availability, contact details and buying position to:
Please note that all viewings are undertaken at the viewer's own risk. Reid & McGlade Property Group accepts no liability for any loss, damage or injury incurred whilst attending the property.
Mortgage Advice - INDEPENDENT MORTGAGE & PROTECTION ADVICE
We work closely with an independent financial adviser who can provide access to a wide range of mortgage and protection products from across the market, helping you find a solution tailored to your individual circumstances.
Whether you are a first-time buyer, moving home, remortgaging or investing in property, expert advice can save you time and help you navigate the mortgage process with confidence.
For more information or to arrange an appointment, either in our office or from the comfort of your own home, please contact us on .
Important Notice
YOUR HOME MAY BE REPOSSESSED IF YOU DO NOT KEEP UP REPAYMENTS ON A MORTGAGE OR ANY OTHER DEBT SECURED ON IT.
Making An Offer - MAKE AN OFFER – ARRANGE AN APPOINTMENT
If you are interested in purchasing this property, please contact our office to arrange an appointment with a member of our team.
As part of our commitment to our sellers, all prospective purchasers are required to confirm their financial position and ability to proceed before an offer can be formally submitted.
This process helps ensure that offers are presented from proceedable buyers and allows us to progress sales as efficiently as possible.
Please note that delays in arranging your appointment may result in another buyer securing the property. We therefore recommend contacting us at the earliest opportunity to avoid disappointment or unnecessary survey and legal cost
Disclaimer - These particulars are intended as a guide only and do not form part of any offer or contract. Whilst every effort has been made to ensure the accuracy of the information provided, Reid & McGlade Property Group cannot guarantee its completeness or accuracy and accepts no liability for any errors or omissions.
All measurements, floor plans, photographs and descriptions are provided for illustrative purposes only and should not be relied upon as statements of fact. Prospective purchasers are advised to satisfy themselves as to the accuracy of all information through inspection, survey or other appropriate means.
Any appliances, services, systems or equipment referred to within these particulars have not necessarily been tested and no warranty is given as to their condition, suitability or working order.
No employee or representative of Reid & McGlade Property Group has the authority to make or give any representation or warranty in respect of the property other than those confirmed in writing by the seller's legal representatives.
Opening Hours - OFFICE OPENING HOURS
Spring & Summer Hours
(1st February – 31st October)
Monday – Friday: 9:00am – 5:30pm
Saturday: 9:00am – 4:00pm
Autumn & Winter Hours
(1st November – 31st January)
Monday – Friday: 9:00am – 5:00pm
Saturday: 9:00am – 4:00pm
Viewings outside of office hours may be available by prior appointment.
Brochures
Garth Ganol, FlintBrochure- COUNCIL TAXA payment made to your local authority in order to pay for local services like schools, libraries, and refuse collection. The amount you pay depends on the value of the property.Read more about council Tax in our glossary page.
- Band: D
- PARKINGDetails of how and where vehicles can be parked, and any associated costs.Read more about parking in our glossary page.
- Garage,Driveway,Off street
- GARDENA property has access to an outdoor space, which could be private or shared.
- Yes
- ACCESSIBILITYHow a property has been adapted to meet the needs of vulnerable or disabled individuals.Read more about accessibility in our glossary page.
- Ask agent
Energy performance certificate - ask agent
Garth Ganol, Flint

Add an important place to see how long it'd take to get there from our property listings.
__mins driving to your place
Affordability

Notes
Staying secure when looking for property
Ensure you're up to date with our latest advice on how to avoid fraud or scams when looking for property online.
Visit our security centre to find out moreDisclaimer - Property reference 35001547. The information displayed about this property comprises a property advertisement. Rightmove.co.uk makes no warranty as to the accuracy or completeness of the advertisement or any linked or associated information, and Rightmove has no control over the content. This property advertisement does not constitute property particulars. The information is provided and maintained by Reid & McGlade Property Group, Flint. Please contact the selling agent or developer directly to obtain any information which may be available under the terms of The Energy Performance of Buildings (Certificates and Inspections) (England and Wales) Regulations 2007 or the Home Report if in relation to a residential property in Scotland.
*This is the average speed from the provider with the fastest broadband package available at this postcode. The average speed displayed is based on the download speeds of at least 50% of customers at peak time (8pm to 10pm). Fibre/cable services at the postcode are subject to availability and may differ between properties within a postcode. Speeds can be affected by a range of technical and environmental factors. The speed at the property may be lower than that listed above. You can check the estimated speed and confirm availability to a property prior to purchasing on the broadband provider's website. Providers may increase charges. The information is provided and maintained by Decision Technologies Limited. **This is indicative only and based on a 2-person household with multiple devices and simultaneous usage. Broadband performance is affected by multiple factors including number of occupants and devices, simultaneous usage, router range etc. For more information speak to your broadband provider.