
Wychwood Park, Weston, Crewe, Cheshire, CW2

- PROPERTY TYPE
Detached
- BEDROOMS
5
- BATHROOMS
3
- SIZE
2,452 sq ft
228 sq m
- TENUREDescribes how you own a property. There are different types of tenure - freehold, leasehold, and commonhold.Read more about tenure in our glossary page.
Freehold
Key features
- Exclusive Gated Development With Controlled Access
- Substantial Five Bedroom Detached Family Home
- Exceptional Internal Space With Three Reception Rooms
- Impressive Open-Plan Kitchen And Dining Area
- Luxurious Principal Bedroom With Dressing Room And En-Suite
- Two Bedrooms Benefiting From Private En-Suites
- Five Versatile And Well-Proportioned Bedrooms
- Three Bathrooms Plus Ground Floor W.C.
- Generous And Private Rear Garden
- Peaceful Garden With Sunlight And Shaded Areas
Description
One of the property's most attractive features is its position within the prestigious Wychwood Park development, which benefits from a gated entrance designed to provide residents with an additional sense of security, privacy and peace of mind. With access controlled rather than open to general passing traffic, the development enjoys a quieter and more private atmosphere, creating an appealing environment for families and those looking to enjoy a more peaceful way of life. The impressive surroundings and established residential setting only add to the sense of exclusivity that makes Wychwood Park such a sought-after place to call home.
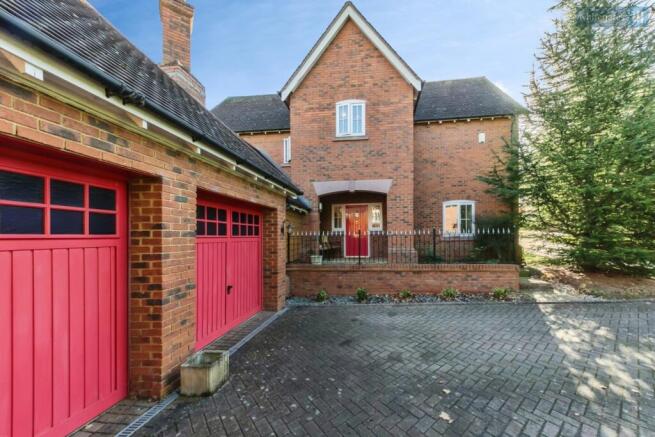
Upon entering the property, buyers are welcomed through an entrance porch into a spacious central hallway, which immediately introduces the impressive scale of the accommodation. The hallway connects the various ground-floor rooms, creating a practical and well-considered layout with plenty of separation between the main living areas.
The main lounge is a particularly impressive reception room, offering exceptional proportions and an abundance of space for comfortable family living. With plenty of flexibility for larger furniture arrangements and windows allowing natural light into the room, this is a fantastic space for relaxing, entertaining or spending time together as a family.
A separate sitting room provides another substantial reception area, adding an excellent level of flexibility to the ground-floor accommodation. Whether used as a more informal family lounge, television room, children's playroom or somewhere quieter to unwind, this additional living space is a real advantage for larger households. Its position also provides a natural connection towards the attached double garage.
The dining room offers a further dedicated reception space, ideal for family meals, special occasions and entertaining guests. Having a separate dining room alongside the other reception areas allows the home to comfortably accommodate busy family life without compromising on space.
The kitchen and dining area is another standout feature of the property, offering an exceptionally generous open-plan environment with plenty of room for cooking, dining and everyday family activities. The substantial proportions provide an excellent setting for a large dining table alongside the main kitchen facilities, creating a sociable space that could easily become the heart of the home. The kitchen also benefits from direct access to the outside, making it particularly convenient when enjoying the garden during the warmer months.
Positioned alongside the kitchen is a separate utility room, providing valuable additional space for laundry appliances, storage and other household essentials. This practical addition helps keep the main kitchen organised and provides further convenience for day-to-day family life.
Completing the ground-floor accommodation is a conveniently positioned downstairs WC, an especially useful feature for a home of this size and ideal when entertaining guests.
Moving upstairs, the spacious first-floor landing provides access to five bedrooms, a family bathroom and the additional facilities available across this level. The layout continues to demonstrate the impressive amount of accommodation on offer, providing excellent flexibility for larger families and those requiring additional bedrooms or dedicated working spaces.
The principal bedroom is a particularly impressive room, offering exceptional proportions and a comfortable private retreat away from the main living areas. Its generous size provides plenty of flexibility for bedroom furniture, while the adjoining dressing room creates a dedicated space for clothing and storage, further enhancing the appeal of this principal suite.
The principal bedroom also benefits from its own private en-suite bathroom, providing an excellent level of convenience and privacy. The combination of a substantial bedroom, separate dressing room and en-suite facilities makes this a particularly desirable feature of the home.
Bedroom Two is another generously proportioned double bedroom, offering plenty of space for furniture and benefiting from its own private en-suite shower room. This is an excellent addition for larger households, visiting family members or older children who would appreciate their own facilities.
Bedroom Three provides another impressive double bedroom, continuing the generous proportions found throughout the property. Its size makes it particularly versatile and well suited to use as a bedroom, guest room or additional family space depending on the requirements of the purchaser.
Bedroom Four offers further flexibility and would work particularly well as a child's bedroom, guest room, nursery or dedicated home office. With five bedrooms available, the property offers an excellent opportunity for buyers to adapt individual rooms around their changing needs.
Bedroom Five provides another useful and adaptable space, ideally suited to a younger child's bedroom, study or home office. The ability to retain multiple dedicated bedrooms while still having room for working from home is a particularly attractive benefit of the property's substantial layout.
The first-floor accommodation is completed by a separate family bathroom, providing additional facilities alongside the two private en-suites. Having three bathrooms across the first floor is a significant advantage for busy family households, particularly during the morning routine.
Externally, the property continues to impress, occupying a generous and private plot that complements the substantial internal accommodation. The surrounding outside space provides an excellent balance between practical family use and the peaceful setting associated with Wychwood Park.
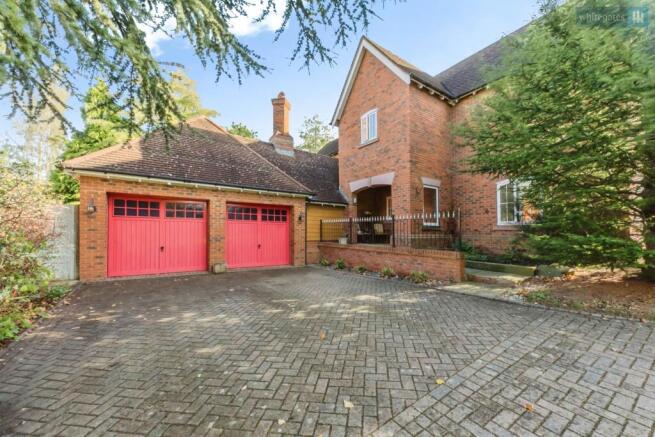
To the front, the property benefits from a spacious driveway providing off-road parking for multiple vehicles, making it particularly convenient for larger households and visiting guests.
The property also features an attached double garage, providing an exceptional amount of additional space with numerous possibilities depending on the requirements of the next owner. Whether used for secure vehicle parking, a workshop, extensive storage or hobby space, the garage offers excellent versatility. There is also potential to explore converting some or all of this accommodation into an additional reception room, home office, gym or other usable living space, subject to the relevant planning permissions, building regulations and necessary consents.
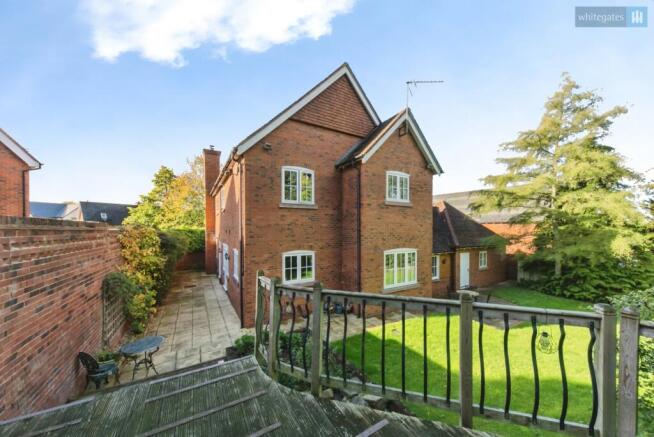
To the rear is a particularly generous and private garden, providing a fantastic outdoor environment for family life. The garden enjoys a lovely balance of sunlight and shaded areas throughout the warmer months, creating opportunities to enjoy the outside space at different times of the day. Whether relaxing in the sunshine, entertaining friends and family, enjoying outdoor dining or providing somewhere for children to play, the garden offers an excellent amount of space without compromising on privacy.
The peaceful surroundings further enhance the appeal of the rear garden, creating a wonderful setting in which to unwind and enjoy the privacy of the property's position. Combined with the generous plot and substantial internal accommodation, this makes the home particularly attractive for buyers seeking a long-term family residence.
Wychwood Park is widely regarded as one of the area's most desirable residential developments, offering an attractive setting surrounded by established greenery and countryside. The development is particularly appealing to those looking for a quieter lifestyle while remaining within convenient reach of the surrounding towns and everyday amenities.
Nearby Weston and Shavington provide access to local amenities and schooling, while Crewe and Nantwich offer a wider selection of shops, supermarkets, restaurants and leisure facilities. The location is also well positioned for commuters, with convenient access towards the A500 and M6 motorway network, while Crewe Railway Station provides excellent rail connections to major destinations including Manchester, Birmingham and London.
The combination of its exclusive gated setting, peaceful surroundings, generous plot and exceptional internal proportions makes this a particularly appealing opportunity within Wychwood Park. Properties offering this level of accommodation deserve to be appreciated in person, and early internal viewing is highly recommended to fully understand the space, layout and lifestyle this impressive family home has to offer.
Tenure - Freehold
EPC - C
Council Tax - G
To comply with legal requirements, all buyers must complete an Anti-Money Laundering (AML) check. If your offer is accepted, you will need to undergo this check through our recommended provider. The fee for the AML check is £48.00, which includes VAT.
Thinking about selling your property? For a FREE valuation from one of our local experts, please call or e-mail our Whitegates office, and we will be happy to assist you with an award winning service.
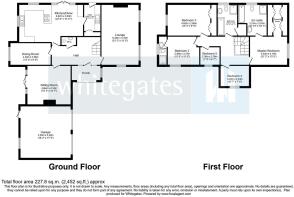
Porch
Hallway
W/C
Lounge
21' 2" x 13' 5" (6.44m x 4.1m)
Dining Room
14' 3" x 9' 9" (4.34m x 2.96m)
Sitting Room
15' 3" x 13' 7" (4.66m x 4.14m)
Kitchen/Diner
22' 6" x 12' 11" (6.87m x 3.93m)
Utility Room
9' 4" x 5' 9" (2.84m x 1.76m)
Double Garage
18' 2" x 17' 9" (5.54m x 5.4m)
Landing
Master Bedroom
21' 2" x 13' 5" (6.44m x 4.1m)
En Suite
10' 10" x 10' 1" (3.31m x 3.07m)
Dressing Room
Bedroom Two
11' 5" x 11' 5" (3.48m x 3.47m)
En-Suite
Bedroom Three
15' 3" x 9' 5" (4.65m x 2.86m)
Bedroom Four
10' 7" x 7' 4" (3.22m x 2.24m)
Bedroom Five
7' 9" x 6' 7" (2.36m x 2m)
Bathroom
10' 10" x 6' 11" (3.31m x 2.11m)
- COUNCIL TAXA payment made to your local authority in order to pay for local services like schools, libraries, and refuse collection. The amount you pay depends on the value of the property.Read more about council Tax in our glossary page.
- Band: G
- PARKINGDetails of how and where vehicles can be parked, and any associated costs.Read more about parking in our glossary page.
- Yes
- GARDENA property has access to an outdoor space, which could be private or shared.
- Yes
- ACCESSIBILITYHow a property has been adapted to meet the needs of vulnerable or disabled individuals.Read more about accessibility in our glossary page.
- Ask agent

Add an important place to see how long it'd take to get there from our property listings.
__mins driving to your place
Affordability


Notes
Staying secure when looking for property
Ensure you're up to date with our latest advice on how to avoid fraud or scams when looking for property online.
Visit our security centre to find out moreDisclaimer - Property reference CRE261071. The information displayed about this property comprises a property advertisement. Rightmove.co.uk makes no warranty as to the accuracy or completeness of the advertisement or any linked or associated information, and Rightmove has no control over the content. This property advertisement does not constitute property particulars. The information is provided and maintained by Whitegates, Crewe. Please contact the selling agent or developer directly to obtain any information which may be available under the terms of The Energy Performance of Buildings (Certificates and Inspections) (England and Wales) Regulations 2007 or the Home Report if in relation to a residential property in Scotland.
*This is the average speed from the provider with the fastest broadband package available at this postcode. The average speed displayed is based on the download speeds of at least 50% of customers at peak time (8pm to 10pm). Fibre/cable services at the postcode are subject to availability and may differ between properties within a postcode. Speeds can be affected by a range of technical and environmental factors. The speed at the property may be lower than that listed above. You can check the estimated speed and confirm availability to a property prior to purchasing on the broadband provider's website. Providers may increase charges. The information is provided and maintained by Decision Technologies Limited. **This is indicative only and based on a 2-person household with multiple devices and simultaneous usage. Broadband performance is affected by multiple factors including number of occupants and devices, simultaneous usage, router range etc. For more information speak to your broadband provider.