
South Ford Road, Dartmouth

- PROPERTY TYPE
Terraced
- BEDROOMS
3
- BATHROOMS
2
- SIZE
Ask agent
- TENUREDescribes how you own a property. There are different types of tenure - freehold, leasehold, and commonhold.Read more about tenure in our glossary page.
Freehold
Key features
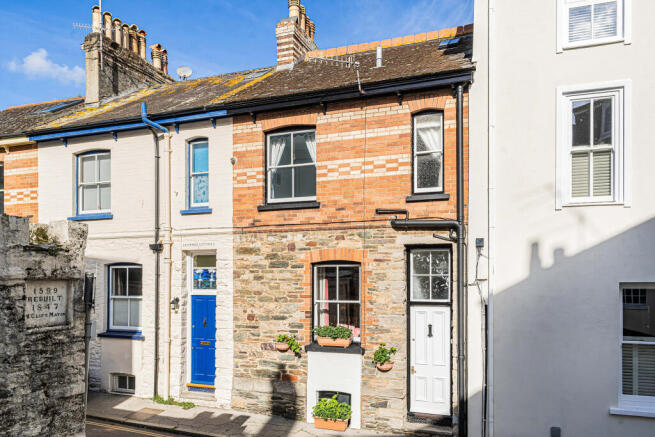
- Characterful three-bedroom terraced house
- Pretty central Dartmouth location
- Generous sitting room with period fireplace
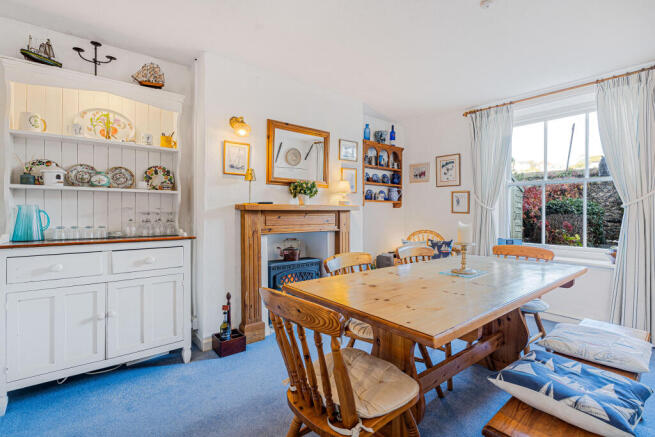
- Spacious dining room with access out to the garden
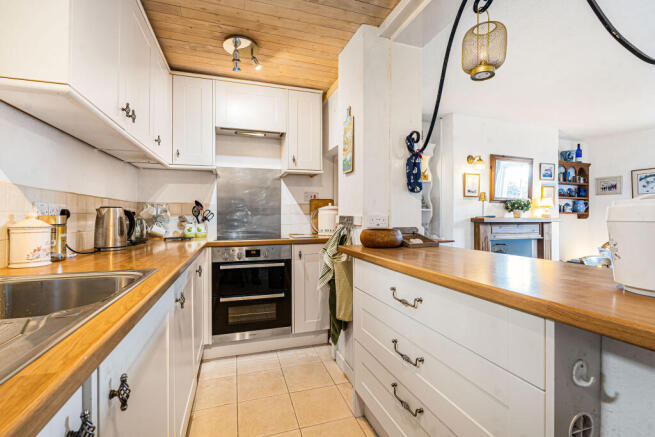
- Fitted galley kitchen with integrated appliances
- Separate ground floor cloakroom
- Private enclosed courtyard garden
- Two first-floor bedrooms
- Top-floor main bedroom with wide dormer window
- Adjoining shower room
Description
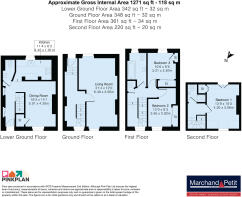
A panelled front door opens into the entrance hall, a light and welcoming introduction with access to the sitting room and stairs leading through the house. The sitting room is an elegant, generously proportioned reception space, illuminated by 2 broad sash windows. A handsome timber surround and ornate cast-iron fireplace form a warming focal point, complemented by fitted shelving for books. With ample room for several sofas and occasional furniture, this is a comfortable setting for quiet evenings as well as family gatherings.
On the lower ground floor, the spacious dining room provides the sociable heart of the home. A large sash window looks across the leafy rear garden, drawing in natural light, while a timber fireplace surround and wood burner effect stove adds further character. There is generous space for a dining table, making the room equally suited to everyday meals, family celebrations and leisurely dinners with friends. The open staircase and decorative ironwork lend an individual architectural flourish.
Adjoining the dining area, the galley kitchen is thoughtfully arranged with cream cabinetry, warm timber effect worktops and tiled flooring. A range of integrated appiances include a dishwasher, fridge, washing machine and bottle cooler, and an oven and hob sit beneath an extractor, while the stainless-steel sink is positioned along a practical run of preparation space. Numerous cupboards and drawers offer useful storage, and a peninsula creates an additional work surface while retaining a connection with the dining room. Finally on this level is a useful cloakroom.
A door opens onto the private rear courtyard. Enclosed by established stone walls, this sheltered outside space is paved for ease of maintenance and offers plenty of room for a table and chairs. Mature climbers, colourful foliage and planted pots soften the boundaries, creating a restful setting for morning coffee, summer lunches or evening drinks. A timber garden store provides useful storage.
The staircase rises to the first-floor landing, where two bedrooms and the family bathroom are arranged. One bedroom is a well-proportioned double with a sash window and views across Dartmouth’s rooftops towards the harbour and wooded hills with built in cupboards. The second is currently presented as a twin room and benefits from built in storage, making it ideal for children, guests or use as a home office. The bathroom is finished in neutral tiling and comprises a bath with shower above and glazed screen, a wash basin, WC and heated towel rail.
Occupying the top floor, the main bedroom is a charming retreat beneath gently sloping ceilings. A wide dormer window frames far-reaching views across the town towards the river, marina and surrounding countryside, while fitted storage makes good use of the eaves. An adjoining shower room, fitted with a WC and wash basin beneath a rooflight, adds valuable convenience.
South Ford Road lies within easy reach of central Dartmouth, an enduringly desirable South Devon waterside town celebrated for its sailing heritage and Royal Regatta. Independent shops, galleries, cafés, acclaimed restaurants and the waterfront are all close at hand, alongside scenic riverside walks and boating opportunities. Beaches and glorious countryside are readily accessible, while Totnes, approximately 13 miles away, offers mainline rail services to London Paddington. The A38 Devon Expressway may be joined at Buckfastleigh.
Tenure
Freehold
Services
Mains electricity gas water and drainage. Gas fired central heating
Fixtures & Fittings
All items in the written text of these sales particulars are included in the sale. Other items are expressly excluded, regardless of inclusion in any photograph. Purchasers must satisfy themselves that any equipment included in the sale of the property is in satisfactory working order
Brochures
Brochure of South Ford Road, Dartmouth- COUNCIL TAXA payment made to your local authority in order to pay for local services like schools, libraries, and refuse collection. The amount you pay depends on the value of the property.Read more about council Tax in our glossary page.
- Band: C
- PARKINGDetails of how and where vehicles can be parked, and any associated costs.Read more about parking in our glossary page.
- Ask agent
- GARDENA property has access to an outdoor space, which could be private or shared.
- Back garden
- ACCESSIBILITYHow a property has been adapted to meet the needs of vulnerable or disabled individuals.Read more about accessibility in our glossary page.
- Ask agent
South Ford Road, Dartmouth

Add an important place to see how long it'd take to get there from our property listings.
__mins driving to your place
Affordability




Notes
Staying secure when looking for property
Ensure you're up to date with our latest advice on how to avoid fraud or scams when looking for property online.
Visit our security centre to find out moreDisclaimer - Property reference TSJ-88304264. The information displayed about this property comprises a property advertisement. Rightmove.co.uk makes no warranty as to the accuracy or completeness of the advertisement or any linked or associated information, and Rightmove has no control over the content. This property advertisement does not constitute property particulars. The information is provided and maintained by Marchand Petit, Dartmouth. Please contact the selling agent or developer directly to obtain any information which may be available under the terms of The Energy Performance of Buildings (Certificates and Inspections) (England and Wales) Regulations 2007 or the Home Report if in relation to a residential property in Scotland.
*This is the average speed from the provider with the fastest broadband package available at this postcode. The average speed displayed is based on the download speeds of at least 50% of customers at peak time (8pm to 10pm). Fibre/cable services at the postcode are subject to availability and may differ between properties within a postcode. Speeds can be affected by a range of technical and environmental factors. The speed at the property may be lower than that listed above. You can check the estimated speed and confirm availability to a property prior to purchasing on the broadband provider's website. Providers may increase charges. The information is provided and maintained by Decision Technologies Limited. **This is indicative only and based on a 2-person household with multiple devices and simultaneous usage. Broadband performance is affected by multiple factors including number of occupants and devices, simultaneous usage, router range etc. For more information speak to your broadband provider.