West Road, Caister-On-Sea, Norfolk

- PROPERTY TYPE
Detached Bungalow
- BEDROOMS
3
- BATHROOMS
1
- SIZE
1,622 sq ft
151 sq m
- TENUREDescribes how you own a property. There are different types of tenure - freehold, leasehold, and commonhold.Read more about tenure in our glossary page.
Freehold
Key features
- Extended Four-Bedroom Detached Bungalow
- Generous Lounge and Dining Room
- Traditional Kitchen with Separate Utility Room
- Conservatory Overlooking the Rear Garden
- Versatile Fourth Bedroom Within the Converted Roof Space
- Substantial Rear Garden with Lawn and Timber Decking
- Extensive Off-Road Parking and Detached Garage
- Established Caister-on-Sea Location
- Offered Chain Free
Description
Freehold | 1,385 sq ft (128.7 sq m) excluding garage
The Tour:
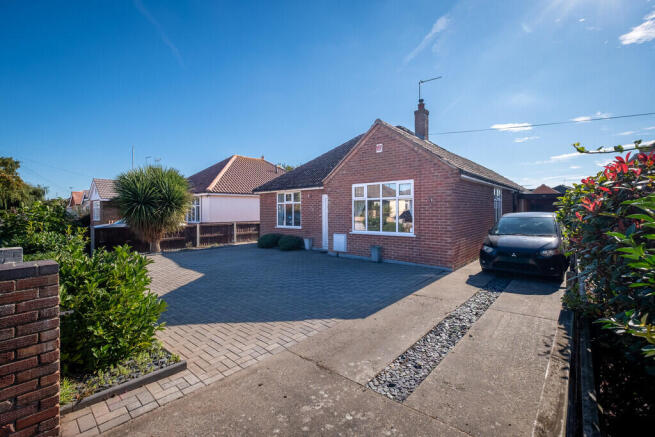
Set back from West Road behind a broad, block-paved frontage, this extended four-bedroom detached bungalow offers generous, adaptable accommodation in the coastal village of Caister-on-Sea. With its red-brick elevations, tiled roof and established gardens, the property has a reassuringly traditional appearance, while the extended living spaces and converted roof accommodation introduce a welcome degree of flexibility. Offered with no onward chain, it is a home with plenty to offer in its present form and opportunities for a new owner to make their own mark.
The approach is practical and welcoming, with ample off-road parking framed by established planting. A central entrance opens into the hallway, from which the principal ground-floor rooms unfold.
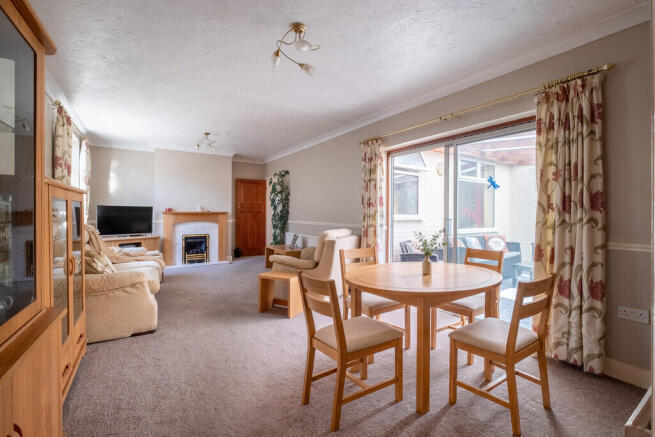
The lounge and dining room forms the heart of the home, extending to approximately 23 feet in length. Its generous proportions comfortably accommodate both relaxed seating and a dedicated dining area, with natural light entering through windows along the side elevation. A fireplace with a pale surround provides a traditional focal point, while a section of exposed brickwork introduces warmth and texture. Sliding glazed doors connect the dining end of the room with the conservatory, creating a natural relationship between the main living accommodation and the garden beyond.
The conservatory offers a further place to sit and enjoy the outlook, with glazing overlooking the rear garden and French doors opening directly outside. It is an appealing addition to the living space, particularly during the warmer months when the doors can be opened to bring the garden into everyday life.
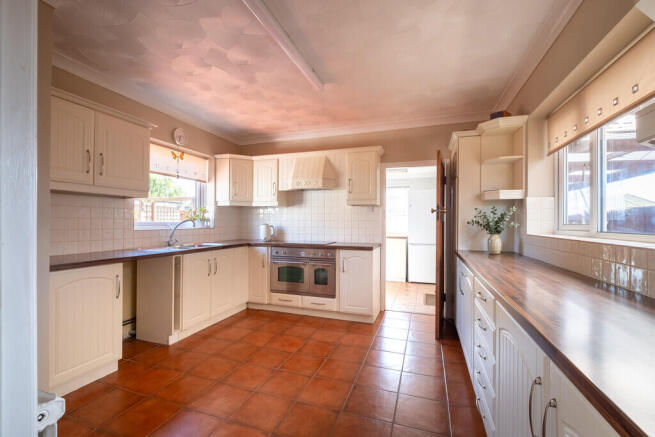
Positioned beyond the main reception room, the kitchen has a traditional country-style character, with cream cabinetry, timber-effect work surfaces and terracotta-toned floor tiles. A range-style cooker sits beneath a decorative extractor canopy, while windows on two sides introduce natural light across the working surfaces.
The arrangement provides generous storage and preparation space, with a separate utility room beyond offering additional facilities and access to the garden. A convenient WC completes this practical part of the accommodation.
Three bedrooms are arranged across the ground floor, each with its own character and proportions. The principal bedroom benefits from an extensive run of fitted timber wardrobes, providing considerable storage without compromising the usable floor space. The two further bedrooms are comfortably proportioned, offering flexibility for family members, guests or alternative uses according to individual needs.
The family bathroom is finished in a soft blue-and-white palette, with patterned ceramic wall tiles, a decorative border and a bath with an overhead shower and glazed screen. A washbasin set above fitted cabinetry provides useful storage, while a frosted window introduces natural light and privacy.
A staircase rises from the hallway to the converted roof space, where a fourth bedroom has formed part of the accommodation for more than 15 years. Set beneath sloping ceilings and illuminated by a rooflight, the room has a quieter, more intimate character, with useful eaves storage and flexibility for use as a study or occasional retreat.
Outside, the rear garden is a particularly appealing feature. A broad expanse of lawn is enclosed by established boundaries, with planting and mature greenery softening the edges. Immediately adjoining the bungalow, a substantial timber deck creates an outdoor seating area, with space for dining, entertaining or simply enjoying the sunshine. A timber pergola marks the transition between the decking and lawn, adding structure to the garden.
Towards the far end of the plot stands a detached brick-built garage, providing valuable storage or workshop space alongside its conventional use. The garden's generous proportions offer considerable scope for gardening, recreation and outdoor living, with room for different activities to coexist comfortably.
Taken together, the extended accommodation, flexible fourth bedroom and substantial outside space the property a versatile home. Its traditional character and practical layout provide an established starting point, while the chain-free sale offers a straightforward opportunity for its next chapter.
The Area:
Caister-on-Sea is one of Norfolk's established coastal villages, situated just north of Great Yarmouth, where residential streets, local amenities and a strong sense of community sit within easy reach of the North Sea.
The village's greatest natural attraction is its coastline. Caister's broad sandy beach, backed by dunes, offers an expansive setting for walking, swimming and enjoying the changing seasons. Away from the busier stretches of the Norfolk coast, there is a quieter, more everyday quality to life here, with the sea forming a familiar backdrop rather than simply a holiday destination.
The village provides a range of everyday amenities, including independent shops, convenience stores, places to eat and local services. Its historic parish church and the remains of Caister Roman Fort offer reminders of a settlement with a long and varied history.
For families, local education includes Caister Infant with Nursery School, Caister Junior School and Caister Academy. All three are identified within the property's traditional school catchment areas for the 2026/27 academic year, although admission remains subject to the relevant policies and availability.
Nearby Great Yarmouth offers a wider selection of shopping, leisure and cultural facilities, together with a railway station providing connections towards Norwich. Road links also connect Caister with the surrounding Norfolk coastline, the Broads and the county's wider network of towns and villages.
For those drawn to coastal living without sacrificing everyday convenience, Caister-on-Sea offers a compelling balance: a settled village atmosphere, access to open countryside and the enduring appeal of the Norfolk shoreline.
Points to Consider:
Tenure: Freehold.
Construction: The EPC records cavity walls, with no insulation assumed, and 270mm of loft insulation.
Fenestration: Fully double glazed.
Heating: Mains gas central heating via a boiler and radiators, with programmer, room thermostat and thermostatic radiator valves.
Energy Performance Rating: D (63), with potential to achieve C (75).
Average Heating & Lighting Costs: £1,486 per annum*, including heating, hot water and lighting.
Council Tax: Band C (£2,162.45 per annum)
Local authority: Great Yarmouth Borough Council.
Broadband: Standard, superfast and ultrafast broadband are indicated as available, with maximum predicted download speeds of 18 Mbps, 80 Mbps and 1,800 Mbps respectively. Openreach and Virgin Media are identified as networks serving the area.†
School Catchment: Caister Infant with Nursery School, Caister Junior School and Caister Academy (2026/27). Catchment does not guarantee admission.
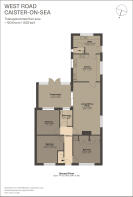
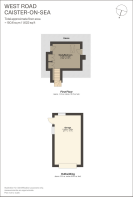
Additional Information: The property is offered for sale with no onward chain. The accommodation extends to approximately 128.7 sq m (1,385 sq ft) across the ground and first floors, with a detached garage measuring approximately 22 sq m (237 sq ft). The combined floor plan area is approximately 150.6 sq m (1,622 sq ft), including the garage.
The Legal Bit:
At Larkes, we strive to provide accurate and true-to-life photographs, floor plans, and descriptions. However, our marketing materials are intended as a general guide only. We strongly recommend that prospective buyers visit the property in person, ask relevant questions, and verify all details independently.
We take our duty of care seriously and make every reasonable effort to ensure the information we present is correct. However, some details are based on information provided by the seller or third parties. Additionally, please note that floor plan measurements may be rounded, and distances are approximate.
* Figures taken from EPC estimate and may vary depending on usage and supplier rates.
† Source: Ofcom broadband availability checker - subject to provider and package.
Brochures
Property Brochure- COUNCIL TAXA payment made to your local authority in order to pay for local services like schools, libraries, and refuse collection. The amount you pay depends on the value of the property.Read more about council Tax in our glossary page.
- Band: C
- PARKINGDetails of how and where vehicles can be parked, and any associated costs.Read more about parking in our glossary page.
- Garage,Off street
- GARDENA property has access to an outdoor space, which could be private or shared.
- Yes
- ACCESSIBILITYHow a property has been adapted to meet the needs of vulnerable or disabled individuals.Read more about accessibility in our glossary page.
- Ask agent
West Road, Caister-On-Sea, Norfolk

Add an important place to see how long it'd take to get there from our property listings.
__mins driving to your place
Affordability
About Larkes Estate Agents, Great Yarmouth
The Arch, 25A Hall Quay, Great Yarmouth, NR30 1HP


Notes
Staying secure when looking for property
Ensure you're up to date with our latest advice on how to avoid fraud or scams when looking for property online.
Visit our security centre to find out moreDisclaimer - Property reference 100992003133. The information displayed about this property comprises a property advertisement. Rightmove.co.uk makes no warranty as to the accuracy or completeness of the advertisement or any linked or associated information, and Rightmove has no control over the content. This property advertisement does not constitute property particulars. The information is provided and maintained by Larkes Estate Agents, Great Yarmouth. Please contact the selling agent or developer directly to obtain any information which may be available under the terms of The Energy Performance of Buildings (Certificates and Inspections) (England and Wales) Regulations 2007 or the Home Report if in relation to a residential property in Scotland.
*This is the average speed from the provider with the fastest broadband package available at this postcode. The average speed displayed is based on the download speeds of at least 50% of customers at peak time (8pm to 10pm). Fibre/cable services at the postcode are subject to availability and may differ between properties within a postcode. Speeds can be affected by a range of technical and environmental factors. The speed at the property may be lower than that listed above. You can check the estimated speed and confirm availability to a property prior to purchasing on the broadband provider's website. Providers may increase charges. The information is provided and maintained by Decision Technologies Limited. **This is indicative only and based on a 2-person household with multiple devices and simultaneous usage. Broadband performance is affected by multiple factors including number of occupants and devices, simultaneous usage, router range etc. For more information speak to your broadband provider.