
The Green, High Coniscliffe, Darlington, Durham DL2

- PROPERTY TYPE
Detached
- BEDROOMS
4
- BATHROOMS
3
- SIZE
5,199 sq ft
483 sq m
- TENUREDescribes how you own a property. There are different types of tenure - freehold, leasehold, and commonhold.Read more about tenure in our glossary page.
Freehold
Key features
- 4 bedrooms
- 3 - 4 reception rooms
- 3 bathrooms
- detached garage, workshop and additional outbuildings provide valuable ancillary accommodation and storage.
- Detached
- Garden
- Courtyard Garden
Description
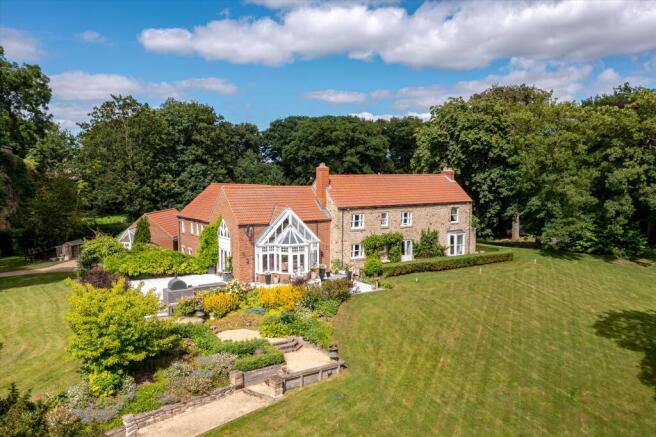
Valley House is an exceptional Grade II Listed residence set within approximately five acres of beautifully landscaped gardens and grounds in the highly regarded village of High Coniscliffe.
Meticulously renovated and significantly enhanced by the current owners, the property successfully combines historic character and architectural heritage with contemporary design and modern family living. Extending to over 5,000 sq ft, Valley House offers substantial and versatile accommodation of exceptional quality.
Rarely available, the property presents an increasingly uncommon opportunity to acquire a beautifully restored period home within mature private grounds. Great care has been taken throughout the renovation to preserve the character and integrity of the original building whilst creating elegant, practical and highly efficient living spaces.
Today, Valley House represents one of the area's finest village houses, combining heritage, privacy and exceptional accommodation in a highly desirable setting.
INTERIOR
A welcoming reception hall leads to a series of beautifully appointed living spaces, each demonstrating the quality and attention to detail evident throughout the renovation.
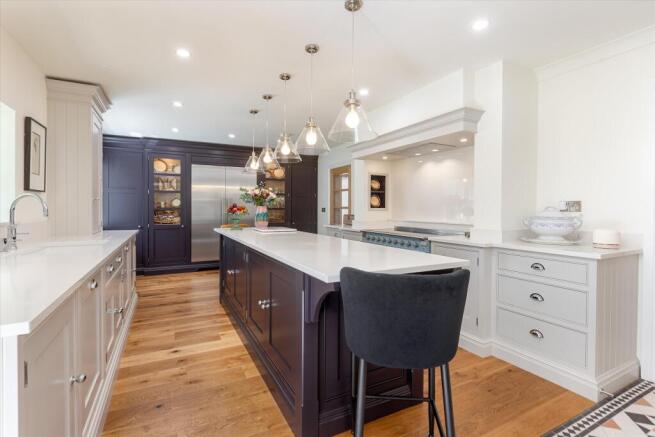
The heart of the house is the magnificent kitchen, dining and family room extending to almost 46 feet in length. Appointed to an exceptional standard, the kitchen incorporates bespoke cabinetry, a substantial central island and integrated appliances, creating a superb space for both everyday living and entertaining.
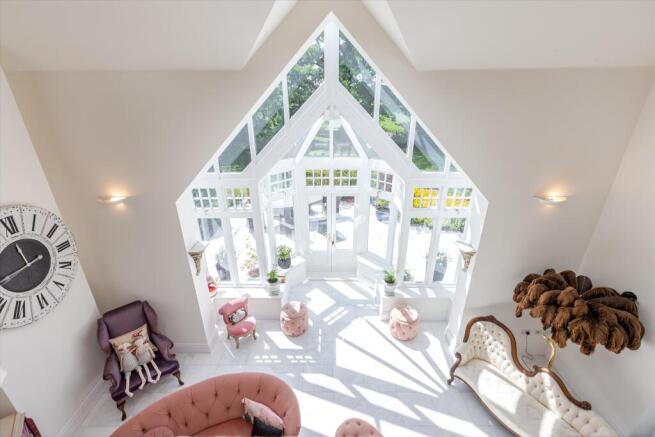
Adjoining the kitchen is a spectacular double-height garden room, flooded with natural light through extensive glazing and enjoying delightful views across the gardens and grounds. Above, a striking galleried landing with exposed timber beams overlooks the room below, creating one of the property's most impressive architectural features.
Further accommodation includes a study together with a range of practical ancillary spaces. The lower ground floor provides a substantial games room, laundry room and a staircase leads to an impressive wine cellar.
The first floor offers a luxurious principal bedroom suite with dressing room and en suite bathroom.
Three further double bedrooms are served by additional bath and shower room facilities, providing excellent accommodation for family and guests.
Throughout the house, the quality of workmanship and thoughtful design create a home which successfully balances period character with modern comfort.
GARDENS AND GROUNDS
The gardens and grounds are a particular feature of Valley House.
Extending to approximately five acres, the grounds comprise sweeping lawns, mature specimen trees, established planting and beautifully landscaped terraces that provide excellent areas for outdoor entertaining and relaxation.
The mature setting provides an exceptional degree of privacy and seclusion, creating a wonderful sense of tranquillity whilst remaining conveniently positioned within the village.
A substantial detached garage, workshop and additional outbuildings provide valuable ancillary accommodation and storage.
The combination of a Grade II Listed residence and approximately five acres of landscaped grounds creates a rare offering within such a sought-after village location.
Accommodation
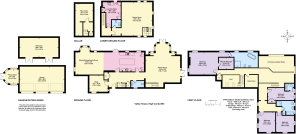
Reception Hall | Kitchen/Dining/Family Room | Garden Room | Galleried Landing | Study | Principal Bedroom Suite with Dressing Room and En Suite Bathroom | Three Further Bedrooms | Family Bathroom | Shower Room
Lower Ground Floor: Games Room | Laundry Room
Cellar: Wine Cellar
Outside: Detached Garage | Workshop | Landscaped Gardens and Grounds extending to approximately 5 acres
SITUATION
High Coniscliffe is widely regarded as one of County Durham's most desirable villages, combining a picturesque rural setting with excellent accessibility.
Situated approximately four miles west of Darlington, the village enjoys convenient access to the A1(M), providing connections throughout the North East, Yorkshire and beyond. Darlington offers a comprehensive range of shopping, educational, leisure and commercial facilities together with East Coast Main Line rail services providing regular connections to London King's Cross.
The surrounding countryside offers a wealth of opportunities for walking, cycling and outdoor pursuits, whilst nearby golf courses, sporting facilities and country inns further enhance the area's appeal.
Combining historic character, beautifully renovated accommodation and approximately five acres of landscaped grounds, Valley House represents a rare opportunity to acquire a distinguished village residence of exceptional quality.
TENURE, SERVICES & COUNCIL TAX
Freehold • Mains Electricity, Water & Drainage • Council Tax Band E •
Darlington 4 miles | A1(M) 2 miles | Yarm 10 miles | Durham 25 miles | Teesside International Airport 8 miles
Brochures
Valley House - BrochMore Details- COUNCIL TAXA payment made to your local authority in order to pay for local services like schools, libraries, and refuse collection. The amount you pay depends on the value of the property.Read more about council Tax in our glossary page.
- Band: E
- LISTED PROPERTYA property designated as being of architectural or historical interest, with additional obligations imposed upon the owner.Read more about listed properties in our glossary page.
- Listed
- PARKINGDetails of how and where vehicles can be parked, and any associated costs.Read more about parking in our glossary page.
- Yes
- GARDENA property has access to an outdoor space, which could be private or shared.
- Yes
- ACCESSIBILITYHow a property has been adapted to meet the needs of vulnerable or disabled individuals.Read more about accessibility in our glossary page.
- Ask agent

Add an important place to see how long it'd take to get there from our property listings.
__mins driving to your place
Affordability


Notes
Staying secure when looking for property
Ensure you're up to date with our latest advice on how to avoid fraud or scams when looking for property online.
Visit our security centre to find out moreDisclaimer - Property reference YRK012659347. The information displayed about this property comprises a property advertisement. Rightmove.co.uk makes no warranty as to the accuracy or completeness of the advertisement or any linked or associated information, and Rightmove has no control over the content. This property advertisement does not constitute property particulars. The information is provided and maintained by Knight Frank, Covering Yorkshire. Please contact the selling agent or developer directly to obtain any information which may be available under the terms of The Energy Performance of Buildings (Certificates and Inspections) (England and Wales) Regulations 2007 or the Home Report if in relation to a residential property in Scotland.
*This is the average speed from the provider with the fastest broadband package available at this postcode. The average speed displayed is based on the download speeds of at least 50% of customers at peak time (8pm to 10pm). Fibre/cable services at the postcode are subject to availability and may differ between properties within a postcode. Speeds can be affected by a range of technical and environmental factors. The speed at the property may be lower than that listed above. You can check the estimated speed and confirm availability to a property prior to purchasing on the broadband provider's website. Providers may increase charges. The information is provided and maintained by Decision Technologies Limited. **This is indicative only and based on a 2-person household with multiple devices and simultaneous usage. Broadband performance is affected by multiple factors including number of occupants and devices, simultaneous usage, router range etc. For more information speak to your broadband provider.