Cley Hall Drive, Spalding

- PROPERTY TYPE
Detached
- BEDROOMS
4
- BATHROOMS
2
- SIZE
Ask agent
- TENUREDescribes how you own a property. There are different types of tenure - freehold, leasehold, and commonhold.Read more about tenure in our glossary page.
Freehold
Key features
- Remodelled to an Exceptional Standard
- Secure Gated Parking with Carport
- Immaculate Landscaped Gardens
- 4 Bedroom Executive Family Home
- Town Centre walking distance
- Close to local Schools and Amenities
Description
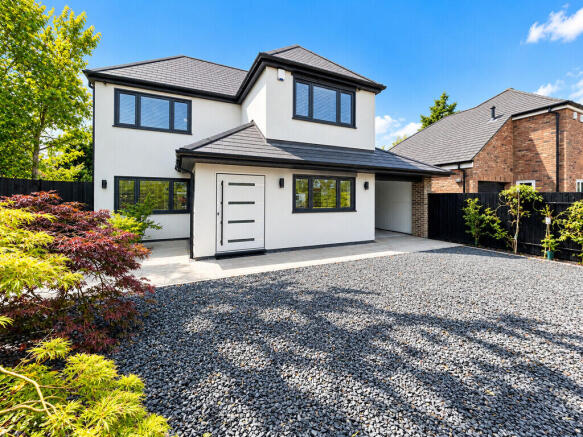
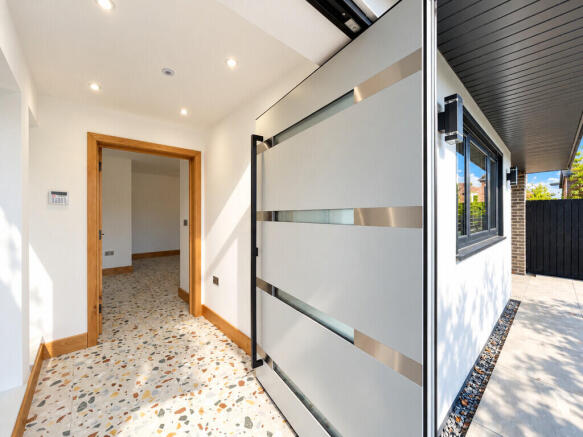
ACCOMMODATION Entrance is gained through the bespoke high security front entrance door approximately 1.3m in width opening into:
ENTRANCE PORCH 7' 3" x 4' 9" (2.21m x 1.46m) 3 slim line obscure glazed windows, security alarm control panel, tiled floor, recessed ceiling lights, glazed oak inner door to:
SEMI OPEN PLAN LIVING SPACE
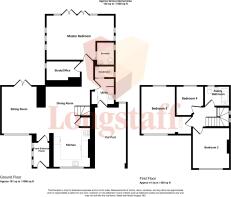
SITTING ROOM 13' 9" x 10' 1" (4.20m x 3.08m) Bespoke recess for TV, tiled floor with under floor heating (continuing to the whole of the ground floor), window to the front elevation, French doors to the rear elevation.
DINING AREA 13' 8" x 13' 1" (4.19m x 4.00m) maximum Feature recessed alcove with glass shelves, bespoke oak staircase off with under stairs storage cupboard, direct access into:
FITTED KITCHEN 11' 9" x 10' 9" (3.59m x 3.30m) Sleek ice blue units with multiple base cupboards, integrated dishwasher, integrated fridge freezer, pair of Bosch double ovens with microwave combi, induction hob and contemporary cooker hood, granite worktops, one and a quarter bowl stainless steel sink unit with mono block mixer tap, recessed ceiling lights, smoke alarm, modern dado with multiple adjustable power sockets.
From the rear of the Dining area access into:
INNER LOBBY 6' 11" x 3' 2" (2.12m x 0.97m) Door to:
UTILITY ROOM 7' 4" x 5' 9" (2.26m x 1.76m) minimum External entrance door, granite worktop with one and a quarter bowl single drainer stainless steel sink unit with mixer tap, wall mounted Worcester gas fired central heating boiler with pipe work concealed by contemporary metal cladding. Brand new Bosch washing machine and tumble dryer and door to:
CLOAKROOM 5' 8" x 3' 2" (1.73m x 0.99m) Two piece suite comprising low level WC with push button flush, circular corner hand basin with mono block mixer tap and storage unit beneath, contemporary wall tiling, obscure glazed window, recessed ceiling lights, extractor fan.
STUDY 9' 8" x 5' 10" (2.96m x 1.78m) Console with security camera, fitted desk, multiple sockets, window overlooking the patio, recessed ceiling lights, contemporary metal cladding incorporating wires.
MASTER BEDROOM 19' 8" x 12' 10" (6.01m x 3.92m) maximum Windows to either side elevation, two pairs of French doors to the south facing rear opening on to the bespoke patio/covered seating area, recessed ceiling lights.
AGENTS NOTE This could be a further sitting room depending on a buyers requirements.
EN-SUITE SHOWER ROOM 6' 2" x 4' 7" (1.88m x 1.41m) 1400mm shower tray with contemporary fitted shower with overhead sprinkler, co-ordinated tiling, recessed ceiling lights, extractor fan, low level WC with push button flush, circular hand basin with mixer tap and store cupboards, obscure glazed window, aesthetically pleasing and convenient sliding pocket door.
From the corner of the Open Plan Dining area the bespoke oak return staircase rises via 2 contemporary display niches with glass shelving to the:
FIRST FLOOR LANDING 5' 10" x 10' 4" (1.78m x 3.17m) overall including stairwell. Doors arranged off to:
BEDROOM 2 13' 10" x 10' 0" (4.24m x 3.05m) plus recess 4'11'' x 4'10'' (1.52m x 1.49m), dual aspect with UPVC windows to the front and rear elevations, fitted carpet, ceiling light, radiator.
BEDROOM 3 11' 10" x 10' 10" (3.63m x 3.31m) Window to the front elevation, fitted carpet, radiator, ceiling light.
BEDROOM 4 8' 5" x 7' 11" (2.59m x 2.42m) Window to the rear elevation, fitted carpet, ceiling light, radiator.
EXTERIOR At the front of the property there is a sliding remote control electronically operated entrance gate with twin brick pillars leading to a multi car parking area in slate chippings with stocked borders and access into:
CAR PORT 16' 10" x 8' 11" (5.15m x 2.73m) Grey clad internal walls, recessed ceiling lights, 2 double sockets, double outside water tap, EV charging point, full height obscure glazed rear window.
To the other side of the property gated access to the bin storage area with further lockable gate leading into:
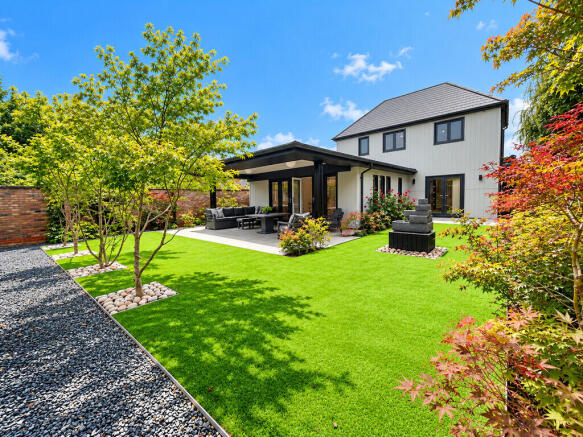
FULLY ENCLOSED SOUTH FACING REAR GARDEN Bespoke modern tiled patio, artificial turf, stocked border with Acea trees, gravelled rear border, brick and timber fencing, brick wall to the other boundary.
COVERED SEATING/ENTERTAINING AREA 20' 4" x 13' 1" (6.2m x 4.00m) Access from the garden and from the pair of French doors in the ground floor Master Bedroom. High specification floor tiles with central granite topped outside table and range of new seating, recessed ceiling lights, 2 pendant light fitments, security camera. Adjacent to this is a water feature on 4 levels sat on a plinth with a pebbled surround.
DIRECTIONS From the centre of Spalding at the High Bridge proceed along Church Street, continue round the left hand into Halmergate and take the third left hand turning into Cley Hall Drive where upon the property is situated almost immediately on the left hand side.
AMENITIES Local schools and the town centre within easy walking distance. Spalding has a full range of shopping, banking, leisure, commercial, educational and medical facilities along with bus and railway stations. The town is also home to the innovative River Welland water taxi service, historic Ayscoughfee Hall and Gardens and the Springfields Retail Outlet and Festival Gardens. The cathedral city of Peterborough is 18 miles to the south and has a fast train link with London's Kings Cross minimum journey time 46 minutes. The property is also conveniently situated for onwards access to the North Norfolk Coast, Rutland Water and the charming town of Stamford.
Brochures
12 Page Sales Par...- COUNCIL TAXA payment made to your local authority in order to pay for local services like schools, libraries, and refuse collection. The amount you pay depends on the value of the property.Read more about council Tax in our glossary page.
- Band: C
- PARKINGDetails of how and where vehicles can be parked, and any associated costs.Read more about parking in our glossary page.
- Off street
- GARDENA property has access to an outdoor space, which could be private or shared.
- Yes
- ACCESSIBILITYHow a property has been adapted to meet the needs of vulnerable or disabled individuals.Read more about accessibility in our glossary page.
- Ask agent
Energy performance certificate - ask agent

Add an important place to see how long it'd take to get there from our property listings.
__mins driving to your place
Affordability



Notes
Staying secure when looking for property
Ensure you're up to date with our latest advice on how to avoid fraud or scams when looking for property online.
Visit our security centre to find out moreDisclaimer - Property reference 101505033246. The information displayed about this property comprises a property advertisement. Rightmove.co.uk makes no warranty as to the accuracy or completeness of the advertisement or any linked or associated information, and Rightmove has no control over the content. This property advertisement does not constitute property particulars. The information is provided and maintained by Longstaff, Spalding. Please contact the selling agent or developer directly to obtain any information which may be available under the terms of The Energy Performance of Buildings (Certificates and Inspections) (England and Wales) Regulations 2007 or the Home Report if in relation to a residential property in Scotland.
*This is the average speed from the provider with the fastest broadband package available at this postcode. The average speed displayed is based on the download speeds of at least 50% of customers at peak time (8pm to 10pm). Fibre/cable services at the postcode are subject to availability and may differ between properties within a postcode. Speeds can be affected by a range of technical and environmental factors. The speed at the property may be lower than that listed above. You can check the estimated speed and confirm availability to a property prior to purchasing on the broadband provider's website. Providers may increase charges. The information is provided and maintained by Decision Technologies Limited. **This is indicative only and based on a 2-person household with multiple devices and simultaneous usage. Broadband performance is affected by multiple factors including number of occupants and devices, simultaneous usage, router range etc. For more information speak to your broadband provider.