Station Road, Ossett, West Yorkshire, WF5

- PROPERTY TYPE
Semi-Detached
- BEDROOMS
3
- BATHROOMS
1
- SIZE
Ask agent
- TENUREDescribes how you own a property. There are different types of tenure - freehold, leasehold, and commonhold.Read more about tenure in our glossary page.
Freehold
Key features
- FOR SALE BY MODERN METHOD OF AUCTION
- GREAT SIZE PLOT OF LAND
- GREAT INVESTMENT OPPURTUNITY
- POTENTIAL TO EXTEND
- TWO-ROOM CELLAR
- GENEROUS OUTDOOR SPACE
- FANTASTIC POTENTIAL
Description
STARTING BID PRICE £170,000 AUCTION ENDS TBC
The buyer is required to sign a reservation agreement and make payment of a non-refundable Reservation Fee. This being 4.5% of the purchase price including VAT, subject to a minimum of £6,600.00 including VAT. The Reservation Fee is paid in addition to purchase price and will be considered as part of the chargeable consideration for the property in the calculation for stamp duty liability.
Buyers will be required to go through an identification verification process with iamsold and provide proof of how the purchase would be funded.
Ossett is particularly well placed for commuters, offering convenient access towards Wakefield, Dewsbury and Leeds, together with access to the nearby M1 motorway network. The town retains a strong community feel while providing a good balance of local amenities, schools, traditional pubs, independent businesses and recreational spaces.Situated on Station Road in the popular market town of Ossett, the property enjoys a convenient position within easy reach of a wide range of local amenities. Ossett town centre offers an excellent selection of independent shops, supermarkets, cafés, restaurants and traditional public houses, together with its popular market and everyday services. Families are well catered for, with a range of local educational facilities including Ossett Southdale Church of England Junior School, Dimple Well Infant School and Nursery, and Ossett Academy and Sixth Form College within the wider surrounding area. For those who enjoy spending time outdoors, nearby recreational areas and green spaces provide opportunities for walking and leisure activities. The location is particularly convenient for commuters, benefiting from access to the M1 motorway at Junction 40 and onward connections towards the M62, making Leeds, Wakefield, Dewsbury and surrounding areas readily accessible. Regular bus services from Ossett town centre also provide connections to neighbouring towns and cities, while railway stations at Wakefield and Dewsbury offer further travel options. Combining convenient amenities, transport links and a well-established residential setting, Station Road is an appealing location for a variety of buyers.
IMPORTANT NOTE TO POTENTIAL PURCHASERS & TENANTS: We endeavour to make our particulars accurate and reliable, however, they do not constitute or form part of an offer or any contract and none is to be relied upon as statements of representation or fact. The services, systems and appliances listed in this specification have not been tested by us and no guarantee as to their operating ability or efficiency is given. All photographs and measurements have been taken as a guide only and are not precise. Floor plans where included are not to scale and accuracy is not guaranteed. If you require clarification or further information on any points, please contact us, especially if you are traveling some distance to view. POTENTIAL PURCHASERS: Fixtures and fittings other than those mentioned are to be agreed with the seller. POTENTIAL TENANTS: All properties are available for a minimum length of time, with the exception of short term accommodation. Please contact the branch for details. A security deposit of at least one month’s rent is required. Rent is to be paid one month in advance. It is the tenant’s responsibility to insure any personal possessions. Payment of all utilities including water rates or metered supply and Council Tax is the responsibility of the tenant in most cases.
OSS260332/2
Entrance Hall
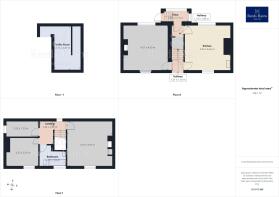
Entering the property through a PVC entrance door with a frosted double-glazed window above, you are welcomed into a bright and spacious entrance hallway. The hallway benefits from high ceilings, creating an immediate sense of space, while an attractive archway frames the staircase leading to the first-floor accommodation. Internal doors provide access to the living room on the left and the kitchen/dining room on the right.
Kitchen/ Dining Room
A fantastic-sized kitchen/dining room offering an abundance of space and exciting potential to create a wonderful family hub. The room benefits from high ceilings and two PVC double-glazed windows overlooking the front and rear elevations, allowing plenty of natural light to flow throughout. Further features include a gas central heating radiator, traditional stone slab flooring and a boarded-up fireplace, offering an opportunity to incorporate a characterful focal point into any future renovation. An internal door provides access to an additional room leading towards the rear of the property and cellar.
Rear Access Room
An additional space providing a practical connection between the main accommodation, cellar and external areas. The room offers access to the basement via a staircase, while a wooden external door with glazing provides access to the adjoining rear porch area. This space offers useful versatility and potential to be adapted to suit individual requirements, subject to any necessary consents.
Rear Porch
Providing access to the outside space, the rear porch benefits from PVC double-glazed windows to two elevations, allowing an excellent amount of natural light into the room. A wooden external door with a single-glazed panel and additional frosted glazing above leads out to the rear garden area. The space provides a practical transition between the indoor accommodation and the external grounds.
Cellar
Accessed via traditional stone steps, the cellar provides a generously proportioned basement area comprising two separate rooms. Benefiting from lighting and an electricity supply, the cellar also houses the property’s boiler. Offering valuable additional storage space, this area presents further potential for a variety of practical uses, subject to suitability and any necessary works or consents.
Living Room
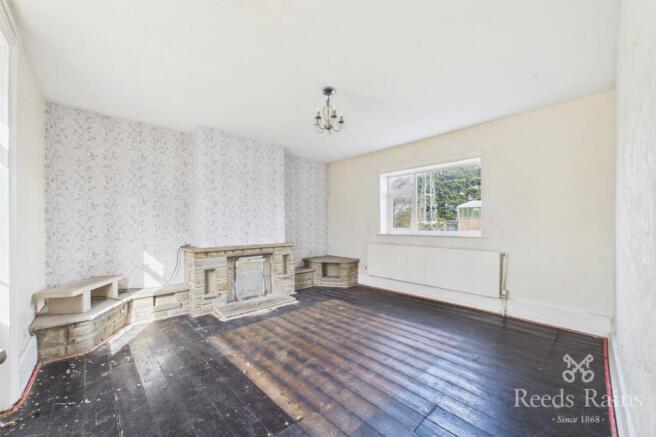
A particularly spacious living room boasting impressive high ceilings and a wealth of character. PVC double-glazed windows overlooking both the front and rear elevations allow natural light to fill the room, creating a bright and welcoming environment. The room benefits from two gas central heating radiators, wooden flooring and an attractive stone fireplace with a matching surround, providing a charming focal point. With its generous proportions, this versatile living space offers excellent potential for arranging a variety of furniture configurations.
1st Floor Landing
A bright and spacious first-floor landing providing access to all three bedrooms and the family bathroom. The landing benefits from a PVC double-glazed window allowing natural light to enter the space, alongside a gas central heating radiator. The generous ceiling heights continue onto the first floor, enhancing the property’s overall sense of space.
Bedroom 1
A fantastic-sized principal bedroom boasting high ceilings and a range of attractive character features. The room benefits from a PVC double-glazed window overlooking the front elevation, allowing plenty of natural light, alongside a gas central heating radiator and wooden flooring. Additional features include built-in wardrobe space and a traditional fireplace with a tiled surround, adding charm and character to the room. Offering generous proportions and excellent potential, this bedroom provides an ideal opportunity to create a comfortable and stylish principal retreat.
Bedroom 2
A well-proportioned second bedroom offering a bright and versatile space, suitable for a variety of uses. The room benefits from high ceilings, a PVC double-glazed window providing natural light and a gas central heating radiator. With its practical layout, this bedroom could comfortably accommodate bedroom furniture or alternatively be utilised as a home office, dressing room or additional living space.
Bedroom 3
Another generously proportioned bedroom featuring high ceilings and wooden flooring, creating a spacious and characterful environment. The room benefits from a PVC double-glazed window overlooking the front elevation, allowing natural light to flow throughout, alongside a gas central heating radiator. Offering excellent versatility, the room could be utilised as a bedroom, guest accommodation or home office, depending on individual requirements.
Bathroom
The family bathroom is fitted with a three-piece suite comprising a shower enclosure with an electric shower, wash hand basin and low-level flush WC. The room benefits from tiled flooring, partially tiled walls to two elevations and a gas central heating radiator. A frosted PVC double-glazed window overlooking the front elevation provides natural light and privacy, while access to the loft space is also conveniently located within the bathroom.
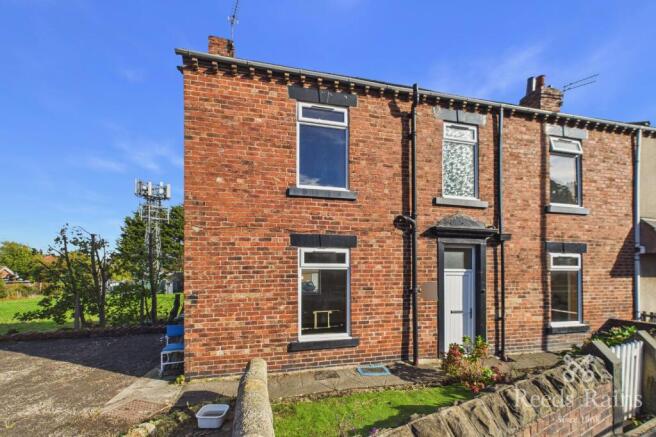
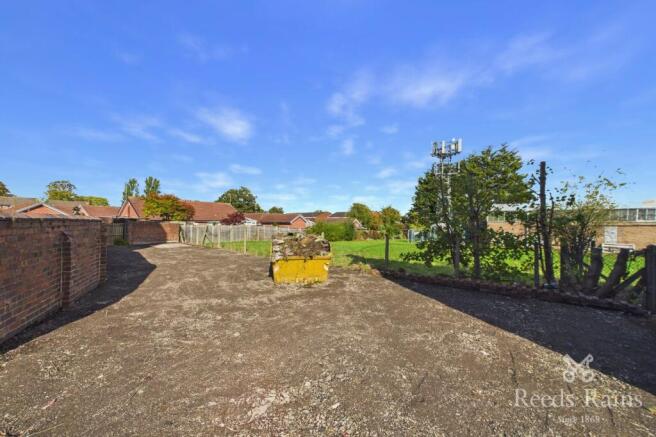
Exterior
To the front of the property is an enclosed garden area, bordered by a combination of walling and fencing, creating a defined boundary. A pedestrian gate opens onto a pathway leading directly to the main entrance door. Positioned on either side of the pathway are two garden areas, offering excellent potential for planting flowers, shrubs and other decorative greenery to create an attractive and welcoming frontage. To the rear of the property is an enclosed outdoor area offering excellent potential for improvement and landscaping. The garden currently comprises a mixture of grassed and soil areas, with boundaries formed by fencing and walling. A gate provides access towards an adjoining property, while a further wooden gate offers a pedestrian route towards the front of the property. With its versatile layout, this outdoor space presents an exciting opportunity to create a pleasant garden area for relaxing, entertaining or gardening. Positioned to the side of the property (truncated)
Agent Notes
To be able to purchase a property in the United Kingdom all agents have a legal requirement to conduct Identity checks on all customers involved in the transaction to fulfil their obligations under Anti Money Laundering regulations. We outsource this check to a third party and a charge will apply. Ask the branch for further details.
Auctioneer Notes
AUCTIONEERS NOTE This property is for sale by the Modern Method of Auction. Should you view, offer or bid on the property, your information will be shared with the Auctioneer, iamsold. This method of auction requires both parties to complete the transaction within 56 days of the draft contract for sale being received by the buyers solicitor. This additional time allows buyers to proceed with mortgage finance (subject to lending criteria, affordability and survey). FOR SALE BY MODERN METHOD OF AUCTION. STARTING BID PRICE £1,100000 The buyer is required to sign a reservation agreement and make payment of a non-refundable Reservation Fee. This being 4.5% of the purchase price including VAT, subject to a minimum of £6,600.00 including VAT. The Reservation Fee is paid in addition to purchase price and will be considered as part of the chargeable consideration for the property in the calculation for stamp duty liability. Buyers will be required to go through an (truncated)
Brochures
Web DetailsFull Brochure PDF- COUNCIL TAXA payment made to your local authority in order to pay for local services like schools, libraries, and refuse collection. The amount you pay depends on the value of the property.Read more about council Tax in our glossary page.
- Band: B
- PARKINGDetails of how and where vehicles can be parked, and any associated costs.Read more about parking in our glossary page.
- Ask agent
- GARDENA property has access to an outdoor space, which could be private or shared.
- Yes
- ACCESSIBILITYHow a property has been adapted to meet the needs of vulnerable or disabled individuals.Read more about accessibility in our glossary page.
- Ask agent
Station Road, Ossett, West Yorkshire, WF5

Add an important place to see how long it'd take to get there from our property listings.
__mins driving to your place
Affordability



Notes
Staying secure when looking for property
Ensure you're up to date with our latest advice on how to avoid fraud or scams when looking for property online.
Visit our security centre to find out moreDisclaimer - Property reference OSS260332. The information displayed about this property comprises a property advertisement. Rightmove.co.uk makes no warranty as to the accuracy or completeness of the advertisement or any linked or associated information, and Rightmove has no control over the content. This property advertisement does not constitute property particulars. The information is provided and maintained by Reeds Rains, Ossett. Please contact the selling agent or developer directly to obtain any information which may be available under the terms of The Energy Performance of Buildings (Certificates and Inspections) (England and Wales) Regulations 2007 or the Home Report if in relation to a residential property in Scotland.
Auction Fees: The purchase of this property may include associated fees not listed here, as it is to be sold via auction. To find out more about the fees associated with this property please call Reeds Rains, Ossett on 01924 908183.
*Guide Price: An indication of a seller's minimum expectation at auction and given as a “Guide Price” or a range of “Guide Prices”. This is not necessarily the figure a property will sell for and is subject to change prior to the auction.
Reserve Price: Each auction property will be subject to a “Reserve Price” below which the property cannot be sold at auction. Normally the “Reserve Price” will be set within the range of “Guide Prices” or no more than 10% above a single “Guide Price.”
*This is the average speed from the provider with the fastest broadband package available at this postcode. The average speed displayed is based on the download speeds of at least 50% of customers at peak time (8pm to 10pm). Fibre/cable services at the postcode are subject to availability and may differ between properties within a postcode. Speeds can be affected by a range of technical and environmental factors. The speed at the property may be lower than that listed above. You can check the estimated speed and confirm availability to a property prior to purchasing on the broadband provider's website. Providers may increase charges. The information is provided and maintained by Decision Technologies Limited. **This is indicative only and based on a 2-person household with multiple devices and simultaneous usage. Broadband performance is affected by multiple factors including number of occupants and devices, simultaneous usage, router range etc. For more information speak to your broadband provider.