
Westview Drive, Rayleigh

- PROPERTY TYPE
Detached
- BEDROOMS
5
- BATHROOMS
3
- SIZE
3,587 sq ft
333 sq m
- TENUREDescribes how you own a property. There are different types of tenure - freehold, leasehold, and commonhold.Read more about tenure in our glossary page.
Freehold
Key features
- NO ONWARD CHAIN
- QUIETLY TUCKED AWAY IN ONE THE MOST DESIRABLE ROADS IN ESSEX
- BEATHTAKING VIEWS OVER VINEYARD AND BEYOND
- 5 DOUBLE BEDROOMS & 3 BATHROOMS
- LOTS OF ROOM FOR DEVELOPMENT WITH PREVIOUS PLANS PERMITTED
- AMPLE LIVING SPACE INCLUDING LOUNGES, OFFICES, DINING AND MORE
- OFF STREET PARKING FOR MANY VEHICLES INCLUDING CAR PORT & GARAGE
- FULL OF CHARECTER
- 1.2mi TO TRAIN STATION WITH DIRECT LINES TO LONDON
- SHOPS AND SCHOOLS ALL IN WALKING DISTANCE
Description
A HOME WITH A STORY TO TELL – EXCEPTIONAL CHARACTER, SPACE & VINEYARD VIEWS.
A HOME WITH A STORY TO TELL – EXCEPTIONAL CHARACTER, SPACE & VINEYARD VIEWS
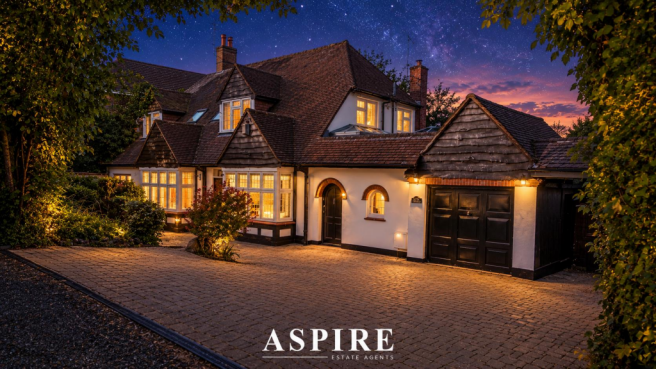
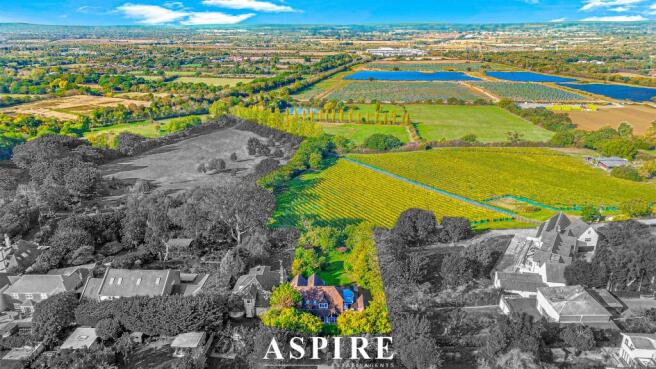
Tucked away along one of Essex’s most desirable roads, where picturesque vineyard views stretch across the surrounding countryside and the pace of life feels wonderfully removed from the everyday, lies a truly distinctive character home. Rich in charm, generous in scale and full of unexpected spaces, this is a home that invites you to imagine a life beautifully lived.
From the moment you arrive, the property makes a lasting impression, with ample off-street parking, a carport and garage providing a practical welcome to a home that offers so much more beyond its handsome exterior.
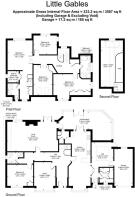
Step inside, and a spacious entrance hallway sets the tone, opening into an impressive collection of reception rooms, each offering its own character and purpose. Whether entertaining friends, enjoying quiet evenings or finding a little space to work from home, the choice is wonderfully yours. A dedicated study provides a peaceful retreat, while the inviting lounge enjoys captivating views and features a fireplace, with doors opening directly onto the expansive decking – the perfect setting for morning coffee, summer evenings and watching the changing colours of the vineyard landscape.
At the heart of the home, the kitchen is complemented by a useful cellar pantry, alongside a dedicated dining area, an additional sitting space and a separate utility room. Flowing around the rear of the property, a substantial conservatory embraces the garden and creates yet another versatile living environment, bringing the outdoors into everyday life throughout the seasons.
Adding further flexibility is a generous ground-floor double bedroom, served by a neighbouring shower room. Ideal for guests, extended family or those seeking single-level accommodation, this is a home that adapts effortlessly to changing needs.
Upstairs, three further double bedrooms are served by a spacious four-piece family bathroom, complete with both bath and separate shower. Yet the true pièce de résistance awaits in the magnificent master duplex suite, spanning the full depth of the property. A dedicated dressing area incorporates a cleverly concealed walk-in wardrobe, while a private en-suite shower room adds a touch of everyday luxury. Ascend further into the loft level, where a freestanding bath takes centre stage beside what may well be the finest views in the house – an extraordinary place to unwind as the sun sets over the vineyards beyond.
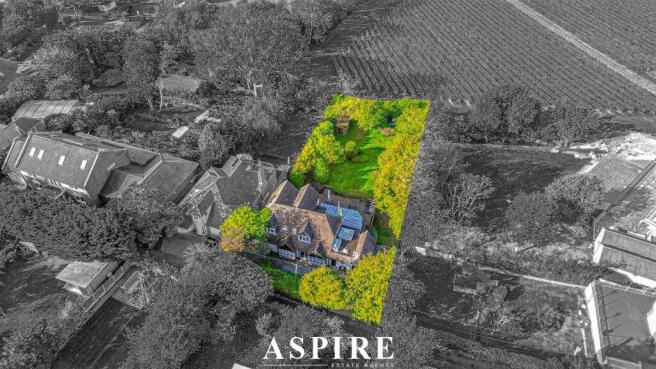
Outside, the generous garden offers plenty of room to relax, entertain and enjoy the surroundings. The expansive raised decking provides a natural focal point for outdoor living, with exciting potential beneath to explore the creation of a basement-style entertaining area, subject to the necessary consents and feasibility.
With five double bedrooms, three bathrooms, an abundance of reception and leisure spaces, and a setting that is becoming increasingly difficult to find, this is far more than simply a house. It is a home with individuality, flexibility and a story waiting for its next chapter.
A rare opportunity to secure a truly characterful home in an exceptional Essex setting, where space, views and possibilities come together to create something special.
THE BEST OF RAYLEIGH & BEYOND
The location is every bit as appealing as the home itself. Nearby Rayleigh town centre offers a charming blend of independent boutiques, inviting cafés, traditional pubs and popular restaurants, creating a welcoming atmosphere with plenty to explore. Families are particularly well catered for, with a choice of well-regarded local schools, while Rayleigh railway station provides direct services into London, making the daily commute that little bit easier. Combining the convenience of a thriving market town with the tranquillity of vineyard views and the surrounding Essex countryside, this is a setting that offers a wonderful balance of lifestyle, connectivity and community.
Brochures
Westview Drive, RayleighBrochure- COUNCIL TAXA payment made to your local authority in order to pay for local services like schools, libraries, and refuse collection. The amount you pay depends on the value of the property.Read more about council Tax in our glossary page.
- Band: G
- PARKINGDetails of how and where vehicles can be parked, and any associated costs.Read more about parking in our glossary page.
- Yes
- GARDENA property has access to an outdoor space, which could be private or shared.
- Yes
- ACCESSIBILITYHow a property has been adapted to meet the needs of vulnerable or disabled individuals.Read more about accessibility in our glossary page.
- Ask agent
Energy performance certificate - ask agent

Add an important place to see how long it'd take to get there from our property listings.
__mins driving to your place
Affordability


Notes
Staying secure when looking for property
Ensure you're up to date with our latest advice on how to avoid fraud or scams when looking for property online.
Visit our security centre to find out moreDisclaimer - Property reference 35001649. The information displayed about this property comprises a property advertisement. Rightmove.co.uk makes no warranty as to the accuracy or completeness of the advertisement or any linked or associated information, and Rightmove has no control over the content. This property advertisement does not constitute property particulars. The information is provided and maintained by Aspire Estate Agents, Benfleet. Please contact the selling agent or developer directly to obtain any information which may be available under the terms of The Energy Performance of Buildings (Certificates and Inspections) (England and Wales) Regulations 2007 or the Home Report if in relation to a residential property in Scotland.
*This is the average speed from the provider with the fastest broadband package available at this postcode. The average speed displayed is based on the download speeds of at least 50% of customers at peak time (8pm to 10pm). Fibre/cable services at the postcode are subject to availability and may differ between properties within a postcode. Speeds can be affected by a range of technical and environmental factors. The speed at the property may be lower than that listed above. You can check the estimated speed and confirm availability to a property prior to purchasing on the broadband provider's website. Providers may increase charges. The information is provided and maintained by Decision Technologies Limited. **This is indicative only and based on a 2-person household with multiple devices and simultaneous usage. Broadband performance is affected by multiple factors including number of occupants and devices, simultaneous usage, router range etc. For more information speak to your broadband provider.