
Observers Road, Wickham Market, Woodbridge

- PROPERTY TYPE
Detached
- BEDROOMS
4
- BATHROOMS
3
- SIZE
2,048 sq ft
190 sq m
- TENUREDescribes how you own a property. There are different types of tenure - freehold, leasehold, and commonhold.Read more about tenure in our glossary page.
Freehold
Key features
- £35,000 to spend your way*
- Four Bedrooms
- Three Bathrooms
- Double Garage and Parking
- Overlooking Open Space
- This Home Is Ready To Move Into Now
Description
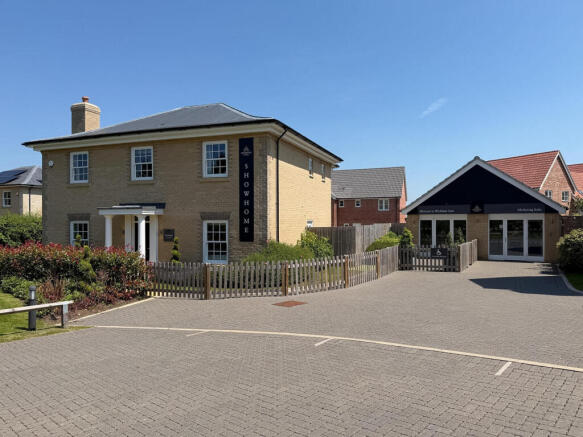
Full Description - For those who know exactly what they want from a family home, space, quality, flexibility and a setting that takes the breath away, The Denton at Wickham Gate is the answer.
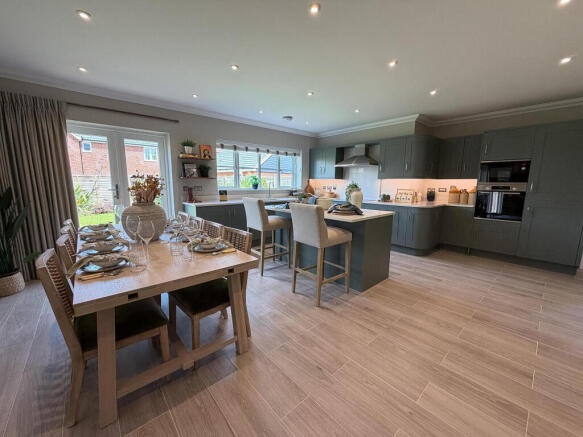
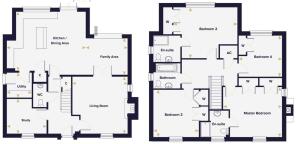
The ground floor of The Denton is a masterclass in considered design. At its heart is a stunning open-plan kitchen and dining area measuring an impressive, featuring a central island that invites people to gather. French doors from the dining area and bi-fold doors from the adjoining family area open directly onto the generous rear garden, creating that effortless sense of flow between inside and outside that is so highly prized, and so rarely achieved, in family homes. A utility room sits conveniently alongside with its own access to the driveway, keeping the busy rhythm of family life neatly organised behind the scenes.
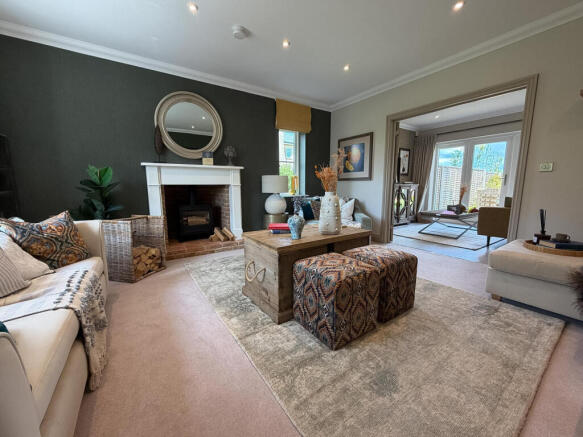
Step through double doors and the living room commands immediate attention. With a dual aspect and a feature fireplace adding real warmth and character, this is a room designed to be lived in and loved throughout every season. A dedicated study sits alongside, the perfect quiet retreat for those who work from home or simply need a space of their own, while ample storage throughout ensures the home always feels calm and uncluttered.
Upstairs, four generous double bedrooms all benefit from fitted wardrobes, a level of thoughtfulness that speaks to the quality running through every aspect of this home. The master bedroom is a genuinely impressive suite, with two double fitted wardrobes and a private en suite with a double shower. Bedroom two is equally well-appointed at, also featuring a fitted wardrobe and its own en suite, making it ideal for guests, au pairs or older children. Bedrooms three and four are both spacious double rooms served by a well-finished family bathroom, completing a first floor that offers something for everyone.
Set in the picturesque village of Wickham Market, surrounded by the unspoilt Suffolk countryside and within easy reach of the Heritage Coast, Woodbridge and Ipswich, The Denton offers a way of life that is as good as it gets.
Living Room - 15'8 x 15'2 - The living room is a spacious and inviting area featuring a traditional fireplace as the focal point, flanked by two windows that allow natural light to brighten the space. Soft carpeting and neutral walls with a darker accent wall create a cosy atmosphere, complemented by comfortable seating arranged around a substantial rug, making it ideal for relaxing or entertaining.
Kitchen / Dining Area - 21'6 max x 17'5 max - This open-plan kitchen and dining area is bright and contemporary, fitted with muted green cabinetry and sleek white countertops. A central island with seating provides a casual dining or social space, while a larger dining table seats six comfortably by the window. The room features wood-effect flooring throughout, under recessed ceiling lights, and multiple windows and doors that open out to the garden, ensuring the space feels light and airy.
Utility - 6'9 x 6'8 - The utility room is thoughtfully designed with practical features including a washing machine and dryer beneath a worktop, complemented by additional storage cupboards. The room is tiled with the same flooring as the kitchen, and includes a door providing convenient external access.
Study - 11'0 x 9'6 - The study is a charming, bright room with a large window offering views outside. It features a traditional wooden desk and a comfortable armchair, with neutral décor that creates a calm and productive working environment.
Landing - The first-floor landing is spacious and bright, with neutral carpeting and walls. It provides access to the bedrooms and bathrooms, featuring a stairwell with a light wooden banister and tasteful framed artwork decorating the walls.
Master Bedroom - 15'4 x 13'0 - The master bedroom is generously proportioned, with soft carpeting and a calming colour scheme highlighted by an elegant feature wall behind the large bed. Twin windows provide ample natural light, while built-in wardrobes offer generous storage. An en-suite shower room adds convenience and privacy.
Bedroom 2 - 16'6 x 13'2 - Bedroom 2 is a comfortable double room with two windows providing good natural light. It includes built-in wardrobes for storage and has access to an en-suite shower room, which is fitted with modern fixtures and enjoys plenty of daylight.
Bedroom 3 - 12'3 x 11'8 - Bedroom 3 is a well-sized double bedroom decorated in a neutral palette with patterned curtains and soft carpeting. It is positioned close to the family bathroom, which features a white suite with a bath, toilet, and sink, complemented by light tiling and a window for natural light.
Bedroom 4 - 11'3 x 10'6 - Bedroom 4 is a smaller double bedroom featuring a striking, dark floral wallpaper and contrasting curtains. It offers a cosy, restful space with soft carpeting and a window looking out to the garden.
Bathroom - The family bathroom is spacious and modern, fitted with a white bath, toilet, and basin. The walls are decorated with large, glossy tiles, and a window lets in plenty of natural light to brighten the room.
Rear Garden - The rear garden is a generous outdoor space, mainly laid to lawn and bordered by a variety of mature plants and shrubs. It features a paved patio area ideal for outdoor seating or dining, and is fully enclosed with fencing, offering privacy and a safe setting for families or pets.
Brochures
Observers Road, Wickham Market, Woodbridge- COUNCIL TAXA payment made to your local authority in order to pay for local services like schools, libraries, and refuse collection. The amount you pay depends on the value of the property.Read more about council Tax in our glossary page.
- Band: TBC
- PARKINGDetails of how and where vehicles can be parked, and any associated costs.Read more about parking in our glossary page.
- Yes
- GARDENA property has access to an outdoor space, which could be private or shared.
- Yes
- ACCESSIBILITYHow a property has been adapted to meet the needs of vulnerable or disabled individuals.Read more about accessibility in our glossary page.
- Ask agent

Add an important place to see how long it'd take to get there from our property listings.
__mins driving to your place
Affordability




Notes
Staying secure when looking for property
Ensure you're up to date with our latest advice on how to avoid fraud or scams when looking for property online.
Visit our security centre to find out moreDisclaimer - Property reference 35001670. The information displayed about this property comprises a property advertisement. Rightmove.co.uk makes no warranty as to the accuracy or completeness of the advertisement or any linked or associated information, and Rightmove has no control over the content. This property advertisement does not constitute property particulars. The information is provided and maintained by Mortimers, Woodbridge. Please contact the selling agent or developer directly to obtain any information which may be available under the terms of The Energy Performance of Buildings (Certificates and Inspections) (England and Wales) Regulations 2007 or the Home Report if in relation to a residential property in Scotland.
*This is the average speed from the provider with the fastest broadband package available at this postcode. The average speed displayed is based on the download speeds of at least 50% of customers at peak time (8pm to 10pm). Fibre/cable services at the postcode are subject to availability and may differ between properties within a postcode. Speeds can be affected by a range of technical and environmental factors. The speed at the property may be lower than that listed above. You can check the estimated speed and confirm availability to a property prior to purchasing on the broadband provider's website. Providers may increase charges. The information is provided and maintained by Decision Technologies Limited. **This is indicative only and based on a 2-person household with multiple devices and simultaneous usage. Broadband performance is affected by multiple factors including number of occupants and devices, simultaneous usage, router range etc. For more information speak to your broadband provider.