
Chandley Wharf, Warwick, Warwickshire, CV34

- PROPERTY TYPE
Apartment
- BEDROOMS
2
- BATHROOMS
2
- SIZE
822 sq ft
76 sq m
Key features
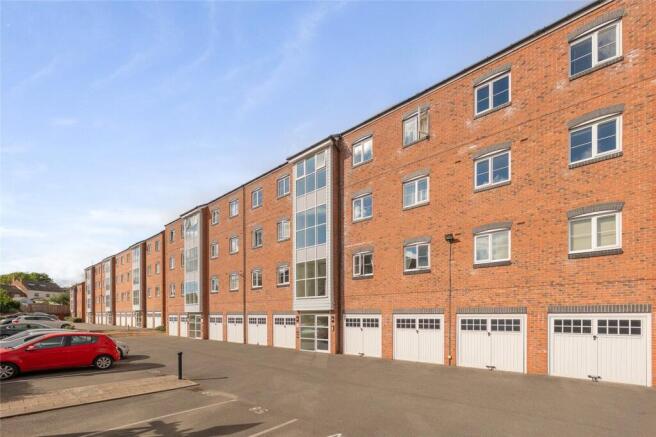
- Two-bedroom apartment within a purpose-built development
- Attractive setting overlooking the Grand Union Canal
- Generous living and dining room with Juliet balcony
- Separate kitchen connected to the living space
- Principal double bedroom with fitted mirrored wardrobes
- En-suite shower room and separate main bathroom
- One allocated parking space
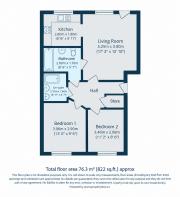
- Approximately 822 sq ft of accommodation
Description
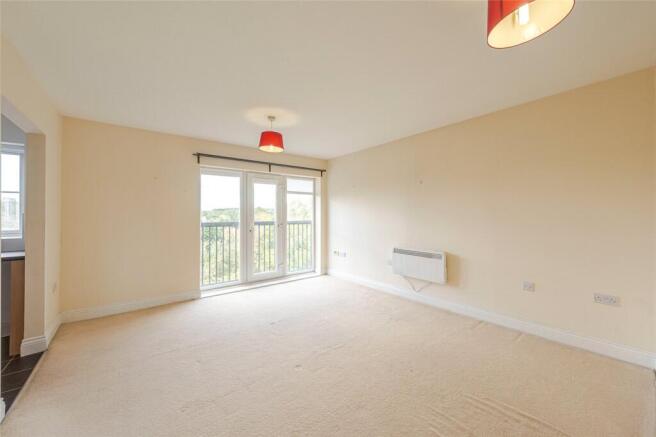
Positioned on an upper floor of this purpose-built development, the apartment extends to approximately 822 sq ft. Neutral decoration and light-coloured carpeting create a welcoming interior, while the arrangement provides a comfortable balance between the living accommodation and bedrooms.
A communal entrance leads into the building, with the apartment’s private front door opening into a central hallway. From here, doors connect to the living room, both bedrooms and the main bathroom, while a separate storage cupboard provides useful space for household items.
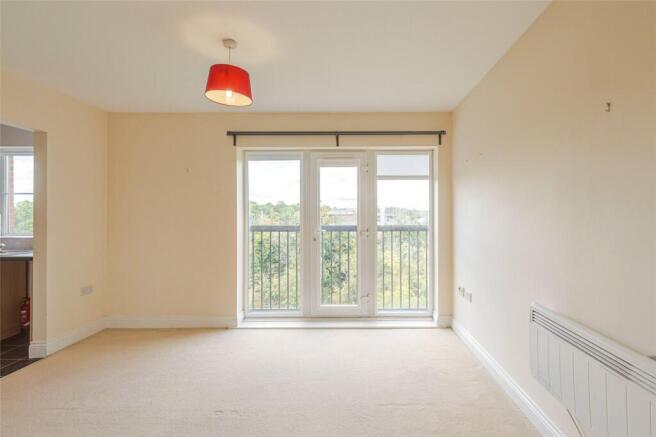
The living and dining room is a particularly appealing feature, offering generous space for both seating and a dining table. Glazed French doors open to a Juliet balcony, bringing natural light into the room and framing an outlook over the canal and its established greenery. This creates an attractive setting for relaxing or entertaining, with the water providing a distinctive backdrop.
A broad opening connects the living accommodation to the kitchen, allowing the two spaces to feel sociable while retaining a defined cooking area. The kitchen is fitted with timber-effect wall and base cupboards, contrasting dark work surfaces and tiled splashbacks. An inset stainless-steel sink and drainer sits beneath the window, while an integrated oven, electric hob and extractor hood provide the principal cooking facilities. There is also a washing machine and a freestanding fridge/freezer.
The principal bedroom is a comfortable double room with a window bringing in natural light and fitted mirrored sliding-door wardrobes providing useful storage. Its adjoining en-suite shower room offers a shower enclosure, wash basin and WC.
The second bedroom is also a double, with a straightforward layout that allows flexibility for use as a guest room or a bedroom incorporating a home-working area. Both bedrooms are accessed independently from the hallway.
Completing the accommodation is the main bathroom, fitted with a bath, wash basin and WC. Having a separate bathroom alongside the principal bedroom’s en suite adds practicality for visiting guests or those sharing the apartment.
Outside, the property benefits from one allocated parking space within the development. The canalside position is central to its appeal, with opportunities to enjoy walks along the towpath towards an award winning canalside pub. and the nearby facilities of Warwick. It is also conveniently located nearby Warwick Hospital. Offering two double bedrooms, useful storage and a generous living space overlooking the water, this is an appealing home for buyers seeking apartment living in an established Warwick location.
Material Information:
Council Tax: Band C
Local Authority: Warwick District Council
Broadband: Superfast Broadband Available (Checked on Ofcom October 2026)
Mobile Coverage: Good/Variable Coverage (Checked on Ofcom October 2026)
Heating: Electric Heating
Tenure: Leasehold
Lease: From 1st June 2006 (130 yrs left)
Service Charge: £2328 PA
Ground Rent: £200
Location:
Situated within the attractive waterside development of Chandley Wharf, the property enjoys a desirable position close to the heart of historic Warwick, combining the tranquillity of canal-side living with excellent access to the town's amenities and transport connections.
The nearby Grand Union Canal provides picturesque towpath walks and opportunities to enjoy the surrounding waterways and an award winning canalside pub, while St Nicholas' Park offers extensive green spaces, riverside walks and recreational facilities. Warwick's historic town centre is within comfortable walking distance, with its charming Market Place, independent boutiques, cafés, restaurants and traditional pubs. The iconic Warwick Castle further enhances the area's historic and cultural appeal.
The property offers a prime location to those who work at Warwick Hospital and for those commuting or travelling further afield, Warwick railway station is conveniently located approximately one mile away, providing regular services to Birmingham and Leamington Spa. Warwick Parkway offers additional direct connections to London Marylebone, while the nearby A46 and M40 provide excellent road links to Birmingham, Oxford, London and the wider Midlands.
With its appealing waterside setting, proximity to Warwick's historic centre and excellent connectivity, Chandley Wharf offers an attractive balance of character, convenience and lifestyle, appealing equally to professionals, first-time buyers, downsizers and those seeking a well-connected Warwick address.
Brochures
Web Details- COUNCIL TAXA payment made to your local authority in order to pay for local services like schools, libraries, and refuse collection. The amount you pay depends on the value of the property.Read more about council Tax in our glossary page.
- Band: C
- PARKINGDetails of how and where vehicles can be parked, and any associated costs.Read more about parking in our glossary page.
- Off street,Residents,Allocated
- GARDENA property has access to an outdoor space, which could be private or shared.
- Ask agent
- ACCESSIBILITYHow a property has been adapted to meet the needs of vulnerable or disabled individuals.Read more about accessibility in our glossary page.
- Ask agent
Energy performance certificate - ask agent

Add an important place to see how long it'd take to get there from our property listings.
__mins driving to your place
Affordability


Notes
Staying secure when looking for property
Ensure you're up to date with our latest advice on how to avoid fraud or scams when looking for property online.
Visit our security centre to find out moreDisclaimer - Property reference LEA260582. The information displayed about this property comprises a property advertisement. Rightmove.co.uk makes no warranty as to the accuracy or completeness of the advertisement or any linked or associated information, and Rightmove has no control over the content. This property advertisement does not constitute property particulars. The information is provided and maintained by Winkworth, Leamington Spa. Please contact the selling agent or developer directly to obtain any information which may be available under the terms of The Energy Performance of Buildings (Certificates and Inspections) (England and Wales) Regulations 2007 or the Home Report if in relation to a residential property in Scotland.
*This is the average speed from the provider with the fastest broadband package available at this postcode. The average speed displayed is based on the download speeds of at least 50% of customers at peak time (8pm to 10pm). Fibre/cable services at the postcode are subject to availability and may differ between properties within a postcode. Speeds can be affected by a range of technical and environmental factors. The speed at the property may be lower than that listed above. You can check the estimated speed and confirm availability to a property prior to purchasing on the broadband provider's website. Providers may increase charges. The information is provided and maintained by Decision Technologies Limited. **This is indicative only and based on a 2-person household with multiple devices and simultaneous usage. Broadband performance is affected by multiple factors including number of occupants and devices, simultaneous usage, router range etc. For more information speak to your broadband provider.