Hackamore, Benfleet

Letting details
- Let available date:
- 16/12/2026
- Deposit:
- £3,461A deposit provides security for a landlord against damage, or unpaid rent by a tenant.Read more about deposit in our glossary page.
- Furnish type:
- Unfurnished
- Council Tax:
- Ask agent
- PROPERTY TYPE
Detached
- BEDROOMS
5
- BATHROOMS
2
- SIZE
Ask agent
Description
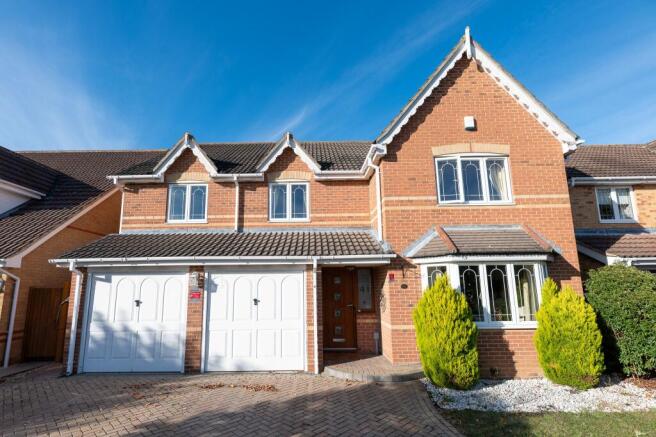
A handsome red-brick frontage, decorative gables and leaded windows give this modern five-bedroom detached home a distinctive presence on Hackmore, Thundersley. Behind the sheltered entrance, generous accommodation unfolds across two floors, with three reception rooms offering space to gather, relax and pursue individual interests.
The house combines the practical advantages of a modern family layout with warmly presented interiors. A block-paved driveway provides off-street parking, while the single garage adds useful space for storage and household equipment.
Living and Entertaining
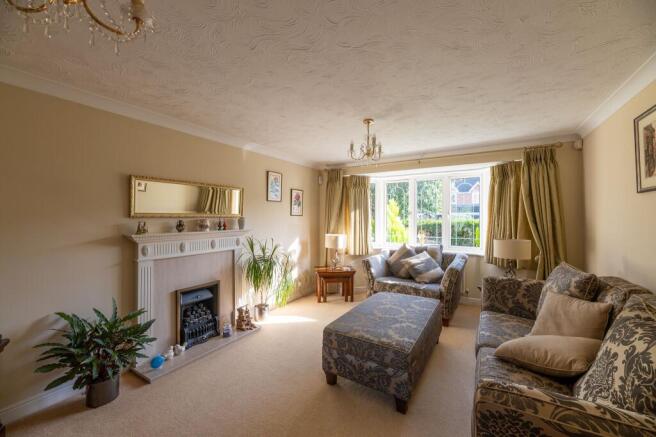
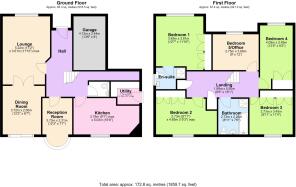
The entrance hall connects the principal ground-floor rooms, with a cloakroom conveniently positioned away from the main living spaces. At the front, the lounge enjoys a broad window and a decorative fireplace that creates an attractive focal point. Its proportions allow comfortable seating for family evenings or welcoming friends.
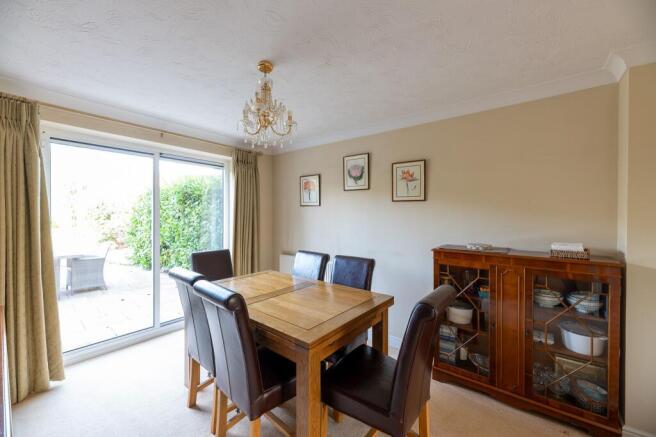
Double doors connect the lounge with the dining room, allowing the two spaces to work together when entertaining. Glazed sliding doors open from the dining room onto the rear terrace, bringing a leafy outlook to meals and an easy connection outdoors.
A separate reception room offers another place to unwind. Its curved bay draws in daylight and frames the garden, making it particularly appealing as a reading room, snug or playroom.
The kitchen provides extensive cabinetry, pale worktops and a broad window above the sink. A built-in double oven, gas hob and space for a breakfast table support everyday cooking and informal meals. An adjoining utility room with an external door keeps laundry and other household tasks separate.
Room to Retreat
All five bedrooms are arranged around the first-floor landing. The master bedroom benefits from fitted storage and its own en-suite shower room, creating a comfortable space apart from the rest of the household.
Three further bedrooms also incorporate fitted wardrobes, helping to keep their floor space clear. The fifth is currently arranged as an office, with fitted desks and cabinetry providing a dedicated setting for working from home.
The family bathroom serves the remaining bedrooms and includes both a bath and a separate shower enclosure. This arrangement offers welcome flexibility during busy mornings and space for a more leisurely evening routine.
Council Tax Band: G
Holding Deposit: £692.30
Brochures
Brochure- COUNCIL TAXA payment made to your local authority in order to pay for local services like schools, libraries, and refuse collection. The amount you pay depends on the value of the property.Read more about council Tax in our glossary page.
- Band: G
- PARKINGDetails of how and where vehicles can be parked, and any associated costs.Read more about parking in our glossary page.
- Garage,Off street
- GARDENA property has access to an outdoor space, which could be private or shared.
- Private garden
- ACCESSIBILITYHow a property has been adapted to meet the needs of vulnerable or disabled individuals.Read more about accessibility in our glossary page.
- Ask agent

Add an important place to see how long it'd take to get there from our property listings.
__mins driving to your place
Notes
Staying secure when looking for property
Ensure you're up to date with our latest advice on how to avoid fraud or scams when looking for property online.
Visit our security centre to find out moreDisclaimer - Property reference RL0840. The information displayed about this property comprises a property advertisement. Rightmove.co.uk makes no warranty as to the accuracy or completeness of the advertisement or any linked or associated information, and Rightmove has no control over the content. This property advertisement does not constitute property particulars. The information is provided and maintained by Ashleigh Stone, Leigh on Sea. Please contact the selling agent or developer directly to obtain any information which may be available under the terms of The Energy Performance of Buildings (Certificates and Inspections) (England and Wales) Regulations 2007 or the Home Report if in relation to a residential property in Scotland.
*This is the average speed from the provider with the fastest broadband package available at this postcode. The average speed displayed is based on the download speeds of at least 50% of customers at peak time (8pm to 10pm). Fibre/cable services at the postcode are subject to availability and may differ between properties within a postcode. Speeds can be affected by a range of technical and environmental factors. The speed at the property may be lower than that listed above. You can check the estimated speed and confirm availability to a property prior to purchasing on the broadband provider's website. Providers may increase charges. The information is provided and maintained by Decision Technologies Limited. **This is indicative only and based on a 2-person household with multiple devices and simultaneous usage. Broadband performance is affected by multiple factors including number of occupants and devices, simultaneous usage, router range etc. For more information speak to your broadband provider.