Walford, Immaculate House & Detached Double Garage

- PROPERTY TYPE
Detached
- BEDROOMS
3
- BATHROOMS
2
- SIZE
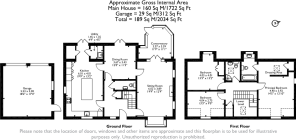
1,722 sq ft
160 sq m
- TENUREDescribes how you own a property. There are different types of tenure - freehold, leasehold, and commonhold.Read more about tenure in our glossary page.
Freehold
Key features
- Immaculately Presentation
- Master Suite & Dressing Room
- Two Further Generous Bedrooms
- Impressive Spacious Kitchen
- Three Principle Receptions
- Detached Double Sized Garage
- Generous Gated Driveway
- Sought-After Village Location
- No Onward Chain
- Viewing Essential To Appreciate
Description
Location:
The welcoming village of Walford is highly sought-after, not least for its excellent nursery and primary school, which was awarded an Outstanding rating at its most recent Ofsted inspection in summer 2024. The village also offers a wonderful sense of community, with the family-run Mill Race restaurant enjoying an excellent reputation, together with a village hall and adjoining recreation ground.
Walford is situated approximately two miles south of Ross-on-Wye, a picturesque market town celebrated as the birthplace of British tourism, owing to the spectacular scenery. Perched upon red sandstone cliffs overlooking the glorious River Wye, Ross-on-Wye offers an appealing blend of everyday amenities and independent character, with an assortment of shops and boutiques, restaurants, welcoming pubs and leisure facilities. The town also provides easy access to an extensive network of countryside and riverside walks.
For a broader range of amenities, the market town of Monmouth and cathedral city of Hereford are both within easy reach, offering further shopping, leisure and cultural facilities, together with a choice of private schooling.
The home at a glance:
Set within a cul-de-sac behind mature hedging and closed-board fencing, 8 Alder Close enjoys a wonderful sense of privacy despite its convenient, heart-of-the-village position.
A gated entrance opens onto an expansive driveway, with access to an EV charging point and a detached double garage, attractively finished with a cupola. The garage is equipped with lighting and power, providing useful space for appliances such as a chest freezer or tumble dryer, as well as ample room for vehicles, workshop space and storage.
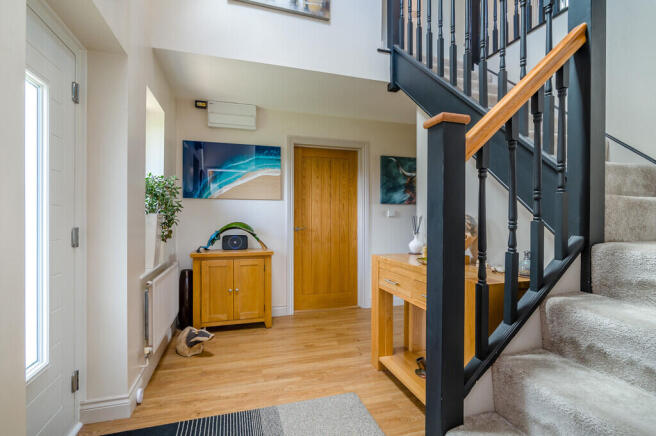
A stone pathway extends around the house to the front door, which opens into a bright and welcoming reception hall. A Velux window enhances the sense of light and space, while a half-turn staircase rises to a galleried first-floor landing. Oak-effect laminate flooring and oak-veneer doors feature throughout, imbuing the home with warmth and character.
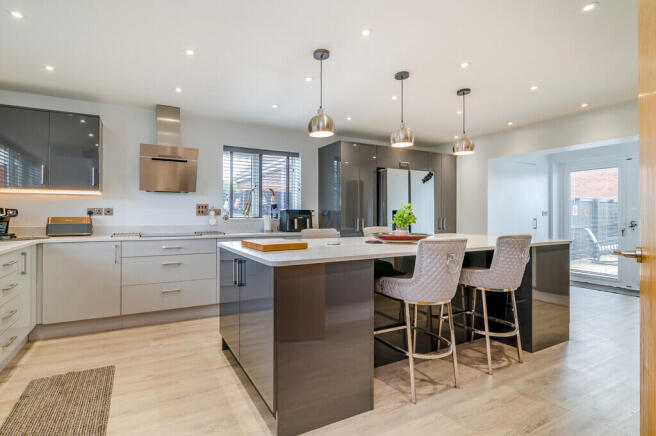
The triple-aspect kitchen is wonderfully light and airy, fitted with an extensive range of contemporary-style wall and base units beneath Mistral seamless worktops. A substantial central island incorporates breakfast bars, creating an informal dining space, while a comprehensive suite of integrated Samsung appliances includes an induction hob, angled extractor, double oven and grill. There is also an integrated Bosch dishwasher, monobloc instant boiling-water tap and housing for an American-style fridge/freezer.
French doors open directly onto the rear garden, providing both an alternative entrance and a lovely connection with the outside. Cleverly positioned to either side are two cupboards which, when both doors are opened, effectively create a separate utility area. One houses the oil boiler, while the other incorporates a sink and plumbing provision for a washing machine.
The formal dining room lies at the far end of the reception hall and can be accessed both from the hall and directly from the kitchen, creating an excellent flow for entertaining. From here, French doors open onto the rear garden.
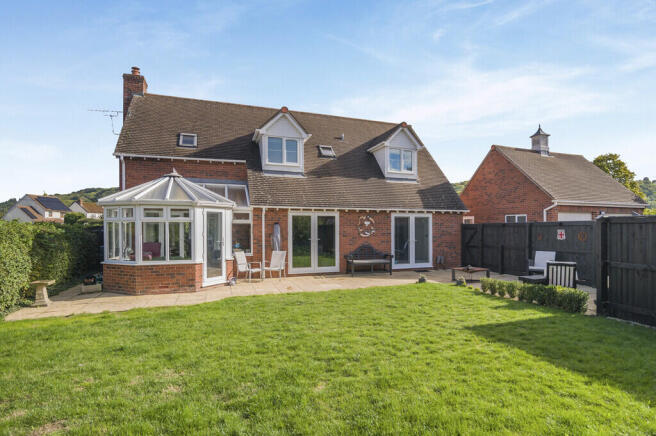
The sitting room is positioned to the opposite side of the reception hall and has an additional connecting door to the dining room, creating an effortless flow throughout the ground floor. Also triple-aspect, the room is flooded with natural light, with a box bay window overlooking the front garden providing a particularly attractive focal point. A feature gas fireplace adds a charming focal point, while French doors lead through to the conservatory, which benefits from two radiators.
Upstairs, the dual-aspect principal bedroom enjoys an elevated outlook over the surrounding farmland, with a further dormer window to the front drawing in plenty of natural light. A dedicated dressing area features an illuminated mirror alongside two built-in wardrobes - one double and one single. The adjoining en-suite bathroom is fitted with a double-ended bath with overhead shower, wash basin, wall-hung WC and illuminated mirror.
The second bedroom is also dual-aspect and benefits from a built-in double wardrobe together with useful eaves storage. The third bedroom is currently arranged as a study but could comfortably accommodate a double bed if required.
These bedrooms are served by the family shower room, which features a walk-in dual-headed shower, countertop vanity unit, WC and heated towel rail. The landing also provides access to the boarded loft and an airing cupboard with shelving, providing useful warm storage.
Outside:
Both the front and rear gardens are low maintenance and predominantly laid to lawn. The rear garden additionally features an L-shaped patio terrace, which grants an excellent setting for outdoor dining, lounging and entertaining during the warmer months.
General Services:
Oil-fired central heating. Mains water, electricity and drainage. LPG gas bottles for feature fireplace. Telephone line and fibre broadband (FTTC) is available.
Local authority: Herefordshire Council. Tax Band E. Tenure: Freehold
Directions:
From Ross-on-Wye, head out of town along Walford Road and, upon entering the village, continue until you see the primary school on the left-hand side of the road - Alder Close is opposite. Turn into the close and number 8 will be the first house on the right-hand side.
What3Words: fountain.broccoli.mandolin
Ross-on-Wye 2 miles - Monmouth 8 miles - Hereford 18 miles - Gloucester 18 miles - Cheltenham 25 miles - Bristol 39 miles (All distances are approximate)
- COUNCIL TAXA payment made to your local authority in order to pay for local services like schools, libraries, and refuse collection. The amount you pay depends on the value of the property.Read more about council Tax in our glossary page.
- Band: E
- PARKINGDetails of how and where vehicles can be parked, and any associated costs.Read more about parking in our glossary page.
- Garage,Off street,EV charging
- GARDENA property has access to an outdoor space, which could be private or shared.
- Yes
- ACCESSIBILITYHow a property has been adapted to meet the needs of vulnerable or disabled individuals.Read more about accessibility in our glossary page.
- Ask agent

Add an important place to see how long it'd take to get there from our property listings.
__mins driving to your place
Affordability
About Hamilton Stiller, Ross-On-Wye
New Address: 55 Broad Street Ross on Wye Herefordshire HR9 7DY



Notes
Staying secure when looking for property
Ensure you're up to date with our latest advice on how to avoid fraud or scams when looking for property online.
Visit our security centre to find out moreDisclaimer - Property reference 101453003012. The information displayed about this property comprises a property advertisement. Rightmove.co.uk makes no warranty as to the accuracy or completeness of the advertisement or any linked or associated information, and Rightmove has no control over the content. This property advertisement does not constitute property particulars. The information is provided and maintained by Hamilton Stiller, Ross-On-Wye. Please contact the selling agent or developer directly to obtain any information which may be available under the terms of The Energy Performance of Buildings (Certificates and Inspections) (England and Wales) Regulations 2007 or the Home Report if in relation to a residential property in Scotland.
*This is the average speed from the provider with the fastest broadband package available at this postcode. The average speed displayed is based on the download speeds of at least 50% of customers at peak time (8pm to 10pm). Fibre/cable services at the postcode are subject to availability and may differ between properties within a postcode. Speeds can be affected by a range of technical and environmental factors. The speed at the property may be lower than that listed above. You can check the estimated speed and confirm availability to a property prior to purchasing on the broadband provider's website. Providers may increase charges. The information is provided and maintained by Decision Technologies Limited. **This is indicative only and based on a 2-person household with multiple devices and simultaneous usage. Broadband performance is affected by multiple factors including number of occupants and devices, simultaneous usage, router range etc. For more information speak to your broadband provider.