Stathern Lane, Harby, LE14

- PROPERTY TYPE
Semi-Detached
- BEDROOMS
4
- BATHROOMS
2
- SIZE
1,173 sq ft
109 sq m
- TENUREDescribes how you own a property. There are different types of tenure - freehold, leasehold, and commonhold.Read more about tenure in our glossary page.
Freehold
Key features
- 4 DOUBLE BEDROOM SEMI DETACHED HOME
- VILLAGE LOCATION - HARBY
- FANTASTIC KITCHEN/DINER
- UTILITY ROOM
- OFF ROAD PARKING
- FREEHOLD
- COUNCIL TAX - C
- EPC RATING - E
Description
EPC Rating: E
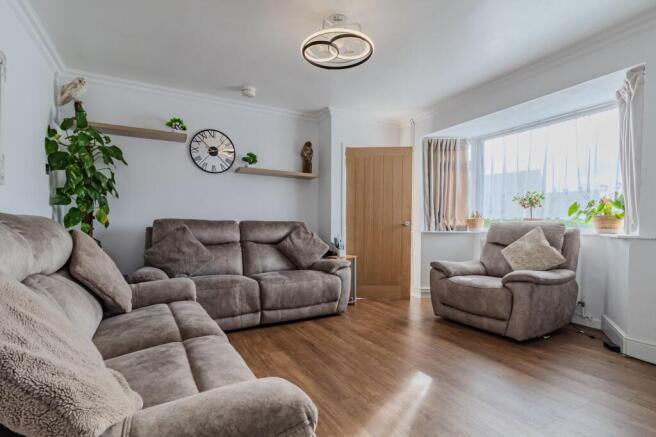
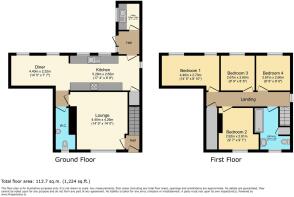
LOUNGE
4.4m x 4.26m
Includes a large UPVC double glazed bay window, radiator, coving to ceiling, laminate flooring and TV connectivity.
KITCHEN
5.28m x 2.65m
This includes a number of wall and larder units with shaker style cupboard doors, worktop, space for a range cooker, space for an American style fridge/freezer, sink and drainer with mixer tap, tiled splashbacks, kick board lighting, coving to ceiling, radiator, two double glazed windows and an opening through into the dining area.
DINER
4.4m x 2.32m
The dining area offers plenty of space for a 6 seater dining set plus includes, TV connectivity, radiator, coving to ceiling and two double glazed window.
UTILITY ROOM
2m x 1.6m
The ever useful utility room includes space for a number of white good appliances, wall mounted boiler unit, worktop and double glazed window.
WC
Simply includes a low level flush WC, wash hand basin, radiator, tiled walls and obscure double glazed windows.
BEDROOM ONE
4.4m x 2.7m
The master bedroom has carpet flooring, radiator, TV connectivity and double glazed window.
BEDROOM TWO
2.92m x 2.91m
The second double bedroom benefits from carpet flooring, coving to ceiling, TV connectivity, radiator and double glazed window.
BEDROOM THREE
2.67m x 2.6m
The third double bedroom has carpet flooring, radiator and double glazed window.
BEDROOM FOUR
2.67m x 2.6m
The fourth and final double bedroom includes laminate flooring, feature panelling, radiator double glazed window.
BATHROOM
2.91m x 1.83m
The family bathroom offers a panel bath with shower over, tiled splashbacks, wash hand basin, low level flush WC, radiator, over-stair storage and obscure double glazed window.
OUTSIDE - FRONT
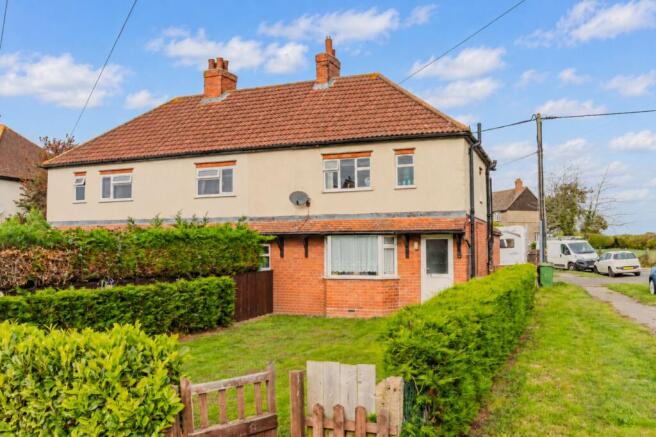
To the front, there is simple garden which is mainly laid lawn, hedged and fenced boundaries, garden gate, concrete pathway leading to the front door and rear of the property.
OUTSIDE - REAR
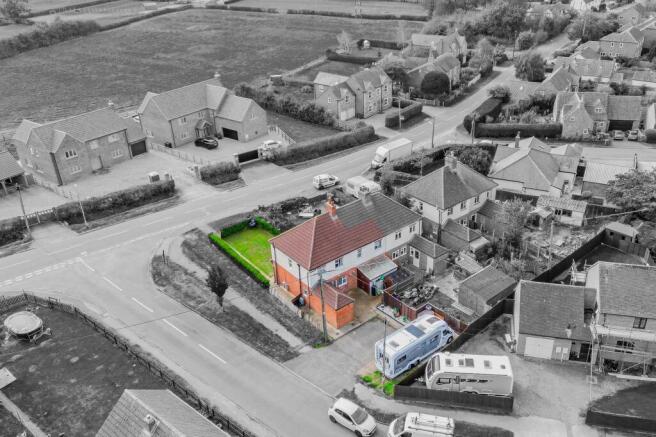
To the rear, there is a sizeable driveway for a number of vehicles, small gravel and concrete areas, purpose built store, fence boundaries and space for a shed.
FREE VALUATION
Thinking of selling? We would be delighted to provide you with a free market appraisal/valuation of your own property. Please contact Hancocks to arrange a convenient appointment on Tel:
REFERRAL FEES
We believe you may benefit from using the services of one of our recommended solicitors or our sister company Oaktree Mortgages Ltd who are independent mortgage brokers. We recommend sellers and/or potential buyers use these services and should you decide to use their services you should know that we would expect to receive a referral fee of £100 plus vat from the solicitor and nil referral fee from Oaktree Mortgages for recommending you to them. Please note that the solicitor's referral fee comes out of their normal charges and there is no additional cost to you i.e. the cost of their services would be the same if you approach them directly or as a result of our recommendation. You are not under any obligation to use the services of any of the recommended providers
Disclaimer
Agent's note. Whilst every care has been taken to prepare these sales particulars, they are for guidance purposes only. The services, systems and appliances shown in these particulars have not been tested and have no guarantee as to their operability or efficiency. All measurements are approximate and are for general guidance purpose only and whilst every care has been taken to ensure their accuracy, they should not be relied upon and potential buyers are advised to recheck the measurements.
- COUNCIL TAXA payment made to your local authority in order to pay for local services like schools, libraries, and refuse collection. The amount you pay depends on the value of the property.Read more about council Tax in our glossary page.
- Band: C
- PARKINGDetails of how and where vehicles can be parked, and any associated costs.Read more about parking in our glossary page.
- Yes
- GARDENA property has access to an outdoor space, which could be private or shared.
- Yes
- ACCESSIBILITYHow a property has been adapted to meet the needs of vulnerable or disabled individuals.Read more about accessibility in our glossary page.
- Ask agent
Stathern Lane, Harby, LE14

Add an important place to see how long it'd take to get there from our property listings.
__mins driving to your place
Affordability
About Anthony Hancock Limited, Melton Mowbray
34 Market Place, Melton Mowbray, Leicester, LE13 1XD



Notes
Staying secure when looking for property
Ensure you're up to date with our latest advice on how to avoid fraud or scams when looking for property online.
Visit our security centre to find out moreDisclaimer - Property reference 3c3cecb5-d881-45fb-b25e-ec887d296b00. The information displayed about this property comprises a property advertisement. Rightmove.co.uk makes no warranty as to the accuracy or completeness of the advertisement or any linked or associated information, and Rightmove has no control over the content. This property advertisement does not constitute property particulars. The information is provided and maintained by Anthony Hancock Limited, Melton Mowbray. Please contact the selling agent or developer directly to obtain any information which may be available under the terms of The Energy Performance of Buildings (Certificates and Inspections) (England and Wales) Regulations 2007 or the Home Report if in relation to a residential property in Scotland.
*This is the average speed from the provider with the fastest broadband package available at this postcode. The average speed displayed is based on the download speeds of at least 50% of customers at peak time (8pm to 10pm). Fibre/cable services at the postcode are subject to availability and may differ between properties within a postcode. Speeds can be affected by a range of technical and environmental factors. The speed at the property may be lower than that listed above. You can check the estimated speed and confirm availability to a property prior to purchasing on the broadband provider's website. Providers may increase charges. The information is provided and maintained by Decision Technologies Limited. **This is indicative only and based on a 2-person household with multiple devices and simultaneous usage. Broadband performance is affected by multiple factors including number of occupants and devices, simultaneous usage, router range etc. For more information speak to your broadband provider.