
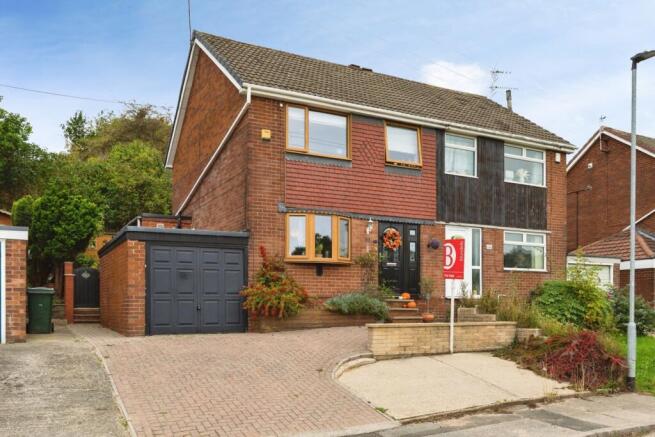
The Motte, Kimberworth, Rotherham, South Yorkshire, S61

- PROPERTY TYPE
Semi-Detached
- BEDROOMS
3
- BATHROOMS
1
- SIZE
Ask agent
- TENUREDescribes how you own a property. There are different types of tenure - freehold, leasehold, and commonhold.Read more about tenure in our glossary page.
Freehold
Description
• Beautifully Presented Throughout: Modernised to an exceptional standard with luxury finishes.
• 3 Bedrooms + Occasional Attic Room: Versatile extra floor space ideal for a 4th bedroom, home office, or hobby room.
• Extended Ground Floor: Features an impressive open-plan dining area leading into a bright extension/snug with lantern skylight.
• Stylishly Appointed Kitchen & Modern Bathroom: Contemporary cabinetry, timber-effect worktops, and modern walk-in rainfall shower room.
• Private Landscaped Garden: Low-maintenance paved courtyard flanked by mature shrubs, trees, and raised borders.
• Bespoke Timber Summerhouse: Fully fitted and powered—perfect for entertaining, garden bar, or outdoor lounge.
• Driveway & Single Garage: Block-paved off-street parking for multiple vehicles plus side garage.
• Prime Transport Links: Convenient access to the M1 motorway network (J33/J34), Rotherham Interchange, and Meadowhall Shopping Centre.
A rare opportunity to purchase this immaculate, extended semi-detached home located in a highly sought-after residential area within S61. Upgraded and modernised to an exceptionally high standard throughout, this property offers generous living accommodation spanning three levels.
Boasting a stunning open-plan extended living space, a beautifully landscaped garden with a bespoke summerhouse, and a flexible occasional attic room, this property is ideal for growing families and professional couples alike.
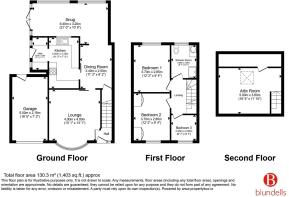
Ground Floor Accommodation
Entrance Hallway: Welcoming entrance with stairs leading to the first floor.
Lounge: A bright yet cosy living area featuring a large bay window, tastefully decorated in neutral tones.
Dining Room: Seamlessly connecting the lounge to the kitchen and rear extension, providing an ideal layout for modern family living and dining.
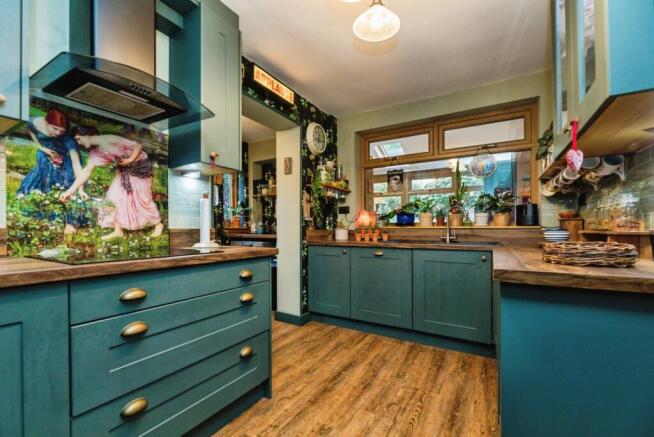
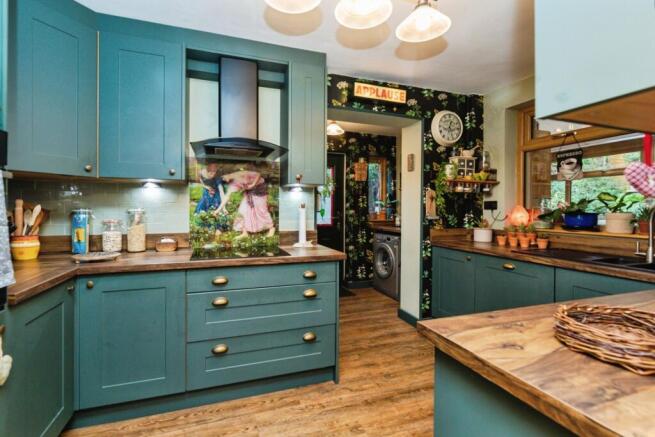
Modern Kitchen: Beautifully updated with stylish heritage-style units, quality butcher-block style worktops, tiled splashbacks, integrated appliances, and charming garden views.
Extension / Snug: The heart of the home! This substantial rear extension features skylights and broad glazing that floods the space with natural light while opening directly out onto the rear patio.
First Floor Accommodation
Bedroom 1: Generous double bedroom finished with modern built-in fitted wardrobes.
Bedroom 2: A further spacious double room overlooking the front aspect.
Bedroom 3: Versatile single bedroom, nursery, or dressing room.
Family Shower Room: Sleek modern bathroom suite featuring marble-effect tiles, walk-in enclosure with rainfall shower, wall-mounted vanity storage, and stylish black brassware.
Second Floor Accommodation
Occasional Attic Room: A fantastic addition, fitted with a Velux roof light. Perfectly suited as a 4th bedroom, home office, playroom, or teenager's den.
Outside, Garden & Entertainment Space
Front & Parking: A high-quality block-paved driveway provides off-street parking for multiple vehicles, leading to an attached single garage with side access.
Rear Garden: Designed for maximum enjoyment and low maintenance, the private rear garden features extended stone paving, raised stone planters, and mature greenery/trees providing complete privacy.
Bespoke Summerhouse: A fantastic highlight for entertaining year-round! Fitted seating/bar setup, lighting, and power—ideal as a pub garden room, garden gym, or home studio.
Local Area & Amenities (S61)
Situated in a peaceful, popular neighborhood, this property benefits from fantastic convenience for daily living:
Schools: Within close proximity to well-regarded primary and secondary schools including Kimberworth Primary, Greasbrough Primary, and Winterhill Secondary School.
Green Spaces & Leisure: Minutes away from local green parks, woodland walks, and popular outdoor spaces such as Greasbrough Dams, Kimberworth Park, and easy access to the Wentworth Castle & Estate routes.
Transport Links: Excellent commutable location with fast access to the M1 Motorway (J33/J34), connecting seamlessly to Sheffield, Barnsley, and Leeds. Regular bus routes run into Rotherham Town Centre and Meadowhall Interchange.
Local Shopping: Close to local medical centres, convenience stores, supermarkets, and just a short drive to Meadowhall Shopping Centre and Rotherham Retail World.
Early viewings are highly recommended to appreciate the space, quality finish, and peaceful setting of this property. Contact us today to book your viewing slot!
- COUNCIL TAXA payment made to your local authority in order to pay for local services like schools, libraries, and refuse collection. The amount you pay depends on the value of the property.Read more about council Tax in our glossary page.
- Band: B
- PARKINGDetails of how and where vehicles can be parked, and any associated costs.Read more about parking in our glossary page.
- Yes
- GARDENA property has access to an outdoor space, which could be private or shared.
- Yes
- ACCESSIBILITYHow a property has been adapted to meet the needs of vulnerable or disabled individuals.Read more about accessibility in our glossary page.
- Ask agent

Add an important place to see how long it'd take to get there from our property listings.
__mins driving to your place
Affordability


Notes
Staying secure when looking for property
Ensure you're up to date with our latest advice on how to avoid fraud or scams when looking for property online.
Visit our security centre to find out moreDisclaimer - Property reference RTM260226. The information displayed about this property comprises a property advertisement. Rightmove.co.uk makes no warranty as to the accuracy or completeness of the advertisement or any linked or associated information, and Rightmove has no control over the content. This property advertisement does not constitute property particulars. The information is provided and maintained by Blundells, Rotherham. Please contact the selling agent or developer directly to obtain any information which may be available under the terms of The Energy Performance of Buildings (Certificates and Inspections) (England and Wales) Regulations 2007 or the Home Report if in relation to a residential property in Scotland.
*This is the average speed from the provider with the fastest broadband package available at this postcode. The average speed displayed is based on the download speeds of at least 50% of customers at peak time (8pm to 10pm). Fibre/cable services at the postcode are subject to availability and may differ between properties within a postcode. Speeds can be affected by a range of technical and environmental factors. The speed at the property may be lower than that listed above. You can check the estimated speed and confirm availability to a property prior to purchasing on the broadband provider's website. Providers may increase charges. The information is provided and maintained by Decision Technologies Limited. **This is indicative only and based on a 2-person household with multiple devices and simultaneous usage. Broadband performance is affected by multiple factors including number of occupants and devices, simultaneous usage, router range etc. For more information speak to your broadband provider.