
Crag Bank Road, Carnforth

- PROPERTY TYPE
House
- BEDROOMS
4
- BATHROOMS
3
- SIZE
Ask agent
- TENUREDescribes how you own a property. There are different types of tenure - freehold, leasehold, and commonhold.Read more about tenure in our glossary page.
Freehold
Description
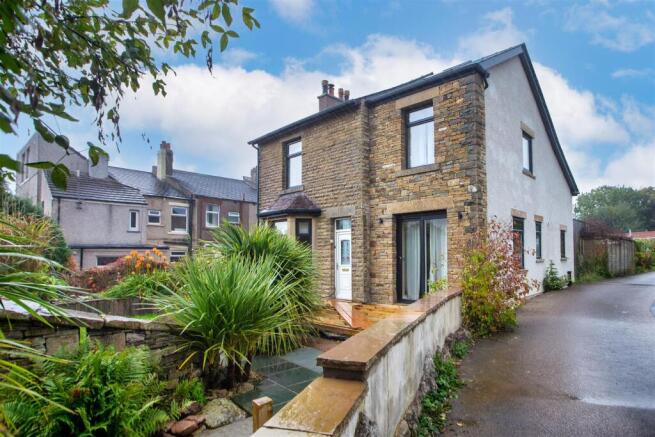
Inside The Home - Combining the charm and character of a traditional period property with beautifully designed modern living spaces, this truly individual home offers an inspiring lifestyle for growing families, professionals and those seeking versatile accommodation. Having undergone an extensive programme of renovation and improvement, including substantial double-storey side and rear extensions, this impressive property offers a wonderful blend of character, comfort and contemporary style.
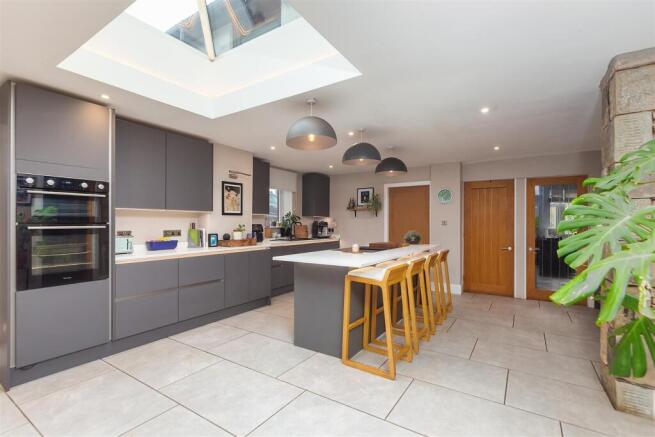
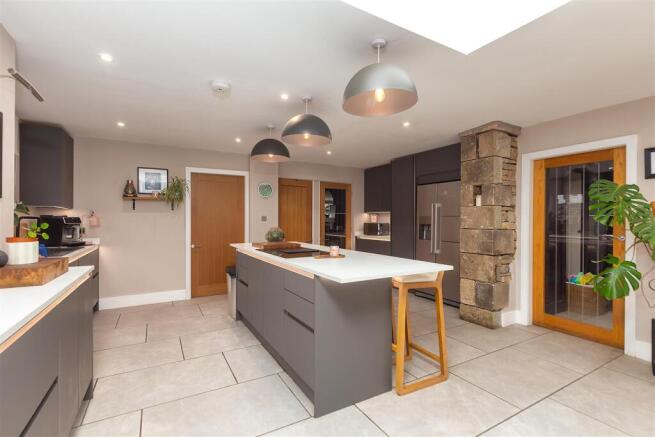
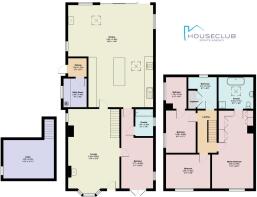
Entry is via a recently installed double-glazed front door, opening into the spacious lounge. The current owners have thoughtfully removed the dividing wall between the former lounge and dining room, creating a generous, open reception space that feels both welcoming and sociable. A beautiful box bay window draws in natural light, while a striking log-burning stove provides a cosy focal point, complemented by a further open chimney breast that retains the property's traditional appeal. The result is a lovely balance of period character and modern styling, with a relaxed, almost rural feel. The real heart of the home is the impressive rear extension, where a stunning open-plan kitchen/diner provides the perfect setting for modern family life. The contemporary kitchen features stylish cabinetry, extensive worktop space and attractive under-cupboard lighting, creating a practical yet elegant environment for cooking and entertaining. Skylights enhance the natural light, while sliding doors open directly onto the rear garden, seamlessly connecting indoor and outdoor living. A further log-burning stove adds warmth and atmosphere, making this a wonderful space in which to cook, dine, entertain, play or simply relax together. Accessed from the lounge, the ground-floor side extension provides a beautifully presented double bedroom, complete with patio doors opening onto the front garden. A modern en-suite shower room adds convenience and flexibility, making this an ideal space for guests, older relatives or those seeking ground-floor accommodation. Further practical features include a useful utility room on the first floor, providing dedicated space for laundry appliances and everyday household essentials. The property also benefits from a cellar which has been damp-proofed, offering valuable additional storage.
The first floor of the original house retains three bedrooms, comprising two doubles and a single, offering flexibility for families of all sizes. Whether required as children's bedrooms, a home office, a dressing room or a dedicated playroom, these rooms provide plenty of scope to suit individual needs. A family bathroom serves this part of the accommodation and comprises a three-piece suite. The double-storey side extension continues upstairs to an exceptional master bedroom suite. Beautifully designed to create a light and tranquil retreat, this generous double bedroom benefits from fitted wardrobes and an impressive en-suite bathroom. A freestanding bath sits beneath a large skylight, flooding the space with natural light, while a separate shower adds everyday practicality. The contemporary finish and thoughtful design create a luxurious sanctuary away from the main living areas.
The renovation has been extensive, with improvements including updated electrics, boiler, plumbing and roofing, alongside underfloor heating to the kitchen/diner.
A home that truly offers the best of both worlds, this distinctive property combines traditional architecture with contemporary design, generous entertaining space and highly versatile bedroom accommodation. Ideally suited to modern family living, it also offers excellent potential for multigenerational households, home working or those simply looking for something a little different. Conveniently positioned for access to the M6 and Bay Gateway, the property is well placed for commuting, while local schools and everyday amenities further enhance its appeal. A truly individual home offering space, character and a lifestyle to match. Early viewing is highly recommended to appreciate the scale, design and versatility of this exceptional property.
Let's Take A Closer Look At The Area - Located on Crag Bank Road in the popular area of Crag Bank, Carnforth, this fantastic home caters for a number of buyers. With highly regarded local primary and secondary schools, the M6 motorway a short drive away and Carnforth Train station within a 10 minute walking distance providing exceptional access to the West Coast Mainline. With a multitude of local shops, eateries, pubs and three supermarkets, as well as doctors, dentists, you name it, and likely Carnforth will have it. The historic Lancaster Canal provides an excellent scenic walk linking Carnforth with Lancaster City centre as well as the surrounding countryside.
Let's Step Outside - The exterior of this exceptional home has received just as much attention as the interior, with beautifully landscaped front and rear gardens representing a huge investment and creating an immaculate setting. To the front, the property is approached via an attractive brick boundary with gated access, providing an appealing sense of privacy and kerb appeal. The thoughtfully landscaped garden features a charming pond, adding a tranquil focal point, while decking is currently being installed in front of the patio doors to further enhance the connection between the living accommodation and outdoor space. To the rear, the garden is predominantly laid to lawn, complemented by a generous paved seating area, ideal for outdoor dining, entertaining and enjoying the warmer months. Off-road parking is also available to the rear, with space for multiple vehicles.Modern, beautifully maintained and finished to an impressive standard, the gardens are a real highlight of this unique property, offering an attractive combination of practicality, thoughtful design and wonderful outdoor living space.
Services - The property is fitted with a modern gas central heating, and has mains electric, mains gas, mains water and mains drainage.
Tenure - The property is Freehold. Title number: LAN55437
Council Tax Band - This home is Band C under Lancaster City Council.
Viewings - Strictly by appointment via Houseclub Estate Agency.
Energy Performance Certificate - Band C. For more information, please see online or contact our office
Brochures
Crag Bank Road, CarnforthBrochureKey Facts For Buyers- COUNCIL TAXA payment made to your local authority in order to pay for local services like schools, libraries, and refuse collection. The amount you pay depends on the value of the property.Read more about council Tax in our glossary page.
- Band: C
- PARKINGDetails of how and where vehicles can be parked, and any associated costs.Read more about parking in our glossary page.
- Yes
- GARDENA property has access to an outdoor space, which could be private or shared.
- Yes
- ACCESSIBILITYHow a property has been adapted to meet the needs of vulnerable or disabled individuals.Read more about accessibility in our glossary page.
- Ask agent
Energy performance certificate - ask agent
Crag Bank Road, Carnforth

Add an important place to see how long it'd take to get there from our property listings.
__mins driving to your place
Affordability


Notes
Staying secure when looking for property
Ensure you're up to date with our latest advice on how to avoid fraud or scams when looking for property online.
Visit our security centre to find out moreDisclaimer - Property reference 35001781. The information displayed about this property comprises a property advertisement. Rightmove.co.uk makes no warranty as to the accuracy or completeness of the advertisement or any linked or associated information, and Rightmove has no control over the content. This property advertisement does not constitute property particulars. The information is provided and maintained by Houseclub, Lancaster. Please contact the selling agent or developer directly to obtain any information which may be available under the terms of The Energy Performance of Buildings (Certificates and Inspections) (England and Wales) Regulations 2007 or the Home Report if in relation to a residential property in Scotland.
*This is the average speed from the provider with the fastest broadband package available at this postcode. The average speed displayed is based on the download speeds of at least 50% of customers at peak time (8pm to 10pm). Fibre/cable services at the postcode are subject to availability and may differ between properties within a postcode. Speeds can be affected by a range of technical and environmental factors. The speed at the property may be lower than that listed above. You can check the estimated speed and confirm availability to a property prior to purchasing on the broadband provider's website. Providers may increase charges. The information is provided and maintained by Decision Technologies Limited. **This is indicative only and based on a 2-person household with multiple devices and simultaneous usage. Broadband performance is affected by multiple factors including number of occupants and devices, simultaneous usage, router range etc. For more information speak to your broadband provider.