
Hall Lane, Hindley

- PROPERTY TYPE
Detached
- BEDROOMS
3
- BATHROOMS
2
- SIZE
Ask agent
Key features
- Highly sought-after Hall Lane location, close to Hindley Hall Golf Club and surrounded by beautiful open countryside
- Impressive 1930s home, sympathetically extended and stylishly updated while retaining its original character
- Three spacious bedrooms, including a principal bedroom with en-suite shower room
- Beautiful open-plan kitchen and dining space, with quartz worktops, integrated appliances and direct access to the terrace
- Exceptional south-westerly gardens, featuring a large raised deck, covered seating area, purpose-built bar and mature landscaping
- Located within close proximity to the train station (approx. 200 m away) and well places to access the motorway network
- Planning permission has previously been granted for an extension to the rear
- Offered for sale with NO ONWARD CHAIN
Description
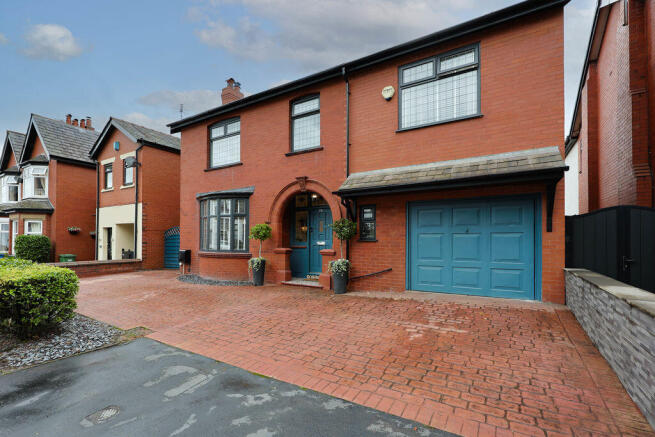
Occupying an enviable position along one of the area's most sought-after lanes, and edging towards Hindley Hall Golf Club, 39 Hall Lane is an exceptional family home combining period elegance, contemporary style and beautifully landscaped gardens. Sympathetically extended and thoughtfully updated by the current owners, this impressive 1930s residence has been transformed into a sophisticated yet warm and welcoming home, retaining its original character while introducing a wonderfully modern approach to family living. The setting is quite simply one of the property's greatest assets within 5 minutes' walk to the train station offering regular direct trains to central Manchester and the coast along with the nearby golf course. Sitting within a particularly special plot, the house enjoys open countryside to the rear, with mature woodland beyond. The gardens have been carefully designed to make the most of this outlook, creating an enviable indoor-outdoor lifestyle that is equally suited to relaxed family time or for entertaining guests. A block-paved driveway with space for 4 cars provides an impressive approach to the house, leading to the attached large garage and distinctive period façade. Planning permission was previously granted for a rear extension (now lapsed), suggesting excellent potential for a successful new application to expand the living space if so desired.
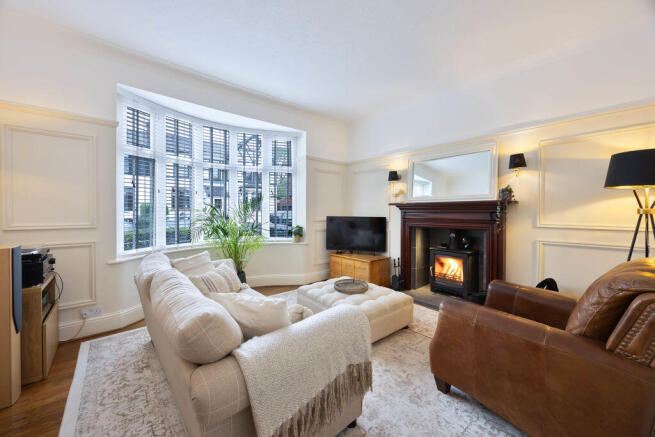
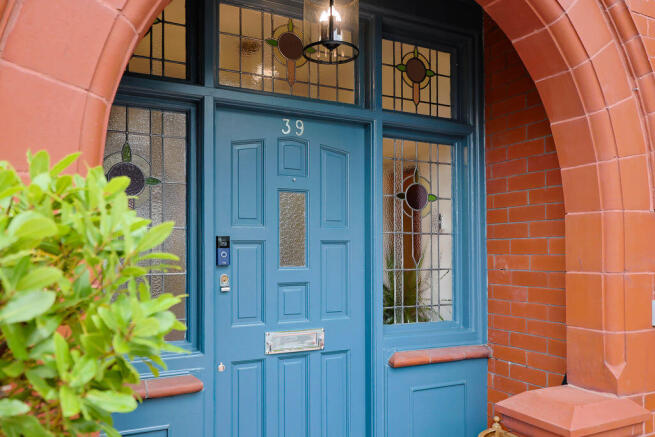
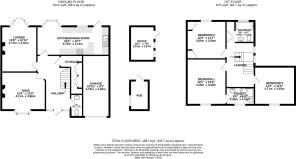
An open entrance vestibule, with an attractive original leaded-light doorway, opens into the welcoming reception hall. Beautiful wood flooring, together with the elegant spindled staircase rising to the first floor, immediately sets the tone for the character and quality found throughout the property. The principal sitting room is a wonderfully cosy snug and characterful space, centred around a recently installed multi fuel stove and set within a classic surround. A curved bay window overlooks the front, while attractive panelled walls add a timeless sense of elegance. At the rear of the house, a second reception room provides the perfect connection with the garden. French doors open onto the elevated terrace, while a feature coal effect fireplace and wall lighting create an inviting space in which to relax or entertain. With the gardens enjoying a desirable south-westerly aspect, this is a room that beautifully captures the changing light throughout the day. The stunning kitchen and adjoining dining space form the true heart of the property. Beautiful blue and white cabinetry is complemented by quartz effect work surfaces, creating a sophisticated kitchen that is as practical as it is stylish. A characterful walk-in bay window brings an abundance of natural light into the dining area, while the layout flows effortlessly through to the outdoor terrace. Whether hosting a dinner party or enjoying everyday family life, this is a wonderfully sociable space. The kitchen is superbly appointed with integrated appliances, including double ovens a wine cooler, fridge and dishwasher, together with inset dimmable lighting and excellent storage throughout. There is also convenient access through to the attached large garage.
Upstairs, the impressive returning staircase opens onto a spacious and naturally light landing. There are three well-proportioned king size bedrooms, with ample fitted wardrobes, and the principal bedroom also enjoys a stylish en-suite shower room. A beautifully presented family bathroom serves the remaining bedrooms.
Outside, the gardens are a genuine extension of the living accommodation and have been created with both entertaining and relaxation in mind. A recently refurbished raised decked terrace provides an outstanding space for al fresco dining, while a covered seating area offers somewhere to unwind and enjoy the garden throughout the seasons. A charming purpose-built pub adds a touch of fun and makes the garden particularly well suited to entertaining. From the terrace, steps lead down into the mature garden, where generous lawns, established planting and carefully considered landscaping create a wonderfully peaceful setting. Beyond, the open countryside and woods provide an idyllic backdrop and a feeling of space. For those working from home, the garden also benefits from a superb dedicated log cabin office, tucked discreetly within the grounds and providing an inspiring workspace away from the main house.
39 Hall Lane is a rare combination of period character, contemporary family living and exceptional outdoor space, close to local amenities. Beautifully presented throughout and occupying an enviable position surrounded by countryside, this is a home that offers not just simply outstanding accommodation but will contribute to a wonderful lifestyle.
Brochures
Property BrochureFull Details- COUNCIL TAXA payment made to your local authority in order to pay for local services like schools, libraries, and refuse collection. The amount you pay depends on the value of the property.Read more about council Tax in our glossary page.
- Ask agent
- PARKINGDetails of how and where vehicles can be parked, and any associated costs.Read more about parking in our glossary page.
- Yes
- GARDENA property has access to an outdoor space, which could be private or shared.
- Yes
- ACCESSIBILITYHow a property has been adapted to meet the needs of vulnerable or disabled individuals.Read more about accessibility in our glossary page.
- Ask agent
Hall Lane, Hindley

Add an important place to see how long it'd take to get there from our property listings.
__mins driving to your place
Affordability


Notes
Staying secure when looking for property
Ensure you're up to date with our latest advice on how to avoid fraud or scams when looking for property online.
Visit our security centre to find out moreDisclaimer - Property reference 12884563. The information displayed about this property comprises a property advertisement. Rightmove.co.uk makes no warranty as to the accuracy or completeness of the advertisement or any linked or associated information, and Rightmove has no control over the content. This property advertisement does not constitute property particulars. The information is provided and maintained by Tracy Phillips Estates, Standish. Please contact the selling agent or developer directly to obtain any information which may be available under the terms of The Energy Performance of Buildings (Certificates and Inspections) (England and Wales) Regulations 2007 or the Home Report if in relation to a residential property in Scotland.
*This is the average speed from the provider with the fastest broadband package available at this postcode. The average speed displayed is based on the download speeds of at least 50% of customers at peak time (8pm to 10pm). Fibre/cable services at the postcode are subject to availability and may differ between properties within a postcode. Speeds can be affected by a range of technical and environmental factors. The speed at the property may be lower than that listed above. You can check the estimated speed and confirm availability to a property prior to purchasing on the broadband provider's website. Providers may increase charges. The information is provided and maintained by Decision Technologies Limited. **This is indicative only and based on a 2-person household with multiple devices and simultaneous usage. Broadband performance is affected by multiple factors including number of occupants and devices, simultaneous usage, router range etc. For more information speak to your broadband provider.