
Lyncroft Avenue, Pinner, HA5

- PROPERTY TYPE
Semi-Detached
- BEDROOMS
3
- BATHROOMS
2
- SIZE
Ask agent
- TENUREDescribes how you own a property. There are different types of tenure - freehold, leasehold, and commonhold.Read more about tenure in our glossary page.
Freehold
Key features
- Semi-detached residence
- Three/four bedrooms
- 22ft lounge with original features
- Separate dining room
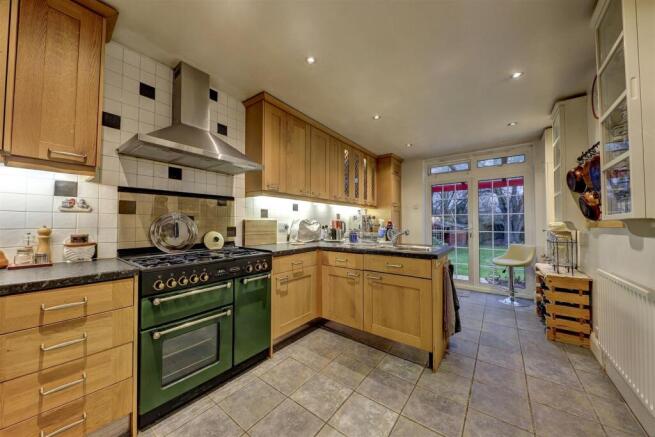
- Fitted kitchen with oak cabinets
- Spacious master bedroom with fitted storage
- Off-street parking
- 18ft garage
- North-east facing garden
- 1512 sq.ft
Description
Directions - From our Pinner office on Bridge Street, head south-east towards Marsh Road. Continue straight before taking the second exit at the roundabout onto Eastcote Road. Lyncroft Avenue can be located a short distance down on the left hand side.
Situation - Lyncroft Avenue is a popular residential road, ideally located between Pinner Village, Old Eastcote and Ruislip High Streets and their variety of shops, restaurant, schools, parks and amenities. The Metropolitan and Piccadilly lines are accessible at both Pinner and Eastcote, and offers swift and regular connections to Baker Street, the City and beyond. There are a number of highly regarded schools in the area including Cannon Lane Primary School, Pinner High School and West Lodge Primary School. For the motorist, the A40/M25 is only a short drive away providing access to London and the Home Counties.
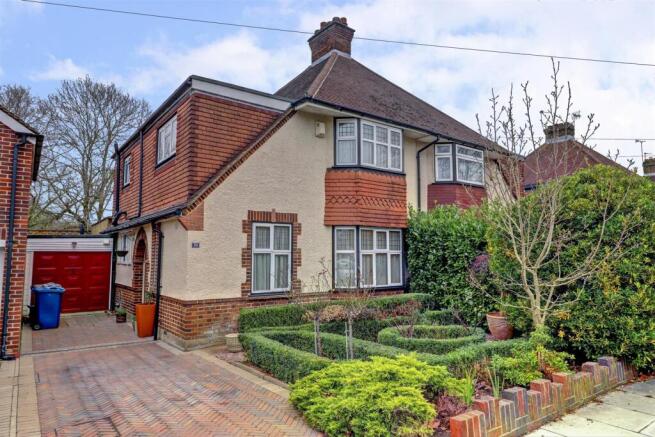
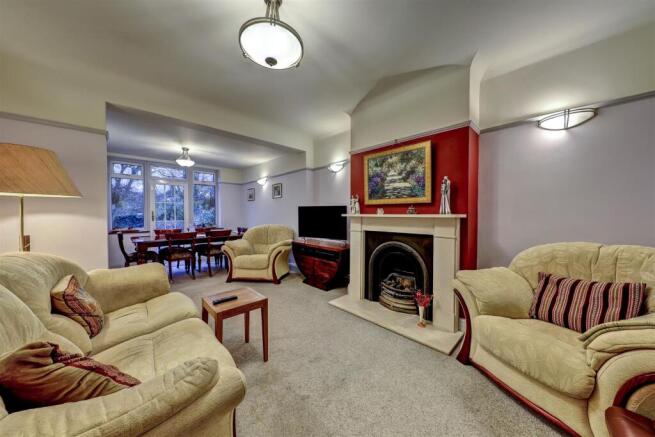
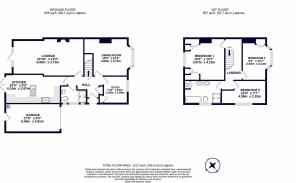
Description - This refined, three/four bedroom, 1930's built semi-detached residence on Lyncroft Avenue with a large, north-easterly facing private garden and off-street parking, extends to just over 1,500 sq.ft and is traditionally split over two levels. It has been subject to sensitive refurbishment and is located a short walk from Pinner and all of it's amenities. The house itself is set back from the road behind some mature shrubbery, with a paved parking area fit for two vehicles. The original front door opens onto a spacious hallway offering convenient access to all ground floor rooms. To the front aspect, you will find a 16ft dining room. Offering a neutral décor, this room is complemented by a mass of natural light via the south-facing bay window. Heading towards the rear of the home, you will find a 22ft through-lounge benefitting from superb views of the garden and a feature fireplace. With a designated area to dine, this part of the property makes for the perfect space to entertain. The ground floor is completed by a useful study which could easily be transformed into a fourth bedroom, a ground floor bathroom and a 20ft fitted kitchen. Cleverly designed, the kitchen benefits from an excellent range of storage, worktop space and a selection of high quality integrated appliances. Stairs rise to the first floor, where a large landing provides access to three, larger-than-average bedrooms and a family bathroom with feature 'his and hers' sink basins. The master bedroom measures at an impressive 14ft and comes equipped with ample fitted storage. Readymade, and a true example of fine living this exceptional residence is ideal for the growing family.
Outside - To the rear, a superb garden awaits with a large patio and lawned area. This well-maintained, outdoor area creates a wonderful, tranquil and private secluded space to enjoy throughout summer months and measures way in excess of 70 feet.
Brochures
Lyncroft Avenue, Pinner, HA5- COUNCIL TAXA payment made to your local authority in order to pay for local services like schools, libraries, and refuse collection. The amount you pay depends on the value of the property.Read more about council Tax in our glossary page.
- Band: F
- PARKINGDetails of how and where vehicles can be parked, and any associated costs.Read more about parking in our glossary page.
- Yes
- GARDENA property has access to an outdoor space, which could be private or shared.
- Yes
- ACCESSIBILITYHow a property has been adapted to meet the needs of vulnerable or disabled individuals.Read more about accessibility in our glossary page.
- Ask agent
Lyncroft Avenue, Pinner, HA5

Add an important place to see how long it'd take to get there from our property listings.
__mins driving to your place


Notes
Staying secure when looking for property
Ensure you're up to date with our latest advice on how to avoid fraud or scams when looking for property online.
Visit our security centre to find out moreDisclaimer - Property reference 35001847. The information displayed about this property comprises a property advertisement. Rightmove.co.uk makes no warranty as to the accuracy or completeness of the advertisement or any linked or associated information, and Rightmove has no control over the content. This property advertisement does not constitute property particulars. The information is provided and maintained by Coopers, Pinner. Please contact the selling agent or developer directly to obtain any information which may be available under the terms of The Energy Performance of Buildings (Certificates and Inspections) (England and Wales) Regulations 2007 or the Home Report if in relation to a residential property in Scotland.
*This is the average speed from the provider with the fastest broadband package available at this postcode. The average speed displayed is based on the download speeds of at least 50% of customers at peak time (8pm to 10pm). Fibre/cable services at the postcode are subject to availability and may differ between properties within a postcode. Speeds can be affected by a range of technical and environmental factors. The speed at the property may be lower than that listed above. You can check the estimated speed and confirm availability to a property prior to purchasing on the broadband provider's website. Providers may increase charges. The information is provided and maintained by Decision Technologies Limited. **This is indicative only and based on a 2-person household with multiple devices and simultaneous usage. Broadband performance is affected by multiple factors including number of occupants and devices, simultaneous usage, router range etc. For more information speak to your broadband provider.