
Church Road, Mellor

- PROPERTY TYPE
Cottage
- BEDROOMS
3
- BATHROOMS
1
- SIZE
Ask agent
- TENUREDescribes how you own a property. There are different types of tenure - freehold, leasehold, and commonhold.Read more about tenure in our glossary page.
Freehold
Key features
- Stunning Period Cottage of Character
- Panoramic Country Views
- Two Bedrooms & Study/Third Bedroom
- EPC D & Council Tax E
- Snug with Wood Burning Stove
- Sun Room with Bi-Fold doors out to the Raised Decking
- Farmhouse Kitchen with Granite Tops & AGA
Description
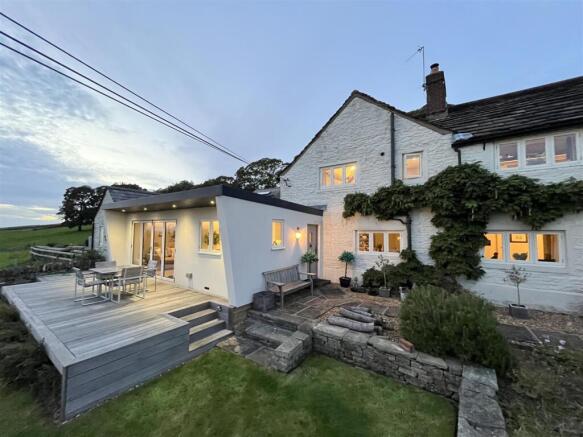
At one time, this small collection of only four period properties was part of Lower Hall Farm and this one, along with next door, were known as Alverly Cottages. In more recent years, the cottage has undergone an extensive program of refurbishment and improvement by the current owners.
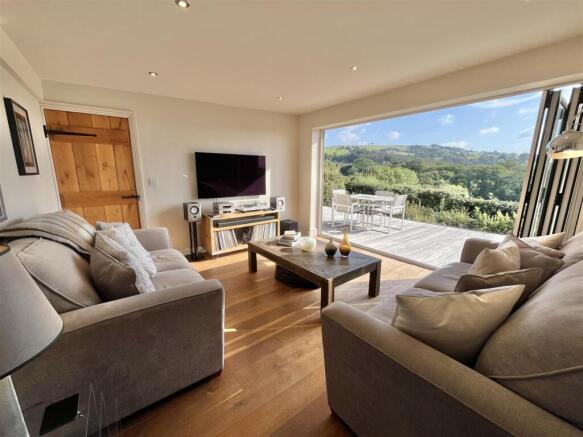
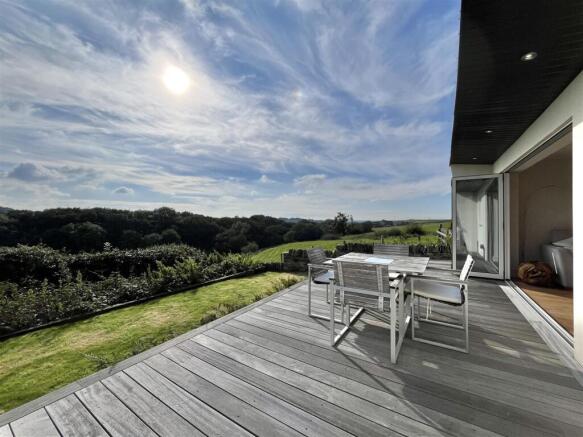
The cottage briefly comprises of an entrance hallway, a spacious farmhouse kitchen with polished Granite tops and two oven AGA, a snug with AGA wood burning stove, a sunroom with bi-fold doors leading out onto a 28ft raised decked area, a useful study/occasional third bedroom, boot/utility room and downstairs wc.
Upstairs there are two first floor, double bedrooms, both with vaulted ceilings and exposed roof trusses and a bathroom with shower. The sunny South facing garden enjoys stunning sunsets and the property also includes a two storey barn/garage which has previously been used as a farm shop and offers further potential.
With open, Peak District country walks and cosy country pubs on the doorstep, Mellor is just a short distance from Marple Bridge, which offers an array of pubs, cafes and a railway station proving a 30 minute commute into Manchester city centre. Energy Rating D
* Boot Room & Downstairs Wc
* Two Storey Garage/Barn
* Freehold & No Onward Chain
Directions: In the heart of Mellor, at the side of the Devonshire Arms public house on Longhurst Lane, turn onto Church Road and follow the road up the hill. No.23 can be found on the left hand side.
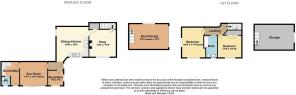
Ground Floor -
Entrance Hallway - Double glazed front door
Study/Bedroom Three - 2.13m’2.44m x 2.13m’1.22m (7’8 x 7’4) - Solid Oak ledged door & flooring
A useful addition for anyone wanting to work from home.
Farmhouse Kitchen - 4.57m’1.83m x 4.57m’0.00m (15’6 x 15’0) - Shaker style Oak fronted in-frame kitchen units finished in cream
Gas fired two oven AGA
Exposed ceiling joists
Polished Granite tops & Belfast type sink
Integrated dishwasher & larder fridge
Oak flooring
Sunset catching side window
Sun Room - 3.96m’2.13m x 3.66m’2.13m (max) (13’7 x 12’7 (max) - Solid Oak ledged doors & flooring
Aluminium Double glazed bi-fold doors leading out on to the decking
Boot/Utility Room - 2.74m’0.30m x 2.13m’1.22m plus 1.22m’3.35m x 1.22m - Shaker style units
Polished Granite tops & Belfast type sink
Engineered Oak flooring
External door & door to:
Downstairs Wc - Solid Oak ledged door & Engineered Oak flooring
White close coupled wc and wash hand basin with vanity unit.
Snug - 4.09m x 3.56m plus recess (13'5 x 11'8 plus recess - AGA Little Wenlock wood burning stove & fireplace
Exposed ceiling joists
Solid Oak flooring
Useful understairs pantry
Door & turning stairs to:
First Floor -
Landing - Original exposed roof timbers
Bedroom One - 4.57m’1.52m x 3.35m’1.22m (max) (15’5 x 11’4 (max) - Solid Oak ledged door
Vaulted ceiling with original exposed roof trusses
Front South facing & Westerly facing side windows
Bedroom Two - 3.35m’2.74m x 3.05m’3.05m (11’9 x 10’10) - Solid Oak ledged door
Vaulted ceiling with original exposed roof trusses
Built-in wardrobes with solid oak doors and storage space over
Bathroom - Solid Oak Ledged door
White three piece suite including shower & screen
original exposed roof timbers
Outside -
Decking & Gardens - 28ft yellow balau hardwood premium decking
Natural stone paths & steps
Split-level garden
Two Storey Barn/Garage - 5.87m (max) x 3.84m (19'3 (max) x 12'7) - Up & over door
Inspection pit
First floor storage
Note - Anti Money Laundering - To be able to sell or purchase a property in the United Kingdom all agents have a legal requirement to conduct Identity checks on all customers involved in the transaction to fulfil their obligations under Anti Money Laundering regulations. We outsource this check to a third party and a charge will apply. Ask the branch for further details.
Note - In accordance with the Estate Agents Act 1979, we are required to draw to the attention of prospective purchasers that : the vendor of this property is a partner of Jordan Fishwick, who is an estate agent as defined within that Act.
Brochures
Church Road, MellorExclusive Website- COUNCIL TAXA payment made to your local authority in order to pay for local services like schools, libraries, and refuse collection. The amount you pay depends on the value of the property.Read more about council Tax in our glossary page.
- Band: E
- PARKINGDetails of how and where vehicles can be parked, and any associated costs.Read more about parking in our glossary page.
- Yes
- GARDENA property has access to an outdoor space, which could be private or shared.
- Yes
- ACCESSIBILITYHow a property has been adapted to meet the needs of vulnerable or disabled individuals.Read more about accessibility in our glossary page.
- Ask agent
Church Road, Mellor

Add an important place to see how long it'd take to get there from our property listings.
__mins driving to your place
Affordability




Notes
Staying secure when looking for property
Ensure you're up to date with our latest advice on how to avoid fraud or scams when looking for property online.
Visit our security centre to find out moreDisclaimer - Property reference 35001887. The information displayed about this property comprises a property advertisement. Rightmove.co.uk makes no warranty as to the accuracy or completeness of the advertisement or any linked or associated information, and Rightmove has no control over the content. This property advertisement does not constitute property particulars. The information is provided and maintained by Jordan Fishwick, Glossop. Please contact the selling agent or developer directly to obtain any information which may be available under the terms of The Energy Performance of Buildings (Certificates and Inspections) (England and Wales) Regulations 2007 or the Home Report if in relation to a residential property in Scotland.
*This is the average speed from the provider with the fastest broadband package available at this postcode. The average speed displayed is based on the download speeds of at least 50% of customers at peak time (8pm to 10pm). Fibre/cable services at the postcode are subject to availability and may differ between properties within a postcode. Speeds can be affected by a range of technical and environmental factors. The speed at the property may be lower than that listed above. You can check the estimated speed and confirm availability to a property prior to purchasing on the broadband provider's website. Providers may increase charges. The information is provided and maintained by Decision Technologies Limited. **This is indicative only and based on a 2-person household with multiple devices and simultaneous usage. Broadband performance is affected by multiple factors including number of occupants and devices, simultaneous usage, router range etc. For more information speak to your broadband provider.