
North Curry, Taunton, 1.17 Acres

- PROPERTY TYPE
Detached
- BEDROOMS
8
- BATHROOMS
3
- SIZE
Ask agent
- TENUREDescribes how you own a property. There are different types of tenure - freehold, leasehold, and commonhold.Read more about tenure in our glossary page.
Freehold
Key features
- EXCEPTIONALLY RARE OPPORTUNITY
- SUBSTANTIAL GRADE II LISTED FORMER VICARAGE
- SEPARATE ONE BEDROOMED COTTAGE
- BEAUTIFULLY ESTABLISHED WALLED GARDENS OF 1.17 ACRE
- PRIVATE AND SECLUDED SETTING
- WEALTH OF ORIGINAL CHARACTER FEATURES
- GREAT POTENTIAL TO CREATE AN EXCEPTIONAL FAMILY HOME
- POPULAR VILLAGE LOCATION
Description
The Property
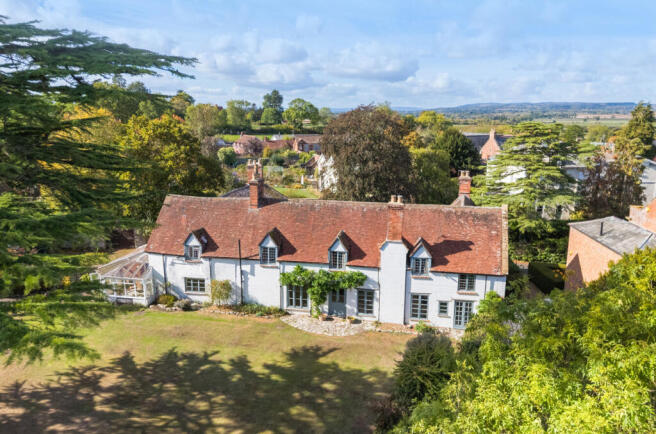
The Old Vicarage is a particularly attractive period house of considerable architectural and historic interest, enjoying a wonderfully private and secluded setting within the centre of the village.
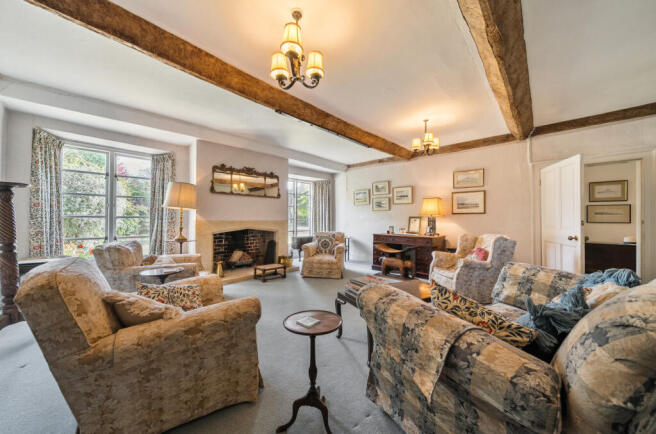
Retaining a wealth of original character throughout including exposed beams, fireplaces, flagstone flooring and traditional architectural detailing, the property offers generously proportioned and flexible accommodation arranged over two floors, with 6 Double Bedrooms and a further ground floor Reception Room suitable for use as a 7th Bedroom.
Whilst now requiring modernisation, the property presents an exciting opportunity and great potential to create an exceptional family home whilst preserving its historic charm.
Ground Floor Accommodation
The Entrance Hall, with distinctive barrel ceiling, leads to the principal reception rooms including a spacious living room with open fireplace and impressive dining room featuring an inglenook fireplace, exposed period features and wooden flooring.
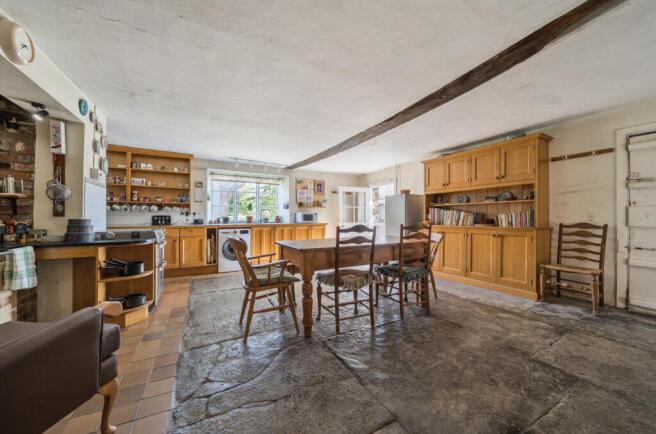
The characterful Kitchen / Breakfast Room has an oil fired Aga, flagstone flooring and fitted wooden units, with adjoining Utility Room.
Further flexible accommodation includes a Family Room with woodburner, Conservatory with French doors to the garden, Study with fireplace and an additional Reception Room with direct garden access, suitable as a 7th bedroom with adjacent Shower Room and WC.
First Floor Accommodation
The first floor provides 6 Double Bedrooms, including an impressive Master Bedroom with exposed structural timbers and attractive garden views.
Bedroom 6 benefits from fitted wardrobe and ensuite bathroom, whilst the Family Bathroom features a traditional roll top claw foot bath with separate WC.
The Stables
A separate 2 Double Bedroomed Cottage provides excellent additional accommodation for extended family or guests and comprises Living Room, fitted Kitchen, 2 Bedrooms and Bathroom.
Gardens and Grounds
The beautifully established gardens extend to approximately 1.17 acres and are a particularly appealing feature of the property, offering exceptional privacy and seclusion within this central village location.
Enclosed by historic stone walls and a variety of mature trees, the grounds feature sweeping lawns, an impressive variety of established trees and mature planning, together with a former tennis court and kitchen garden.
The extensive grounds provide a delightful setting and considerable scope for further landscaping and recreational use.
Outbuildings and Parking
The Old Vicarage benefits from a useful range of outbuildings including Studio, Workshop and Stores, together with Garage, Car Port and courtyard parking.
Location
The Old Vicarage is situated in the heart of North Curry, a highly sought-after conservation village with a thriving community and attractive surrounding countryside.
The village offers a range of amenities including village store/post office, health centre, public house, primary school, village hall, church and coffee shop.
Taunton, approximately 7 miles away, provides extensive shopping, educational and leisure facilities, together with mainline railway station offering services to London Paddington. The M5 motorway at Junctions 24 and 25 are also readily accessible.
The surrounding countryside provides excellent walking and cycling opportunities, with the Blackdown, Quantock and Brendon Hills and Exmoor National Park within reach.
A Rare Opportunity
The Old Vicarage offers a rare opportunity to acquire a substantial historic family home with separate cottage and beautiful walled gardens in one of Somerset's most desirable villages, with considerable potential to restore and enhance this distinctive property.
- Council tax band main house - G
- Council tax band The Stables - A
- Heating in main house - gas central heating and some storage heating
- Heating in The Stables is electric storage heating
- Mobile availability - visit checker.ofcom.org.uk for specific details
- What3words: ///mason.darling.perfumed
For clarification, we wish to inform prospective purchasers that: these particulars are set out as a general outline only for the guidance of intended purchasers and do not constitute, nor constitute part of, an offer or contract; all descriptions, dimensions, references to condition and necessary permission for use and occupation and other details, are given without responsibility and any intending purchasers should not rely on them as statements or representation of fact, but must satisfy themselves by inspection or otherwise as to the correctness of each of them. No person in the employment of Robert Cooney has any authority to make or give any representation or warranty whatever in relation to this property; we have not carried out a detailed survey nor tested the services, appliances and specific fittings.
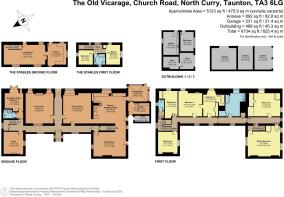
Entrance Porch
Entrance Hall
Living Room
6.02m x 5.54m
Dining Room
6.04m x 5.59m
Family Room
6.37m x 4.85m
Kitchen / Breakfast Room
6.34m x 5.96m
Utility Room
4.14m x 2.22m
Conservatory
3.91m x 3.12m
Reception Room / Bedroom 7
3.64m x 3.64m
Shower Room
Study
4.33m x 3.78m
Master Bedroom
6.54m x 6.02m
Bedroom 2
5.22m x 4.72m
Bedroom 3
5.08m x 4.87m
Bedroom 4
4.52m x 4m
Bedroom 5
5.3m x 3.76m
Bedroom 6 / Open Plan Ensuite
5.26m x 4.42m
Family Bathroom
Separate WC
The Stables - Living Room
8.25m x 3.93m
The Stables - Kitchen
4.45m x 3.71m
The Stables - Master Bedroom
3.97m x 2.81m
The Stables - Bedroom 2
2.93m x 2.9m
The Stables - Bathroom
Studio
4.62m x 3.07m
Store 1
3.12m x 2.51m
Store 2
3.17m x 2.72m
Workshop
3.87m x 2.62m
Garage
4.97m x 4.31m
Carport 1
4.7m x 2.98m
Carport 2
4.67m x 3.4m
Outside Store
3.08m x 1.2m
Brochures
The Old Vicarage Brochure- COUNCIL TAXA payment made to your local authority in order to pay for local services like schools, libraries, and refuse collection. The amount you pay depends on the value of the property.Read more about council Tax in our glossary page.
- Band: G
- PARKINGDetails of how and where vehicles can be parked, and any associated costs.Read more about parking in our glossary page.
- Yes
- GARDENA property has access to an outdoor space, which could be private or shared.
- Yes
- ACCESSIBILITYHow a property has been adapted to meet the needs of vulnerable or disabled individuals.Read more about accessibility in our glossary page.
- No wheelchair access
Energy performance certificate - ask agent
North Curry, Taunton, 1.17 Acres

Add an important place to see how long it'd take to get there from our property listings.
__mins driving to your place
Affordability




Notes
Staying secure when looking for property
Ensure you're up to date with our latest advice on how to avoid fraud or scams when looking for property online.
Visit our security centre to find out moreDisclaimer - Property reference XBD-19377825. The information displayed about this property comprises a property advertisement. Rightmove.co.uk makes no warranty as to the accuracy or completeness of the advertisement or any linked or associated information, and Rightmove has no control over the content. This property advertisement does not constitute property particulars. The information is provided and maintained by Robert Cooney, Taunton. Please contact the selling agent or developer directly to obtain any information which may be available under the terms of The Energy Performance of Buildings (Certificates and Inspections) (England and Wales) Regulations 2007 or the Home Report if in relation to a residential property in Scotland.
*This is the average speed from the provider with the fastest broadband package available at this postcode. The average speed displayed is based on the download speeds of at least 50% of customers at peak time (8pm to 10pm). Fibre/cable services at the postcode are subject to availability and may differ between properties within a postcode. Speeds can be affected by a range of technical and environmental factors. The speed at the property may be lower than that listed above. You can check the estimated speed and confirm availability to a property prior to purchasing on the broadband provider's website. Providers may increase charges. The information is provided and maintained by Decision Technologies Limited. **This is indicative only and based on a 2-person household with multiple devices and simultaneous usage. Broadband performance is affected by multiple factors including number of occupants and devices, simultaneous usage, router range etc. For more information speak to your broadband provider.