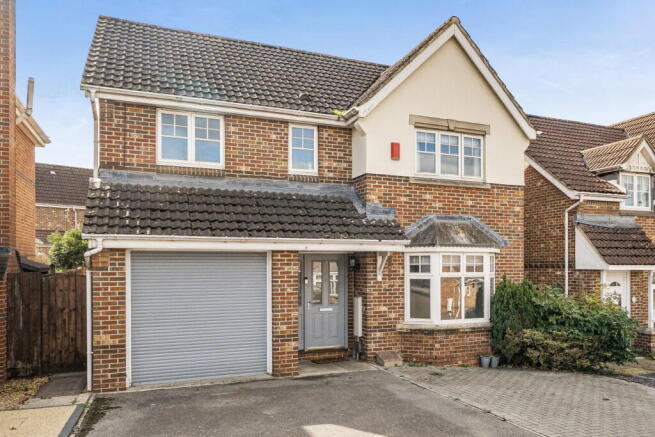
Willoughby Close, Westbury, BA13 3GA

- PROPERTY TYPE
Detached
- BEDROOMS
4
- BATHROOMS
2
- SIZE
Ask agent
- TENUREDescribes how you own a property. There are different types of tenure - freehold, leasehold, and commonhold.Read more about tenure in our glossary page.
Freehold
Key features
- Four-bedroom detached home in Willoughby Close, Westbury, built in 1999.
- Quote Ref EB0191 Emma Butcher Independent Property Agent
- A kitchen with all the extras, including an induction hob with built-in extractor, eye-level double oven, built-in microwave, integrated fridge freezer, dishwasher and wine fridge.
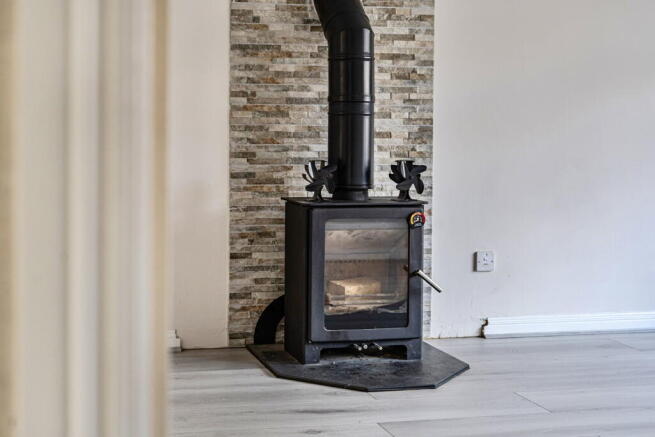
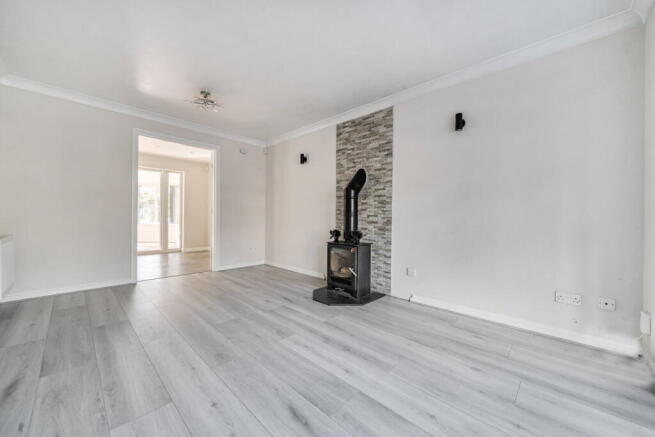
- Cosy evenings guaranteed with a woodburning stove in the living room
- Room for everyone, with four bedrooms, fitted wardrobes in the main and second bedrooms, and an en-suite to the main bedroom.
- Movie night sorted! A conservatory currently set up as a cinema room.
- Hot tub time! A garden hot tub ready for relaxing after a busy day.
- Your own garden hideaway – a separate log cabin with plenty of potential for hobbies or a little escape.
- Work from home or stash it away – the converted garage offers an office and storage space, with the option to convert it back to a garage.
- A garden made for easy living, with decking, artificial grass and gravel, plus a driveway for off-street parking.
Description
Quote Ref EB0191 – Viewings by appointment only.
A hot tub, a garden log cabin and your very own cinema room… this four-bedroom home in Westbury has a few surprises up its sleeve!
With a cosy woodburning stove, a handy office space and a garden made for relaxing, there’s plenty to get excited about here. The house itself is a little tired in places and could do with some decorating, but that simply gives you the chance to add your own personality and make it feel like home. And when the decorating can wait, there’s always the hot tub!
Let's start with the living room, where you'll find a woodburning stove, creating a cosy spot to settle down in the evenings, particularly when the weather turns colder. It's a comfortable space for everyday living, whether you're relaxing with the family or having friends over.
Moving through to the kitchen, there's plenty here to make life that little bit easier, whether you're cooking up a family favourite or having friends round for dinner. The kitchen comes with an induction hob and built-in extractor, an eye-level double oven and built-in microwave, along with an integrated fridge freezer, dishwasher and wine fridge – so you're well equipped for everyday cooking and entertaining. Just off the kitchen, you'll also find a separate utility room, giving you somewhere to keep the washing and everyday bits and pieces out of sight, as well as a handy downstairs cloakroom.
There’s also a conservatory which has been set up as a cinema room, giving you somewhere to put your feet up and enjoy a film, or perhaps create a separate space for hobbies or simply relaxing away from the main living area.
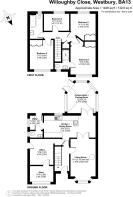
Upstairs, there are four bedrooms, offering flexibility for family life, visiting guests or even a home office if needed. The main bedroom has fitted wardrobes and its own en-suite shower room, while the second bedroom also benefits from fitted wardrobes. The remaining bedrooms are served by the family bathroom.
There’s another useful feature in the form of the converted garage, which has been divided into storage space and an office. This gives you somewhere to work from home or keep those everyday bits and pieces tucked away. If you would prefer a traditional garage, it could easily be converted back, subject to checking the work involved.
Now, let's talk about the garden!
This is where the property has a little something extra to offer. The garden has been laid with decking, artificial grass and gravel, creating different areas to enjoy without the upkeep of a traditional lawn. The real talking point is the hot tub, offering a lovely spot to unwind at the end of the day or enjoy a catch-up with friends.
Alongside the hot tub, there's a separate log cabin, providing another useful space to enjoy the garden. Whether you have a hobby in mind, fancy a quiet retreat or simply want somewhere to sit and relax, it gives you another option beyond the house itself.
There's also a really handy feature at the rear of the property, where large gates provide access for parking a caravan or motorhome, making it ideal if you enjoy getting away and exploring. There's even a charging point for your caravan or motorhome, so you have somewhere convenient to keep it powered up when you're back home.
There is a driveway providing off-street parking for your vehicles, making day-to-day parking straightforward.
Who would this home suit?
This could be a great fit for a family looking for four bedrooms and flexible living space, with the added bonus of a cinema room, a converted office and a garden with plenty to enjoy. If you like the idea of having your own hot tub and log cabin, and you're happy to do some decorating to make a house feel more like home, this one is well worth considering.
Why live in Westbury?
Westbury is a well-established Wiltshire town, best known for its famous White Horse overlooking the surrounding countryside. There's a good range of everyday amenities, including shops, supermarkets, cafés and places to eat, along with leisure facilities and schools. The railway station provides connections to destinations including Bath, Bristol and London, making it a useful base for commuters. With the Wiltshire countryside close by, there are also plenty of opportunities to enjoy local walks, explore nearby villages and get out and about at weekends.
So, in conclusion...
This four-bedroom detached home in Willoughby Close offers plenty of space, a cosy living room with a woodburning stove, a cinema room, a flexible office and storage area, plus a garden with a hot tub and separate log cabin. It would benefit from some decorating, giving a new owner the opportunity to put their own stamp on it, but there's plenty here to get excited about.
Fancy the idea of a hot tub in your own garden, a log cabin to enjoy and room for all the family? Come and see what you think! Book your personal tour with Emma Butcher today and come and see what this home in Willoughby Close could offer you.
Please note: Some items shown in the photographs or mentioned within this description may not be included within the sale. Please speak with the Property Agent for clarification.
For further information, please visit emmabutcher.expuk.com.
Year Built: 1999
EPC Rating: B
Council Tax Band: B (approximately £3,143 per annum)
Services: Mains gas, mains electricity, mains water, Mains Drainage, Fibre
Tenure: Freehold
Quote Ref EB0191 – Emma Butcher to arrange your viewing appointment. Visit my website emmabutcher.exp.uk.com to request your viewing or contact me direct via telephone or Whats App
- COUNCIL TAXA payment made to your local authority in order to pay for local services like schools, libraries, and refuse collection. The amount you pay depends on the value of the property.Read more about council Tax in our glossary page.
- Band: B
- PARKINGDetails of how and where vehicles can be parked, and any associated costs.Read more about parking in our glossary page.
- Driveway,Off street
- GARDENA property has access to an outdoor space, which could be private or shared.
- Private garden,Patio
- ACCESSIBILITYHow a property has been adapted to meet the needs of vulnerable or disabled individuals.Read more about accessibility in our glossary page.
- Level access
Willoughby Close, Westbury, BA13 3GA

Add an important place to see how long it'd take to get there from our property listings.
__mins driving to your place
Affordability

Notes
Staying secure when looking for property
Ensure you're up to date with our latest advice on how to avoid fraud or scams when looking for property online.
Visit our security centre to find out moreDisclaimer - Property reference S1892756. The information displayed about this property comprises a property advertisement. Rightmove.co.uk makes no warranty as to the accuracy or completeness of the advertisement or any linked or associated information, and Rightmove has no control over the content. This property advertisement does not constitute property particulars. The information is provided and maintained by eXp UK, South West. Please contact the selling agent or developer directly to obtain any information which may be available under the terms of The Energy Performance of Buildings (Certificates and Inspections) (England and Wales) Regulations 2007 or the Home Report if in relation to a residential property in Scotland.
*This is the average speed from the provider with the fastest broadband package available at this postcode. The average speed displayed is based on the download speeds of at least 50% of customers at peak time (8pm to 10pm). Fibre/cable services at the postcode are subject to availability and may differ between properties within a postcode. Speeds can be affected by a range of technical and environmental factors. The speed at the property may be lower than that listed above. You can check the estimated speed and confirm availability to a property prior to purchasing on the broadband provider's website. Providers may increase charges. The information is provided and maintained by Decision Technologies Limited. **This is indicative only and based on a 2-person household with multiple devices and simultaneous usage. Broadband performance is affected by multiple factors including number of occupants and devices, simultaneous usage, router range etc. For more information speak to your broadband provider.