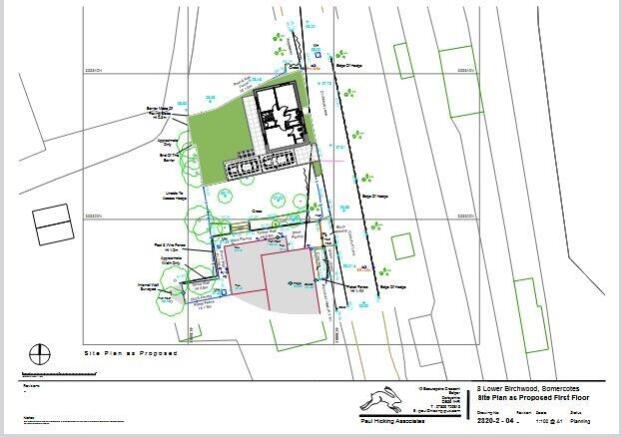
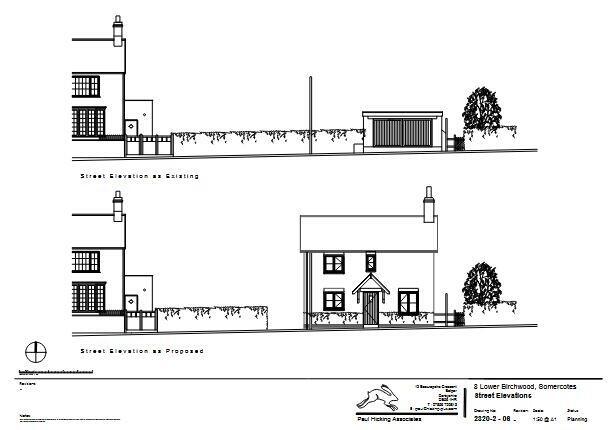
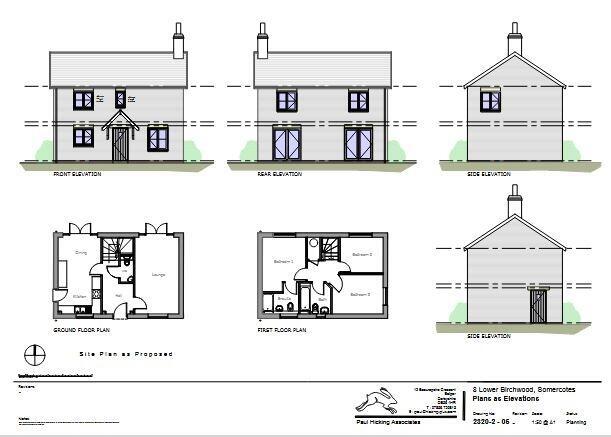
Lower Birchwood, Somercotes, DE55

- PROPERTY TYPE
Land
- SIZE
Ask agent
Key features
- This lovely, individual building plot has the benefit of planning consent granted for the erection of a three bedroomed detached family house.
- Having a total area 182.93 of square metres. Enjoying a pleasant semi-rural location with views to the front and rear
- Affording easy access to the A38 to Derby the A610 to Nottingham and junction 28 of the M1 is all within easy reach
Description
Site Area: The plot has a total site area 182.93 of square meters taken from the architect's drawings.
Planning Consent: Planning consent has been granted by Amber Valley Borough Council under planning reference number AVA2025/0787 for the demolition of the existing garage and the erection of a three bedroomed detached house which will comprise: entrance hallway, cloakroom WC, lounge, dining kitchen. On the first floor: three bedrooms, Ensuite shower room and family bathroom.
Soil Tests: We, for ourselves, have not undertaken any soil tests and it is the purchasers responsibility to be sure of the ground conditions prior to exchange of contracts.
Viewing: Viewing is strictly by appointment through Savidge & Brown on pressing option 2.
Offer Procedure: Before contacting a Bank or Solicitor you should make your offer to our office and speak to a member of staff dealing with the sale as any delay may result in the sale being agreed to another purchaser incurring unnecessary costs.
Under the Estate Agency Act 1991 you will be required as soon as possible from making an offer to provide us financial information in order to verify your position before we can finally recommend your offer to the vendor. We will also require proof of identification in order to adhere to Money Laundering Regulations.
These particulars do not constitute any offer or contract nor any part thereof.
Anti Money Laundering Regulations: In accordance with the UK Money Laundering Regulations, we are required to carry out Anti-Money Laundering (AML) checks on all buyers. This includes identity verification, sanctions screening, and Politically Exposed Persons (PEP) checks, along with ongoing monitoring. A fee of £36.00 per person (inclusive of VAT) will be payable to cover the cost of these checks. Buyers will be required to provide proof of identity, proof of address, and evidence of the source of funds before we can proceed with the sale.
Flood Risk: The following information has been taken from GOV.UK:
Yearly chance of flooding - Very low
Yearly chance of flooding between 2036 and 2069 - Very low
Broadband Speed: The following information has been taken from Ofcom:
Standard 21 Mbps 4 Mbps Good
Superfast --Not available --Not available
Ultrafast 10000 Mbps 10000 Mbps
Mobile Phone Coverage: The following information has been taken from Ofcom:
EE - Good in outdoor, variable indoors
O2 - Good outdoor
3 - Good outdoor
Vodafone - Variable outdoor
Postcode: The postcode for the satellite navigation user is DE55 4NG.
Disclaimer: Whilst we endeavour to make our sales particulars fair, accurate and reliable, they are only a general guide to the property and, accordingly, if there is any point which is of particular importance to you, please contact the office. SERVICES: The Agents have not tested any apparatus, equipment, fittings or services and so cannot verify they are in working order. The buyer is advised to obtain verification. MEASUREMENTS: Please note all the measurement details are approximate and should not be relied upon as exact.
Lower Birchwood, Somercotes, DE55

NEAREST STATIONS
Distances are straight line measurements from the centre of the postcode- Alfreton Station1.6 miles
- Kirkby in Ashfield Station4.3 miles
- Langley Mill Station4.4 miles


Notes
Disclaimer - Property reference 142812_010873. The information displayed about this property comprises a property advertisement. Rightmove.co.uk makes no warranty as to the accuracy or completeness of the advertisement or any linked or associated information, and Rightmove has no control over the content. This property advertisement does not constitute property particulars. The information is provided and maintained by Savidge & Brown, Alfreton. Please contact the selling agent or developer directly to obtain any information which may be available under the terms of The Energy Performance of Buildings (Certificates and Inspections) (England and Wales) Regulations 2007 or the Home Report if in relation to a residential property in Scotland.