
High Street, Yardley Hastings, Northampton

- PROPERTY TYPE
Detached
- BEDROOMS
5
- BATHROOMS
3
- SIZE
2,400 sq ft
223 sq m
- TENUREDescribes how you own a property. There are different types of tenure - freehold, leasehold, and commonhold.Read more about tenure in our glossary page.
Freehold
Key features
- Beautifully refurbished
- Five bedrooms
- Ensuite and dressing room to master bedroom
- Landscaped garden with oak store
- Bespoke carpentry, stylish interiors and premium appliances
Description
Accommodation -
Ground Floor -
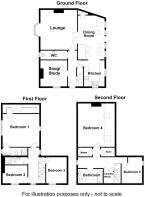
Entrance Hall - 5.59m x 2.26m (18'04 x 7'05) - A beautifully presented entrance hall, entered via a part-glazed solid wood front door, with a staircase rising to the first floor and useful storage beneath. The hall has been wonderfully decorated and immediately sets the tone for the home, featuring a striking limestone floor which creates a superb first impression. Doors lead to:-
Snug/Study - 3.48m x 3.05m (11'05 x 10'0) - Thoughtfully finished to create a warm and inviting space. A wonderful window seat enjoys views to the front elevation and TV point is also connected.
Lounge - 4.67m x 4.98m (15'04 x 16'04) - A stylish and comfortable family space, with bespoke alcove bookcases with useful storage below which add charm, oak flooring and TV and telephone points are connected with windows to the side elevation facing in a westerly direction. The refitted multi-fuel burner creates a cosy feel, complemented by front-facing windows and a glazed door leading through to:-
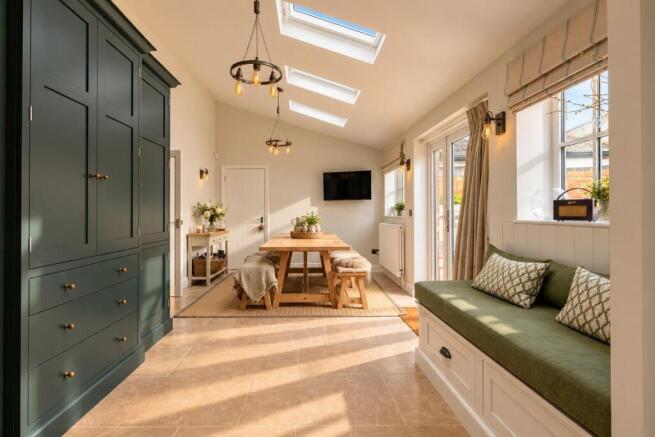
Dining Area - 5.61m x 3.33m (18'05 x 10'11) - Part of a well-designed extension added around ten years ago, this open-plan kitchen/dining room provides an excellent setting for family living and entertaining. The dining area has been finished with great attention to detail, featuring garden-facing windows, a glazed door to the rear, practical built-in storage and a beautifully crafted pantry with bespoke cabinetry, built in fridge and limestone flooring. A window seat adds character and creates a relaxed spot within the room. Access leads through to:-
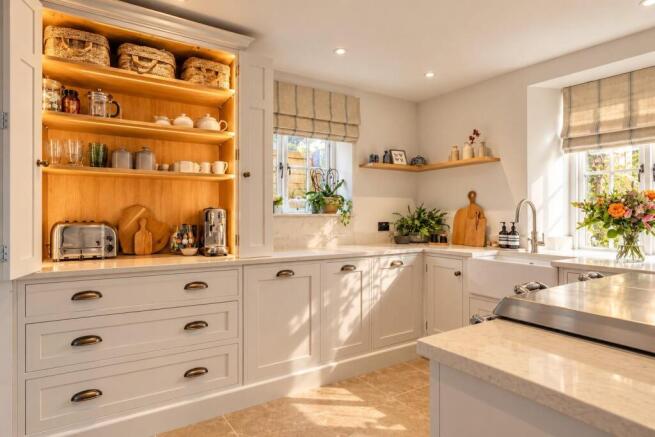
Kitchen - 3.35m x 2.62m (11'0 x 8'07) - Designed by The White Kitchen Company, this fully bespoke kitchen has been crafted with exceptional attention to detail. The room features elegant floor and wall-mounted cabinetry, white quartz work surfaces with matching upstands, a beautifully arranged coffee area with internal lighting, and a Belfast sink set beneath the front-facing window. A Quooker sparkling water and boiling-water tap adds a high-quality finishing touch, while integrated appliances include a dishwasher, low-level drawer fridge and a space for a rangecooker. A further window to the side elevation enhances the natural light, and the refurbished limestone tiled floor continues the high-quality finish found throughout the ground floor.
Wc - 3.35m x 1.04m (11'0 x 3'05) - The refurbished suite comprises WC and wash hand basin with a bespoke integrated storage cupboard and a window to the side elevation.
First Floor -
Landing - With doors leading through to:-
Bedroom One - 4.72m x 3.40m (15'06 x 11'02) - A generous principal bedroom enjoying natural light from windows on both side elevations. The room has been remodelled to comfortably accommodate a super king-size bed with access to:-
Dressing Room - 4.04m x 1.22m (13'03 x 4'0) - A superbly arranged walk-in wardrobe, fully fitted with a variety of hanging rails, drawer storage and a dedicated vanity area. The space also provides access to the gas combination boiler.
Ensuite - 3.23m x 1.19m (10'07 x 3'11) - A stylish en-suite fitted with a low-level WC, wash hand basin and spacious double shower cubicle, fully tiled from floor to ceiling with underfloor heating. A side-facing window provides natural light and ventilation.
Bedroom Two - 3.43m x 2.82m (11'03 x 9'03) - With space for a double bed, this bedroom benefits from a bay window to the front elevation and newly fitted integrated wardrobes.
Bedroom Three - 3.18m x 2.31m (10'05 x 7'07) - With a window to the front elevation and space for a double bed. This room is currently being used as a home gym.
Shower Room - 3.05m x 0.97m (10'0 x 3'02) - A tastefully refitted shower room, finished with attractive tiling throughout and a contemporary suite comprising an integrated WC, vanity wash hand basin and double shower cubicle with rainfall shower head.
Second Floor -
Landing - 5.61m x 1.78m (18'05 x 5'10) - Enhanced by additional windows which draw in natural light and create a bright, practical workspace. Currently arranged as an office area, the space also benefits from a side-facing window, two storage cupboards and double doors leading to the laundry room, with further doors serving the bedrooms and family bathroom.
Laundry Room - Containing a low level shelf with sink and there is a washing machine and tumble dryer fitted under.
Bedroom Four - 5.11m x 4.50m (16'09 x 14'09) - A bright bedroom, with a rear-facing window and Velux windows to the side elevation. Integrated wardrobes have been refitted by the current owners to make excellent use of the eaves storage, while the room also provides space for a king-size bed and is finished with fitted carpet.
Bedroom Five - 3.45m x 2.62m (11'04 x 8'07) - Space for a double bed with a window to the rear elevation.
Family Bathroom - 2.97m x 1.70m (9'09 x 5'07) - Re-fitted with a bath with shower over, half tiled walls, tiled floor, heated towel rail, WC and wash hand basin with a Velux window to the front elevation.
Outside -
Rear Garden - The rear garden has been extensively landscaped by the current owners to create a stylish and practical outdoor entertaining space. Refitted double gates provide vehicular access, allowing for secure parking within the garden if desired. The garden has been largely finished with tiles for ease of maintenance, complemented by a dedicated barbecue area and a bespoke oak-built shed with covered roof section, complete with electricity connected.
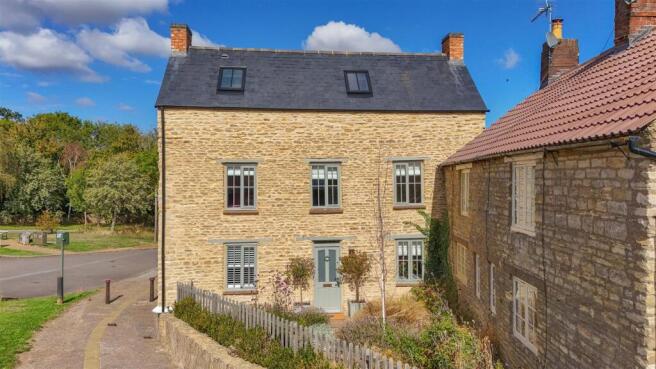
Front Garden - A pedestrian gate leading to the front door with a garden to the side which is fully maintained and owned by this property.
Services - Main drainage, gas, water and electricity are connected.
Council Tax - West Northamptonshire Council - Band E
Local Amenities - Yardley Hastings is a picturesque and well-established Northamptonshire village, surrounded by open countryside and offering a charming blend of period character, community spirit and everyday convenience. The village itself provides a good selection of amenities, including a local convenience shop, hairdresser, farm shop and takeaway, while the popular The Rose & Crown public house provides a welcoming setting for food and drinks. The surrounding countryside provides an excellent setting for walking and outdoor pursuits, with routes extending towards nearby Castle Ashby and its extensive estate. For wider shopping, leisure and employment facilities, Northampton is approximately 7–9 miles away, with Wellingborough and Milton Keynes also readily accessible. The M1 is within easy reach, while railway services from Northampton, Wellingborough and Bedford provide connections towards London
How To Get There -
Doing01102026/0484 -
Brochures
High Street, Yardley Hastings, NorthamptonWeb Link- COUNCIL TAXA payment made to your local authority in order to pay for local services like schools, libraries, and refuse collection. The amount you pay depends on the value of the property.Read more about council Tax in our glossary page.
- Band: E
- PARKINGDetails of how and where vehicles can be parked, and any associated costs.Read more about parking in our glossary page.
- Yes
- GARDENA property has access to an outdoor space, which could be private or shared.
- Yes
- ACCESSIBILITYHow a property has been adapted to meet the needs of vulnerable or disabled individuals.Read more about accessibility in our glossary page.
- Ask agent
High Street, Yardley Hastings, Northampton

Add an important place to see how long it'd take to get there from our property listings.
__mins driving to your place
Affordability

About Richard Greener, Northampton
9 Westleigh Office Park Scirocco Close Moulton Northampton NN3 6BW



Notes
Staying secure when looking for property
Ensure you're up to date with our latest advice on how to avoid fraud or scams when looking for property online.
Visit our security centre to find out moreDisclaimer - Property reference 35001992. The information displayed about this property comprises a property advertisement. Rightmove.co.uk makes no warranty as to the accuracy or completeness of the advertisement or any linked or associated information, and Rightmove has no control over the content. This property advertisement does not constitute property particulars. The information is provided and maintained by Richard Greener, Northampton. Please contact the selling agent or developer directly to obtain any information which may be available under the terms of The Energy Performance of Buildings (Certificates and Inspections) (England and Wales) Regulations 2007 or the Home Report if in relation to a residential property in Scotland.
*This is the average speed from the provider with the fastest broadband package available at this postcode. The average speed displayed is based on the download speeds of at least 50% of customers at peak time (8pm to 10pm). Fibre/cable services at the postcode are subject to availability and may differ between properties within a postcode. Speeds can be affected by a range of technical and environmental factors. The speed at the property may be lower than that listed above. You can check the estimated speed and confirm availability to a property prior to purchasing on the broadband provider's website. Providers may increase charges. The information is provided and maintained by Decision Technologies Limited. **This is indicative only and based on a 2-person household with multiple devices and simultaneous usage. Broadband performance is affected by multiple factors including number of occupants and devices, simultaneous usage, router range etc. For more information speak to your broadband provider.