Heather Bank, Smithy Clough Lane, Ripponden, Sowerby Bridge, HX6 4LG

- PROPERTY TYPE
Detached
- BEDROOMS
3
- BATHROOMS
2
- SIZE
1,940 sq ft
180 sq m
- TENUREDescribes how you own a property. There are different types of tenure - freehold, leasehold, and commonhold.Read more about tenure in our glossary page.
Freehold
Key features
- Detached home in an elevated position in Ripponden
- Far-reaching views across fields and hillsides
- Spacious open-plan lounge, dining room, and sunroom
- Bright chalet-style sunroom with Velux skylights and breathtaking outlook
- Two generous double bedrooms with fitted furniture, one with ensuite
- Additional bedroom, which would also be suited for use as a home office
- Spacious family bathroom with shower and separate sunken bath
- Fitted kitchen with NEFF double oven and five-ring hob
- Driveway and carport parking for approximately five to six cars, as well as a spacious garage
- Tiered rear garden with patio, lawn, greenhouse, and shed
Description
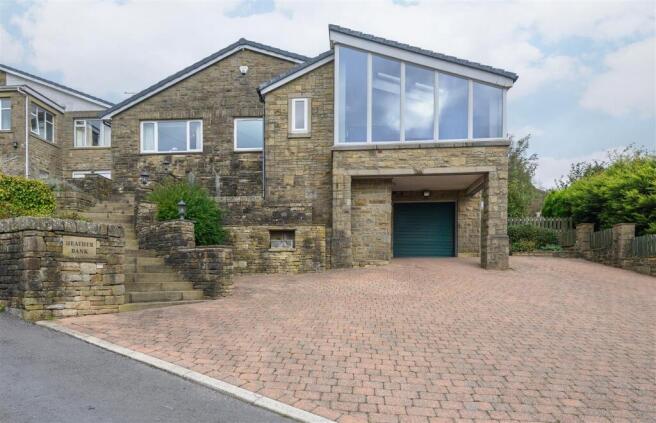
Elevated above the surrounding landscape in sought-after Ripponden, Heather Bank is a detached home where uninterrupted, far-reaching views across fields and hillsides take centre stage. Generous accommodation, a wonderfully bright sunroom with extensive views, and a tiered rear garden combine to create a home with plenty of space and potential.
The setting is a standout feature, with the surrounding countryside providing a beautiful backdrop to everyday life. Some updating would allow a new owner plenty of scope to make their mark.
INSIDE THE HOME
ENTRANCE PORCH
A glazed front door opens into the entrance porch, where etched glass doors lead through to the hallway. There is useful space for coats and shoes, while the elevated position offers an immediate glimpse of the outlook that makes Heather Bank so appealing.
HALLWAY
The hallway connects the entrance with the principal living accommodation, providing a practical introduction to the house. Three small steps lead up to the bedroom accommodation.
OPEN-PLAN SUNROOM, LOUNGE, AND DINING ROOM
SUNROOM
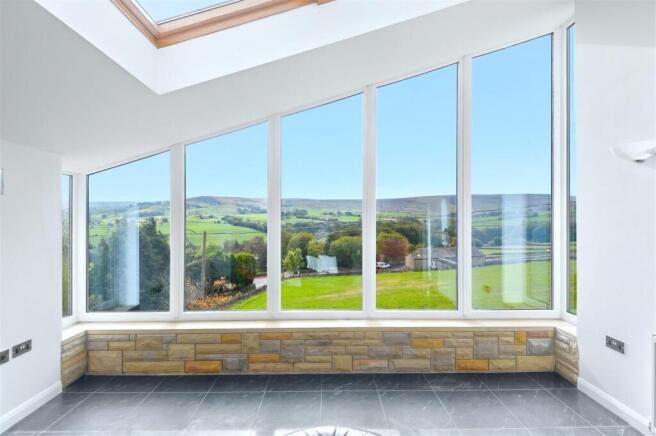
The spectacular sunroom is the highlight of the home. Chalet-style windows frame spectacular views across the surrounding hillsides, while the Velux skylights draw additional daylight into the room, creating a bright and uplifting space in which to enjoy the changing landscape.
“We rarely watch TV – the view is so incredible that we just sit and watch the world go by.” – Current tenants
LOUNGE
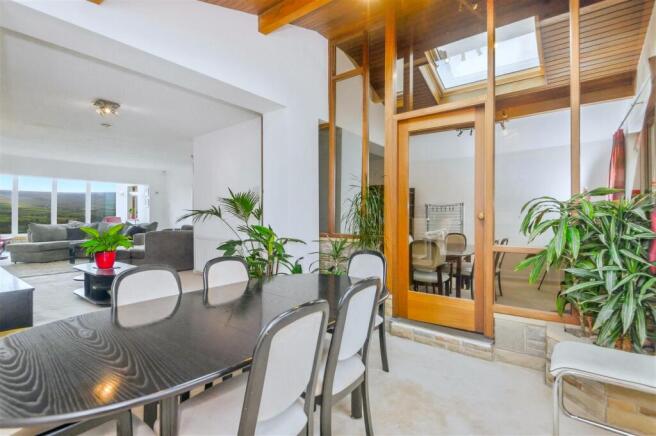
Generously proportioned, the lounge provides plenty of room to relax, with plush carpeting and an electric fire creating a comfortable focal point. Its open connection with the dining area and sunroom gives the principal living space a natural flow and a stunning outlook.
DINING ROOM
The dining area offers a sociable setting for family meals and entertaining. A Velux skylight brings in natural light, while a glazed wall opens the space towards the kitchen, maintaining a sense of connection between the rooms.
KITCHEN
The kitchen is fitted with wooden wall, drawer, and base units, complemented by contrasting worksurfaces and a Velux skylight. A glazed wall looks into the dining room, allowing light to travel between the spaces.
Integrated appliances include a NEFF double oven, Montpellier dishwasher, fridge freezer, and ceramic five-ring hob. The washing machine can also be included in the sale. A glazed stable-style door provides direct access to the garden at the rear.
---
DOUBLE BEDROOM
A generous double bedroom, the principal bedroom enjoys a picture window overlooking the far-reaching views. Extensive fitted furniture includes bedside tables, cupboards, drawers, wardrobes, and a vanity desk, providing excellent built-in storage.
WALK-IN WARDROBE ROOM
A separate walk-in wardrobe offers further fitted wardrobes, drawers, and cupboards.
DOUBLE BEDROOM
The second double bedroom, with ensuite, looks towards the rear garden and also benefits from extensive fitted furniture. Bedside tables, cupboards, drawers, wardrobes and a vanity desk provide useful storage while leaving plenty of room for a double bed and additional furnishings.
ENSUITE
The ensuite comprises a shower, WC, and wash basin set within a floating vanity unit, together with a heated towel rail.
OFFICE/SINGLE BEDROOM
An additional room, perfect for use as a home office or additional single bedroom, with a window framing uninterrupted hillside views.
FAMILY BATHROOM
The generous family bathroom is fitted with a WC, wash basin, heated towel rail, and fitted cupboards. A separate shower and sunken jet bath provide a choice of bathing options.
---
EXTERNALS
DRIVEWAY AND CARPORT
The elevated setting continues to impress outside. A substantial driveway and carport provide parking for approximately five cars, with sweeping stone steps leading up towards the front entrance.
GARAGE AND OIL STORE
The single garage and adjoining oil store provide valuable additional space. The garage has a tiled floor and is currently used for storage by the tenants. Subject to the requirements of a future owner and any necessary consents, it could offer potential for alternative uses, such as a games room or home gym.
GARDEN
A pathway runs along the side of the property, bordered by vegetable beds, before continuing around to the rear garden and back round to the front.
Arranged over two levels, the rear garden offers a combination of patio and lawn, with the patio providing an excellent vantage point from which to appreciate the far-reaching views across the surrounding fields and hillsides. Established flowers and shrubbery add colour and structure, while a greenhouse and shed provide useful garden storage. An outdoor tap adds further convenience.
---
LOCATION
Set in the sought-after village of Ripponden, Heather Bank enjoys a countryside setting within easy reach of everyday amenities and excellent commuter connections. The surrounding Calder Valley offers a wealth of opportunities to explore the outdoors, from hillside walks and scenic footpaths to the rolling landscapes of the nearby Pennines.
Ripponden has a welcoming village atmosphere, with independent shops, cafés, traditional pubs and places to eat, alongside a well-stocked Co-op for everyday essentials. Families are well served by local schooling, including Ripponden Junior and Infant School, while Rishworth School and Ryburn Valley High School provide further options nearby.
For commuters, the A58 provides convenient connections through the Calder Valley, with access to the M62 for journeys towards Leeds and Manchester. Sowerby Bridge railway station is a short drive away, offering direct services to both cities, while Halifax is also within easy reach. Combining a rural outlook with practical connections, Ripponden offers an appealing balance of countryside living and day-to-day convenience.
---
KEY INFORMATION
- Fixtures and fittings: Only fixtures and fittings mentioned in the sales particulars are included in the sale.
- Wayleaves, easements and rights of way: The sale is subject to all of these rights whether public or private, whether mentioned in these particulars or not.
- Local authority: Calderdale
- Council tax band: G
- Tenure: Freehold
- Property type: Detached
- Property construction: Stone-fronted and tile roof (replaced in March 2022), with double-glazing throughout
- EPC rating: E
- Electricity supply: Mains (EDF)
- Gas supply: None
- Water supply: Mains (Yorkshire Water)
- Sewerage: Mains (Yorkshire Water)
- Heating: Oil-fired central heating (Craggs Energy), plus electric fire in lounge and immersion heater in ensuite
- Broadband: EE Fibre (150 Mbps)
- Mobile signal/coverage: Good outdoor and in-home on most networks (Ofcom Mobile Coverage Checker)
- Parking: Garage for one car, plus driveway and carport for up to five cars
---
Viewing is essential to fully appreciate the unique nature of this property.
Get in touch to arrange your private tour today.
Brochures
WS CB Heather Bank A4 17pp 10-26.pdf- COUNCIL TAXA payment made to your local authority in order to pay for local services like schools, libraries, and refuse collection. The amount you pay depends on the value of the property.Read more about council Tax in our glossary page.
- Band: G
- PARKINGDetails of how and where vehicles can be parked, and any associated costs.Read more about parking in our glossary page.
- Garage,Covered,Driveway
- GARDENA property has access to an outdoor space, which could be private or shared.
- Yes
- ACCESSIBILITYHow a property has been adapted to meet the needs of vulnerable or disabled individuals.Read more about accessibility in our glossary page.
- Ask agent
Heather Bank, Smithy Clough Lane, Ripponden, Sowerby Bridge, HX6 4LG

Add an important place to see how long it'd take to get there from our property listings.
__mins driving to your place
Affordability
About Charnock Bates, Covering West Yorkshire
Property House, Lister Lane, Halifax, HX1 5AS


Notes
Staying secure when looking for property
Ensure you're up to date with our latest advice on how to avoid fraud or scams when looking for property online.
Visit our security centre to find out moreDisclaimer - Property reference 35002007. The information displayed about this property comprises a property advertisement. Rightmove.co.uk makes no warranty as to the accuracy or completeness of the advertisement or any linked or associated information, and Rightmove has no control over the content. This property advertisement does not constitute property particulars. The information is provided and maintained by Charnock Bates, Covering West Yorkshire. Please contact the selling agent or developer directly to obtain any information which may be available under the terms of The Energy Performance of Buildings (Certificates and Inspections) (England and Wales) Regulations 2007 or the Home Report if in relation to a residential property in Scotland.
*This is the average speed from the provider with the fastest broadband package available at this postcode. The average speed displayed is based on the download speeds of at least 50% of customers at peak time (8pm to 10pm). Fibre/cable services at the postcode are subject to availability and may differ between properties within a postcode. Speeds can be affected by a range of technical and environmental factors. The speed at the property may be lower than that listed above. You can check the estimated speed and confirm availability to a property prior to purchasing on the broadband provider's website. Providers may increase charges. The information is provided and maintained by Decision Technologies Limited. **This is indicative only and based on a 2-person household with multiple devices and simultaneous usage. Broadband performance is affected by multiple factors including number of occupants and devices, simultaneous usage, router range etc. For more information speak to your broadband provider.