Fairfield Road, Shawford, Winchester, SO21 2DA

- PROPERTY TYPE
Detached
- BEDROOMS
6
- BATHROOMS
5
- SIZE
5,492 sq ft
510 sq m
- TENUREDescribes how you own a property. There are different types of tenure - freehold, leasehold, and commonhold.Read more about tenure in our glossary page.
Freehold
Key features
- **Open Day - Sunday 25th October 10am-2pm **
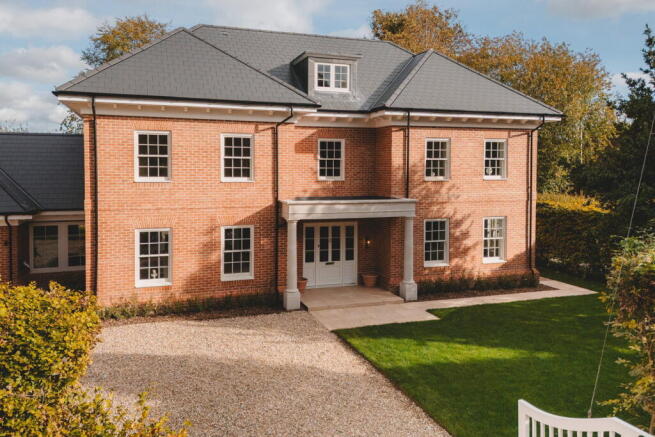
- A rare chance to buy a brand new Georgian-styled family home in one of Winchester’s most sought after villages
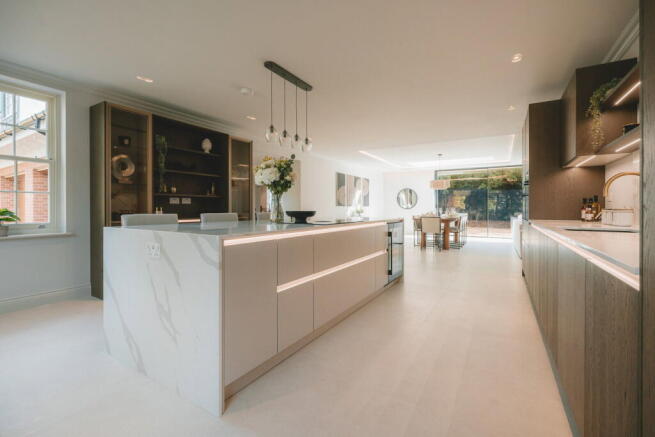
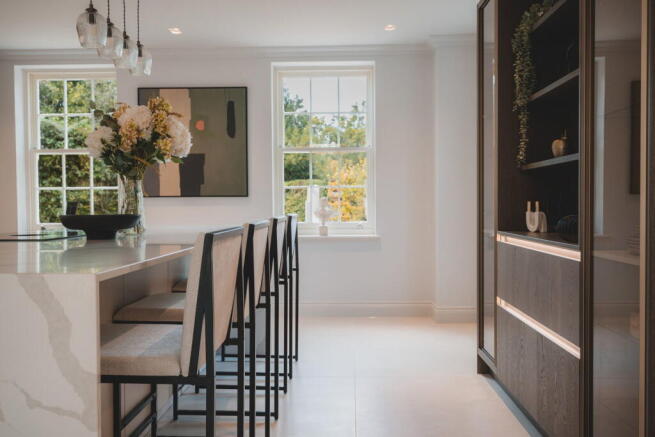
- German made Nolte kitchen with a separate pantry and utility
- Bespoke staircase with a handmade banister rising through all three floors
- Air source heat pump and underfloor heating keeping the house comfortable underfoot
- High specification lighting design throughout and a wood burner for the colder evenings
- Built-in bespoke wardrobes in the main bedroom and a substantial study above the garage
- Bathrooms with Hansgrohe fittings and high specification sanitaryware
- Nearby Shawford station has trains to London Waterloo and Southampton, with the M3 easy to reach
- Twyford Preparatory School, a popular primary school and Compton Down’s tennis courts nearby
Description
**Open Day - Sunday 25th October 10am-2pm ** Join us for an exclusive open day at The Glades on Sunday 25th October, between 10am and 2pm. Recommend reserving a time, so please contact the selling agents to reserve your slot.
If living in Shawford has been a long term dream you may have had a sneaky drive up Fairfield Road to visualise just what it would be like living there. If so, you'll know why this address is so sought after.
You’ll also know that Fairfield Road properties don’t come onto the market very often. Impressive brand new family homes are even more rare.
Set within gated grounds, it’s a spacious and stylish five bedroom family home that you’ll fall in love with the moment you crunch through the gates onto the gravel drive.
From the front, the house has the proportions and timber sash windows of a classic Georgian home.
Inside, a bespoke staircase with a handmade banister rises through all three floors without a single join.
The heart of the home is the L-shaped open plan lounge, kitchen and diner, housed in the zinc extension with the garden in view from every seat. Throw open the full width bi-fold doors and summer lunches can drift out to the lawn and patio whenever the mood takes you.
The Nolte kitchen is German made and comes with a separate pantry, so the clearing up and clutter can stay out of sight. A wood burner takes care of the colder evenings.
A separate drawing room gives you somewhere quiet to retreat to when the sociable, open plan rear of the house is in full swing. The ground floor study handles the working from home, and there’s a utility room and a downstairs WC to finish things off. An air source heat pump feed sthe underfloor heating, which means the house stays comfortable underfoot. The lighting design is a feature in itself, from the pendants in the stairwell to the soft glow along the lounge coving.
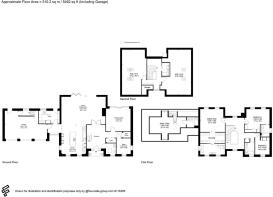
Upstairs, the main bedroom has its own dressing area and four piece ensuite, with built-in bespoke wardrobes. The bathrooms carry the same superb standard, with Hansgrohe fittings and high specification sanitaryware.
Two further double bedrooms (one with an ensuite) and the family bathroom complete the first floor.
The second floor adds even more room to spread out, with two large double bedrooms and a shower room.
The versatile study above the built-in triple garage keeps the working day in one place and the rest of the house free for family life. It’s a truly flexible space, big enough for several workstations or even a teenagers den or home-within-a-home annexe (there’s a separate shower room up there).
Shawford station is only a 2 minute drive away or a 15 minute walk, with direct trains to London Waterloo. Southampton Airport and Southampton Central are in the other direction.
Junction 12 of the M3 is easy to reach too, for the days when the car is the better bet.
Shawford is a quiet village but nearby Compton Street has a church and a popular primary school. The recreation area on Compton Down has tennis courts and pitches for football and cricket, with a pavilion for match days.
In Twyford you’ll find the well-known Twyford Preparatory School and a post office/store for your everyday essentials. There’s a doctors’ surgery with a pharmacy there too, two pubs and a popular restaurant for Friday evenings.
For anyone who has waited for the right house in Shawford, this brand new Georgian-styled family home has the space and the impressive specification to justify the wait.
- COUNCIL TAXA payment made to your local authority in order to pay for local services like schools, libraries, and refuse collection. The amount you pay depends on the value of the property.Read more about council Tax in our glossary page.
- Ask agent
- PARKINGDetails of how and where vehicles can be parked, and any associated costs.Read more about parking in our glossary page.
- Garage,Driveway,Off street,EV charging
- GARDENA property has access to an outdoor space, which could be private or shared.
- Private garden
- ACCESSIBILITYHow a property has been adapted to meet the needs of vulnerable or disabled individuals.Read more about accessibility in our glossary page.
- Ask agent

Add an important place to see how long it'd take to get there from our property listings.
__mins driving to your place
Affordability


Notes
Staying secure when looking for property
Ensure you're up to date with our latest advice on how to avoid fraud or scams when looking for property online.
Visit our security centre to find out moreDisclaimer - Property reference S1892818. The information displayed about this property comprises a property advertisement. Rightmove.co.uk makes no warranty as to the accuracy or completeness of the advertisement or any linked or associated information, and Rightmove has no control over the content. This property advertisement does not constitute property particulars. The information is provided and maintained by MOTT., Covering Winchester. Please contact the selling agent or developer directly to obtain any information which may be available under the terms of The Energy Performance of Buildings (Certificates and Inspections) (England and Wales) Regulations 2007 or the Home Report if in relation to a residential property in Scotland.
*This is the average speed from the provider with the fastest broadband package available at this postcode. The average speed displayed is based on the download speeds of at least 50% of customers at peak time (8pm to 10pm). Fibre/cable services at the postcode are subject to availability and may differ between properties within a postcode. Speeds can be affected by a range of technical and environmental factors. The speed at the property may be lower than that listed above. You can check the estimated speed and confirm availability to a property prior to purchasing on the broadband provider's website. Providers may increase charges. The information is provided and maintained by Decision Technologies Limited. **This is indicative only and based on a 2-person household with multiple devices and simultaneous usage. Broadband performance is affected by multiple factors including number of occupants and devices, simultaneous usage, router range etc. For more information speak to your broadband provider.