
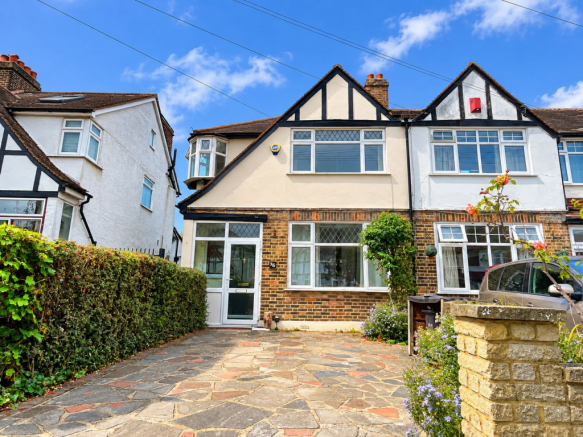
Aviemore Way, Beckenham, BR3

- PROPERTY TYPE
House
- BEDROOMS
3
- BATHROOMS
2
- SIZE
Ask agent
- TENUREDescribes how you own a property. There are different types of tenure - freehold, leasehold, and commonhold.Read more about tenure in our glossary page.
Freehold
Key features
- End terrace 1930's house
- Two receptions
- Three bedrooms
- Character features
- Chain free
- Garage, off street parking
- Double glazed & centrally heated
- Quiet, sought after location
Description
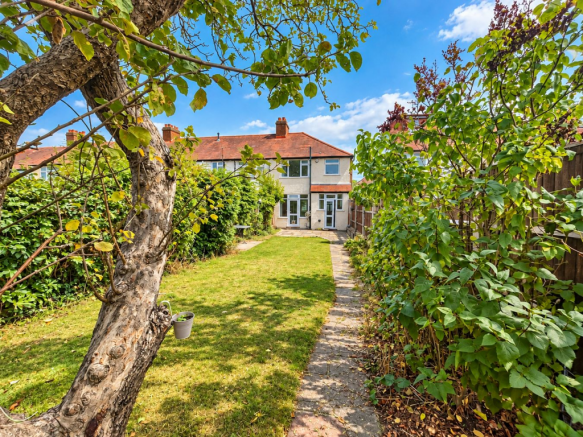
A redecorated and well presented 1930s-built end-of-terrace family home, ideally situated in a popular and peaceful residential location, conveniently placed for local schools. Ready to move straight into, this attractive home combines modern comforts with charming period features. The property benefits from replacement double-glazed windows and doors, a fitted kitchen, ground-floor cloakroom and family bathroom, together with fitted carpets, laminate flooring and gas central heating. To the rear, a superb south-west-facing garden extends to approximately 80ft, with a garage positioned at the far end. To the front, landscaped off-street driveway parking provides welcome convenience. Upstairs, there are three well-proportioned bedrooms, with fitted wardrobes to the two largest rooms. The third bedroom features a charming angled orial bay window, adding character and individuality to the space. A particular highlight is the dining room's original fireplace, providing a lovely focal point. Double doors connect the dining room with the sitting room, allowing the two spaces to be opened up to create an excellent area for family living and entertaining. Offering a wonderful balance of character, practical living space and a generous rear garden, this is an appealing family home in a sought-after location.
Aviemore Way is situated in a popular residential area of Beckenham, offering a convenient setting for families and commuters alike. The area is well served by a selection of local schools, including Marian Vian Primary School, Monks Orchard Primary School and Orion Eden Park and Harris Academy, with further educational options available nearby. For everyday shopping, the Co-op on Upper Elmers End Road and other local convenience stores are close at hand, while the wider selection of independent shops, cafés, restaurants and amenities along Beckenham High Street provides plenty of choice for leisure and dining. The surrounding area offers a good choice of green spaces for walking, recreation and enjoying the outdoors, with local parks and recreation grounds within easy reach. Eden Park and Elmers End stations provide rail connections towards central London and surrounding areas, with additional tram services available from Elmers End. For fitness enthusiasts, local gym facilities and sports clubs including David Lloyd and Crowns Gym, alongside further options in Beckenham. Combining a residential setting with useful local amenities, green spaces, schools and transport links, Aviemore Way is well placed for enjoying the convenience of suburban living.
Enclosed double glazed porch
quarry tiled floor, replaced composite entrance door and windows to
Entrance Hall
laminated floor, under stairs storage cupboard houses electric and gas meters , renewed consumer unit
Cloakroom
white suite of toilet, wall mounted corner wash basin, tiled floor, partly tiled walls, window to side
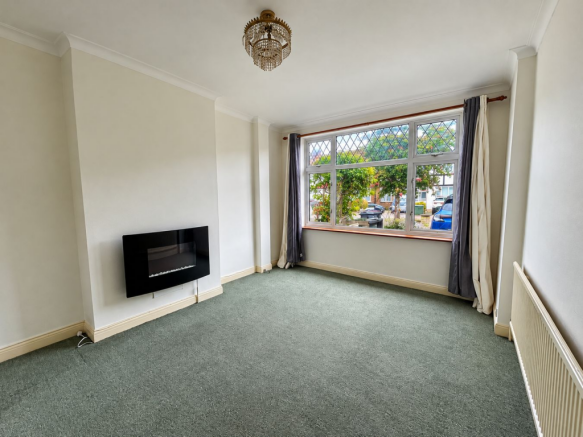
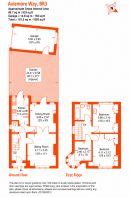
Sitting Room
4.11m x 3.35m (13' 6" x 11' 0") window to front, wall mounted electric fire, coved cornice, opaque glazed double doors open to
Dining Room
3.66m x 2.97m (12' 0" x 9' 9") own entrance door from hall, laminated floor, period tiled fireplace with tiled hearth and ornate wooden surround, fitted cupboard and shelves to chimney breast recess, glazed door and windows onto garden
Fitted Kitchen
3.430m x 2.08m (11' 3" x 6' 10") base and wall cupboards, drawers, worktops inset with 4 ring gas hob with extractor hood over, separate double oven, partly tiled walls, space for side by side fridge and freezer, inset stainless steel sink unit, window and glazed door to garden, shelves, wall cupboard houses gas combination boiler (last serviced September 2026), tiled floor
Landing
window to side, trap to loft
Bedroom 1
4.11m x 3.12m (13' 6" x 10' 3") range of fitted wardrobes with shelves and hanging space, dresser surface, mirror and lighting above, eves storage cupboard
Bedroom 2
3.66m x 3.10m (12' 0" x 10' 2") range of fitted wardrobes along one wall with storage cupboards over, dresser surface between, window to rear, pedestal wash basin with strip light and shaver point
Bedroom 3
2.46m x 2.13m (8' 1" x 7' 0") 'orial' bay window to corner
Bathroom
partly tiled walls, cushion vinyl floor, bath with mixer tap and separate Triton shower over with glazed screen, pedestal wash basin, toilet, extractor fan, window to rear
To the front
paved drive providing off street parking, shrub beds
Garden
80' deep south west facing, paved sun terrace and pathway, lawned areas, shrub beds and trees, timber shed, side gate access
Garage
5m x 2.90m (16' 5" x 9' 6") garage to rear, power and light, up and over door to front, window and door to rear
Additional Information
Council Tax
London Borough of Bromley - Band D
Please visit: bromley.gov.uk/council-tax/council-tax-guide
Utilities
MAINS - Gas, Electricity, Water and Sewerage
Broadband and Mobile
To check coverage please visit
checker.ofcom.org.uk/en-gb/broadband-coverage
checker.ofcom.org.uk/en-gb/mobile-coverage
Brochures
Brochure 1- COUNCIL TAXA payment made to your local authority in order to pay for local services like schools, libraries, and refuse collection. The amount you pay depends on the value of the property.Read more about council Tax in our glossary page.
- Band: D
- PARKINGDetails of how and where vehicles can be parked, and any associated costs.Read more about parking in our glossary page.
- Yes
- GARDENA property has access to an outdoor space, which could be private or shared.
- Yes
- ACCESSIBILITYHow a property has been adapted to meet the needs of vulnerable or disabled individuals.Read more about accessibility in our glossary page.
- Ask agent

Add an important place to see how long it'd take to get there from our property listings.
__mins driving to your place
Affordability


Notes
Staying secure when looking for property
Ensure you're up to date with our latest advice on how to avoid fraud or scams when looking for property online.
Visit our security centre to find out moreDisclaimer - Property reference 30940679. The information displayed about this property comprises a property advertisement. Rightmove.co.uk makes no warranty as to the accuracy or completeness of the advertisement or any linked or associated information, and Rightmove has no control over the content. This property advertisement does not constitute property particulars. The information is provided and maintained by Proctors, Beckenham. Please contact the selling agent or developer directly to obtain any information which may be available under the terms of The Energy Performance of Buildings (Certificates and Inspections) (England and Wales) Regulations 2007 or the Home Report if in relation to a residential property in Scotland.
*This is the average speed from the provider with the fastest broadband package available at this postcode. The average speed displayed is based on the download speeds of at least 50% of customers at peak time (8pm to 10pm). Fibre/cable services at the postcode are subject to availability and may differ between properties within a postcode. Speeds can be affected by a range of technical and environmental factors. The speed at the property may be lower than that listed above. You can check the estimated speed and confirm availability to a property prior to purchasing on the broadband provider's website. Providers may increase charges. The information is provided and maintained by Decision Technologies Limited. **This is indicative only and based on a 2-person household with multiple devices and simultaneous usage. Broadband performance is affected by multiple factors including number of occupants and devices, simultaneous usage, router range etc. For more information speak to your broadband provider.