
Church Farm Lane, Great Witchingham

- PROPERTY TYPE
Barn Conversion
- BEDROOMS
5
- BATHROOMS
4
- SIZE
4,300 sq ft
399 sq m
- TENUREDescribes how you own a property. There are different types of tenure - freehold, leasehold, and commonhold.Read more about tenure in our glossary page.
Freehold
Key features
- Exceptionally private setting within approximately two acres of gardens, woodland and grounds, with far-reaching Norfolk countryside views across approximately 270 degrees.
- Outstanding contemporary barn conversion completed in 2023, offering approximately 4,300 sq ft (399 sq m) of beautifully finished accommodation with striking architectural character.
- Magnificent vaulted kitchen, dining and family room with exposed structural timbers, expansive glazing and twin lift-and-slide doors opening directly onto the porcelain terraces and gardens.
- Five bedrooms and four bathrooms, including a luxurious principal suite with dressing areas and a substantial first-floor guest suite with its own bathroom and sitting area.
- Superb kitchen with central island, quartz worktops, Rangemaster cooker, integrated appliances and walk-in pantry, complemented by a snug, gym/reception room and generous utility space.
- Exceptional energy efficiency with 38 solar PV panels, battery storage, air-source heating, ground-floor underfloor heating and first-floor radiators, plus a private borehole water supply.
- Owner-reported annual electricity expenditure of approximately £2,400 for household heating and power, together with integrated networking, Starlink internet and CCTV security.
- Beautifully landscaped grounds with extensive porcelain entertaining terraces, mature trees, generous lawns and woodland, all enjoying sweeping views across open countryside.
- Substantial driveway and extensive parking, with former stables, workshops and outbuildings for storage and hobbies, plus planning permission for a three-bay cart lodge.
- Peaceful countryside location near Great Witchingham and Lenwade, within easy reach of Reepham, Aylsham, Dereham and Norwich, along with schools, healthcare and transport links.
Description
A Remarkable Contemporary Rural Home... - An exceptional contemporary barn conversion enjoying remarkable privacy, extensive grounds and far-reaching Norfolk countryside views.
Occupying an enviable position on the edge of Great Witchingham, surrounded by the beautiful Norfolk countryside, The Brambles is a remarkable contemporary barn conversion set within approximately two acres of gardens, woodland and grounds. Enjoying an unusually private setting with sweeping rural views across approximately 270 degrees, this substantial home offers a rare combination of space, seclusion, architectural character and modern efficiency, all within convenient reach of Norwich and the surrounding market towns.
Completed in 2023 to an exceptionally high standard and extending to approximately 4,300 sq ft (399 sq m), The Brambles has been thoughtfully designed to combine the impressive proportions and distinctive features of a traditional barn with the comfort, practicality and specification expected of a contemporary country home. Exposed structural timbers, soaring vaulted ceilings and extensive glazing sit comfortably alongside beautifully finished interiors, creating a home that feels both impressive and welcoming, with its surrounding landscape providing a wonderful backdrop to everyday life.
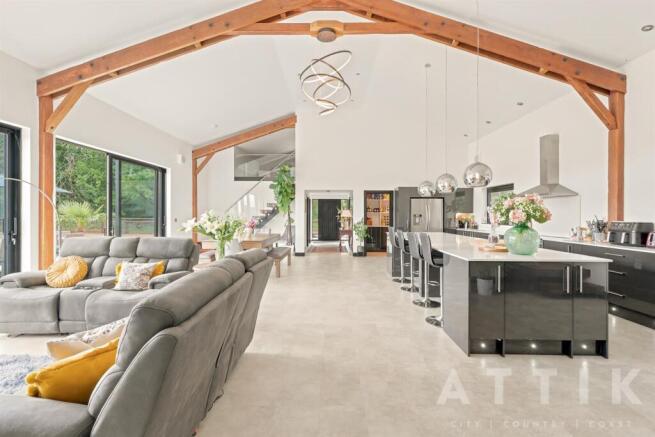
At the heart of the property lies a magnificent open-plan kitchen, dining and family room, an extraordinary space where the scale of the original barn is immediately apparent. The vaulted ceiling and exposed timbers create a wonderful sense of height and character, whilst expansive glazing floods the room with natural light. Two sets of lift-and-slide doors open directly onto the porcelain terraces and gardens, creating a seamless connection between the interior and outside spaces, particularly suited to entertaining, family gatherings and relaxed countryside living. The beautifully appointed kitchen features a substantial central island, elegant quartz work surfaces, a Rangemaster range cooker, integrated appliances and a generous walk-in pantry, combining high-quality finishes with excellent everyday practicality.
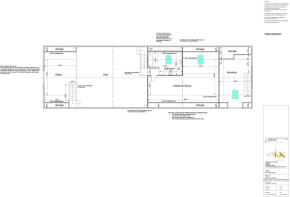
Complementing the principal living space are a comfortable snug and an additional versatile reception room, currently arranged as a gym, offering flexibility for quieter evenings, home working, hobbies or family activities. A substantial utility room and dedicated plant room provide valuable practical accommodation, ensuring that the demands of everyday living are comfortably catered for without compromising the main entertaining spaces.
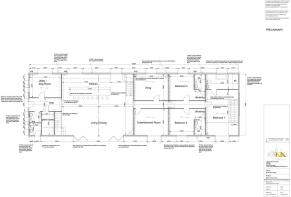
The bedroom accommodation is equally impressive, with five bedrooms and four bathrooms arranged to offer excellent flexibility for families and visiting guests. Generously proportioned double bedrooms include two with their own en-suite wet rooms, whilst the luxurious principal suite provides a peaceful private retreat, complete with dressing accommodation, a mezzanine dressing area and an elegant en-suite bathroom. A further substantial first-floor guest suite benefits from its own bathroom and sitting area, making it particularly well suited to extended family, older children or guests seeking greater independence, whilst offering excellent flexibility for multi-generational living.
Beyond the beautiful interiors, The Brambles has been designed with energy efficiency and modern convenience firmly in mind. An extensive installation of 38 solar photovoltaic panels, 15kW battery storage / 15kW battery stack, an air-source heat pump and underfloor heating throughout the ground floor, complemented by radiators to the first floor, provides an impressive level of efficiency for a property of this scale. The current owners report annual household electricity expenditure of approximately £2,400, including heating and domestic power, reflecting the benefits of the property's modern energy infrastructure. Further features include integrated networking, Starlink internet, CCTV security and a private borehole water supply.
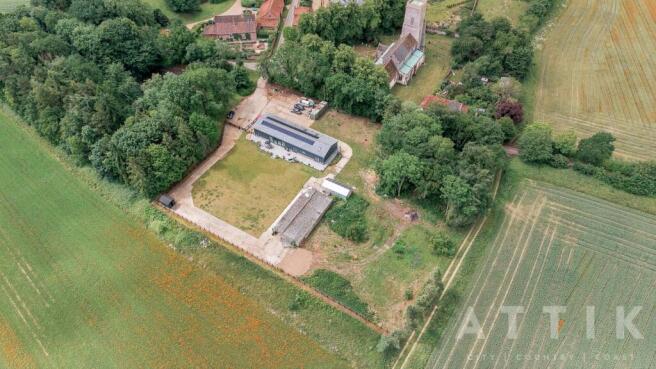
The grounds are undoubtedly one of the property's most compelling attributes. Extending to approximately two acres, the gardens, mature trees, woodland and open areas create a wonderful sense of space and separation from neighbouring properties, whilst the far-reaching countryside views provide an ever-changing backdrop throughout the seasons. The unusually private position allows the landscape to take centre stage, with expansive skies and uninterrupted-feeling rural outlooks creating a genuine connection with the surrounding Norfolk countryside.
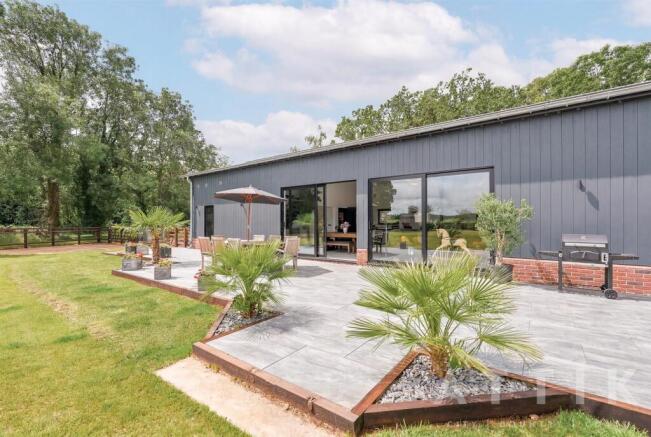
Extensive porcelain terraces wrap around the main living areas, providing superb spaces for outdoor dining, entertaining or simply enjoying the peaceful surroundings. Beyond, generous lawns lead towards mature planting and established woodland, offering a delightful balance of formal garden, natural landscape and more secluded areas to explore. The substantial driveway provides extensive parking and turning space, whilst the generous frontage offers flexibility for future owners to personalise the approach and landscaping according to their own preferences.
A range of former stables, workshops and ancillary outbuildings provides useful additional space for storage, hobbies and other practical requirements, complementing the accommodation within the main residence. Planning permission has also been granted for a three-bay cart lodge with attic trusses, offering an additional option should a future owner wish to introduce dedicated garaging. These features provide further versatility without detracting from the fact that The Brambles is already a beautifully completed and substantial family home.
Despite its wonderfully peaceful position, The Brambles is conveniently situated for a wide range of everyday amenities. Nearby Lenwade provides access to local facilities, with additional shopping, public houses and healthcare services available in the surrounding villages and towns. The attractive market towns of Reepham, Aylsham and Dereham are all readily accessible, whilst the cathedral city of Norwich, approximately 12 miles away, offers an extensive selection of independent shops, restaurants, cultural attractions and leisure facilities, together with rail connections to London Liverpool Street. Families are also well served by a choice of state and independent schooling throughout the wider area, combining the advantages of countryside living with practical access to education and amenities.
The Brambles is a truly distinctive country home, where approximately 4,300 sq ft of beautifully finished accommodation, exceptional energy efficiency and versatile family living are complemented by an enviable two-acre setting, remarkable privacy and sweeping views across the Norfolk countryside. A rare opportunity to enjoy the space and tranquillity of rural Norfolk without compromising on the comforts and conveniences of modern living.
Agents Notes... - A pre-recorded walkaround tour is available for this property
The property benefits from a private borehole water supply and private sewage treatment system. Prospective purchasers are advised to satisfy themselves regarding the arrangements for these services, including any associated maintenance obligations.
The owners report annual household electricity expenditure of approximately £2,400, including domestic heating and power. This figure is based on their usage and is provided for guidance only; future running costs will depend upon occupancy, consumption and energy tariffs.
Planning permission has been granted for a three-bay cart lodge with attic trusses. Interested parties should confirm the current status, conditions and details of the permission with the relevant local planning authority.
Brochures
Church Farm Lane, Great Witchingham- COUNCIL TAXA payment made to your local authority in order to pay for local services like schools, libraries, and refuse collection. The amount you pay depends on the value of the property.Read more about council Tax in our glossary page.
- Band: E
- PARKINGDetails of how and where vehicles can be parked, and any associated costs.Read more about parking in our glossary page.
- Driveway
- GARDENA property has access to an outdoor space, which could be private or shared.
- Yes
- ACCESSIBILITYHow a property has been adapted to meet the needs of vulnerable or disabled individuals.Read more about accessibility in our glossary page.
- Lateral living,Step-free access,Wet room,Wide doorways,Level access shower,Level access

Add an important place to see how long it'd take to get there from our property listings.
__mins driving to your place
Affordability



Notes
Staying secure when looking for property
Ensure you're up to date with our latest advice on how to avoid fraud or scams when looking for property online.
Visit our security centre to find out moreDisclaimer - Property reference 34767721. The information displayed about this property comprises a property advertisement. Rightmove.co.uk makes no warranty as to the accuracy or completeness of the advertisement or any linked or associated information, and Rightmove has no control over the content. This property advertisement does not constitute property particulars. The information is provided and maintained by Attik City Country Coast, Norwich. Please contact the selling agent or developer directly to obtain any information which may be available under the terms of The Energy Performance of Buildings (Certificates and Inspections) (England and Wales) Regulations 2007 or the Home Report if in relation to a residential property in Scotland.
*This is the average speed from the provider with the fastest broadband package available at this postcode. The average speed displayed is based on the download speeds of at least 50% of customers at peak time (8pm to 10pm). Fibre/cable services at the postcode are subject to availability and may differ between properties within a postcode. Speeds can be affected by a range of technical and environmental factors. The speed at the property may be lower than that listed above. You can check the estimated speed and confirm availability to a property prior to purchasing on the broadband provider's website. Providers may increase charges. The information is provided and maintained by Decision Technologies Limited. **This is indicative only and based on a 2-person household with multiple devices and simultaneous usage. Broadband performance is affected by multiple factors including number of occupants and devices, simultaneous usage, router range etc. For more information speak to your broadband provider.