
4 Wedale View, Stow

- PROPERTY TYPE
Detached
- BEDROOMS
4
- BATHROOMS
2
- SIZE
2,537 sq ft
236 sq m
- TENUREDescribes how you own a property. There are different types of tenure - freehold, leasehold, and commonhold.Read more about tenure in our glossary page.
Freehold
Key features
- Detached Executive Family Home
- 4 Double Bedrooms (Principal En-suite)
- Family Bathroom & Sauna
- Ground Floor WC
- Large Private Landscaped Gardens
- Double Garage and Driveway
- Sought After Location
- Beautiful Countryside Views
- Close to Train Station
- Commutable to Edinburgh
Description
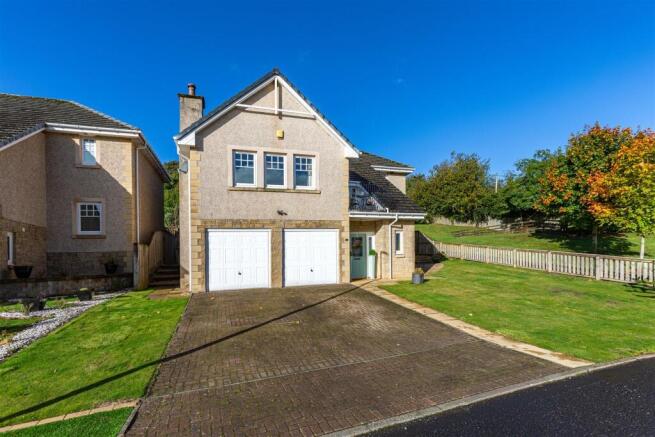
From its traditional design to its beautiful surroundings, 4 Wedale View is a testament to modern living in a semi-rural location.
ACCOMMODATION
- ENTRANCE HALLWAY - FAMILY DINING KITCHEN - UTILITY ROOM - WC - DOUBLE GARAGE - LOUNGE - DINING ROOM - SITTING ROOM - LANDING - FOUR DOUBLE BEDROOMS (PRINCIPAL WITH EN-SUITE SHOWER ROOM) - FAMILY BATHROOM
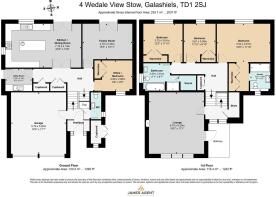
Internally - This immaculately presented property is entered via a uPVC front door in to the welcoming entrance hall. With the slightly sloping site the property is positioned on, the accommodation is split over 4 levels adding further character to the property. The main entrance hall allows direct internal access to the double garage, a handy WC and storage cupboard. Up the first small set of stairs is the large well equipped dining kitchen and separate utility room, both of which allow direct access to the rear garden. There is also a good sized family room and lower level bedroom with built in wardrobes or home office. Two large cupboards in the main hallway add to the property's ample storage space.
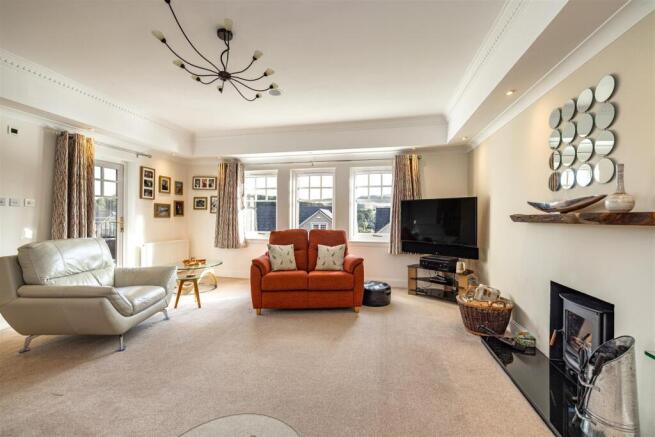
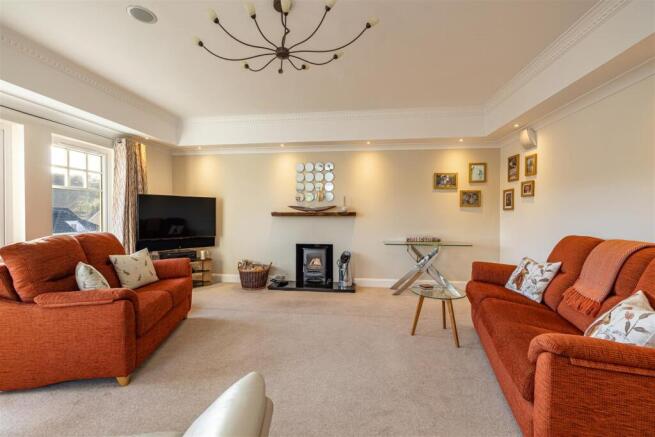
Up the next small staircase leads to the well proportioned lounge with large windows and a glazed door which flood the room with light and allow access out to a balcony which takes in the views of the surrounding countryside.
The final small staircase leads up to 2 further good sized double bedrooms both with built in wardrobes and the large principal bedroom with a walk in dressing area complete with built in wardrobes which leads through to the private en-suite shower room. Also on this level is the large modern family bathroom which also boasts a separate sauna to complete the accommodation.
Kitchen - The immaculately presented large well equipped kitchen diner has a good range of oak veneer shaker style base and wall units. These are overlaid with black granite worktops inset with a stainless steel sink, a milled drainer, finished with a stainless steel mixer tap and tiled splashbacks. In the middle of the kitchen is a large breakfasting island also over laid with black granite worktops and inset with a second small stainless steel sink and mixer tap. Integrated appliances include 2 double ovens, dishwasher and fridge freezer.
Along the hall form the kitchen is the separate utility room which is also fitted with oak veneer shaker style wall and base units overlaid with black laminated worktops, stainless steel sink and mixer tap and finished with tiled splashbacks. There is under counter space here for a freestanding washing machine and tumble dryer.
Bathrooms - The generous modern family bathroom benefits from a 4 piece suite including WC, pedestal wash basin, bath and large shower cubicle with mixer shower. Matching tiled splash-backs and tiled flooring complete the look.
To the left hand side of the shower in the family bathroom is the door through to the unique sauna.
The en-suite shower room benefits from a modern 3 piece suite with WC, pedestal hand wash basin and large shower cubicle with mixer shower, also with matching tiled splash-backs and tiled flooring.
The property also benefits from a handy ground floor WC with pedestal hand wash basin.
Externally - The property benefits from a mature landscaped terraced garden, with a combination of wooden decking, stepped and chipped pathways, established shrubs and raised beds, ideal for relaxing and entertaining. To the front of the property has a small lawn area and mono-block driveway with parking for 2 vehicles with access to the double garage.
Garage - There is a large integral double garage (5.79m x 5.20m) which benefits from mains power and lighting.
Location - The village of Stow is nestled in the rolling Scottish Borders countryside just 25 miles south of Edinburgh via the A7 Trunk Road, and is within easy reach of many of the central Borders towns including Galashiels and Lauder. The village benefits from a vibrant community and plenty local amenities including its own railway station (between Tweedbank and Edinburgh), primary school, village shop (with post office), play park, multi-sports court, bowling club, health centre and town hall. The village has known to play host to a variety of family orientated events in recent years including the 'Stowed Out' music festival.
Galashiels (7 miles south) has a full range of amenities including large supermarkets, clothes shops, cafes, bars, restaurants, cinema and further educational facilities including the Galashiels Academy, Borders College and Heriot Watt University Campus. The Tweed Valley is also very close-by for world-class Mountain Biking. Other popular outdoor pursuits in the Borders area include hill walking, fishing, golf and rugby.
Council Tax - Council Tax Band G.
Fixtures & Fittings - All fitted floor coverings, blinds and integrated appliances are to be included within the sale.
Viewings - Viewings are strictly by appointment only through James Agent.
Home Report - A copy of the Home Report can be downloaded from our website or by emailing .
Offers - All offers should be submitted by your solicitor in Standard Scottish Format. All parties are advised to lodge a Formal Note of Interest. In the event of a Closing Date the Seller shall not be bound to accept any offer and reserves the right to accept an offer at any time.
Brochures
4 Wedale View, Stow Brochure- COUNCIL TAXA payment made to your local authority in order to pay for local services like schools, libraries, and refuse collection. The amount you pay depends on the value of the property.Read more about council Tax in our glossary page.
- Band: G
- PARKINGDetails of how and where vehicles can be parked, and any associated costs.Read more about parking in our glossary page.
- Garage
- GARDENA property has access to an outdoor space, which could be private or shared.
- Yes
- ACCESSIBILITYHow a property has been adapted to meet the needs of vulnerable or disabled individuals.Read more about accessibility in our glossary page.
- Ask agent

Add an important place to see how long it'd take to get there from our property listings.
__mins driving to your place
Affordability


Notes
Staying secure when looking for property
Ensure you're up to date with our latest advice on how to avoid fraud or scams when looking for property online.
Visit our security centre to find out moreDisclaimer - Property reference 35002090. The information displayed about this property comprises a property advertisement. Rightmove.co.uk makes no warranty as to the accuracy or completeness of the advertisement or any linked or associated information, and Rightmove has no control over the content. This property advertisement does not constitute property particulars. The information is provided and maintained by James Agent, Melrose. Please contact the selling agent or developer directly to obtain any information which may be available under the terms of The Energy Performance of Buildings (Certificates and Inspections) (England and Wales) Regulations 2007 or the Home Report if in relation to a residential property in Scotland.
*This is the average speed from the provider with the fastest broadband package available at this postcode. The average speed displayed is based on the download speeds of at least 50% of customers at peak time (8pm to 10pm). Fibre/cable services at the postcode are subject to availability and may differ between properties within a postcode. Speeds can be affected by a range of technical and environmental factors. The speed at the property may be lower than that listed above. You can check the estimated speed and confirm availability to a property prior to purchasing on the broadband provider's website. Providers may increase charges. The information is provided and maintained by Decision Technologies Limited. **This is indicative only and based on a 2-person household with multiple devices and simultaneous usage. Broadband performance is affected by multiple factors including number of occupants and devices, simultaneous usage, router range etc. For more information speak to your broadband provider.