The Old Emporium, Heol Tawe, Abercrave, Swansea, SA9 1XR

- PROPERTY TYPE
Cottage
- BEDROOMS
4
- BATHROOMS
1
- SIZE
1,420 sq ft
132 sq m
- TENUREDescribes how you own a property. There are different types of tenure - freehold, leasehold, and commonhold.Read more about tenure in our glossary page.
Freehold
Key features
- Charming Four-Bedroom Cottage
- No Onward Chain
- Generous Living Room With Wood-Burning Stove
- Well-Proportioned Kitchen / Dining Room
- Principal Bedroom With Ensuite Potential
- Family Bathroom & Ground Floor WC
- Gated Driveway With Parking For 3+ Vehicles
- Generously Sized & Fully Enclosed Garden
- Detached Stone-Built Workshop – Former Village Bakery
- Beautiful Countryside Surroundings & Nearby Walking Routes
Description
Located in the heart of Abercrave, this charming four-bedroom cottage offers spacious and versatile accommodation, combining traditional character with the practicality of modern family living.
The property benefits from a generous living room with a wood-burning stove, a well-proportioned kitchen/dining room and a convenient ground-floor WC. Upstairs, four bedrooms and a family bathroom provide brilliant accommodation for growing families, while a cellar offers additional storage space.
Externally, the property has a gated driveway with parking for three or more vehicles, alongside a fully enclosed rear garden that leads directly onto open greenery and a park. A particularly unique feature is the substantial stone-built workshop, formerly the village bakery, offering an interesting piece of local history and excellent potential for a variety of uses.
With generous proportions, character features, and countryside surroundings, viewing is highly recommended.
NO CHAIN
Ground Floor
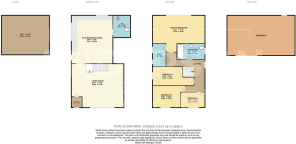
Entrance Porch (5'2" x 4'7")
A small entrance porch providing access directly into the main living room.
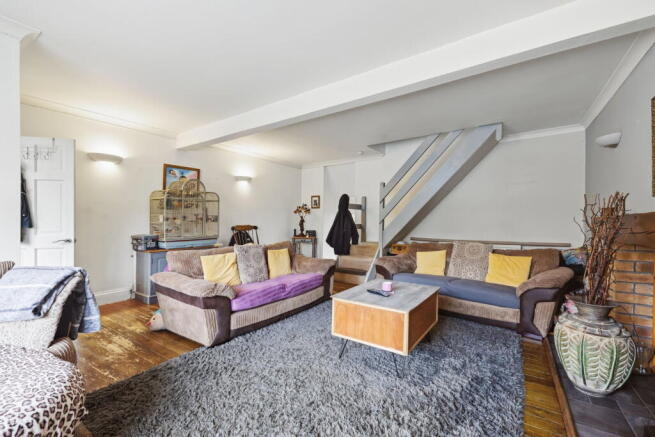
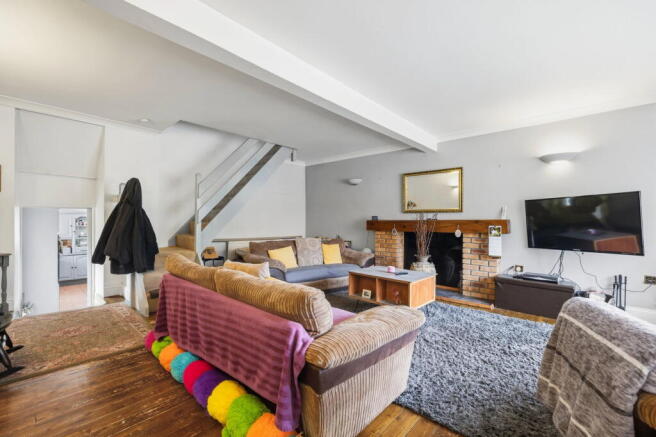
Living Room (21'3" x 17'8")
An exceptionally spacious and inviting reception room, offering ample space for both relaxation and entertaining. The room is characterised by exposed timber floorboards, neutral decoration and a brick fireplace with a solid timber mantel, creating an attractive focal point.
A freestanding wood-burning stove occupies the corner of the room, adding further warmth and character, while a broad window to the front elevation allows natural light to fill the space. Wall-mounted lighting complements the room's traditional features.
Kitchen / Dining Room (20'0" x 9'4")
A generously proportioned kitchen and dining area, thoughtfully arranged to provide plenty of preparation space alongside an area for family dining.
The kitchen is fitted with a range of traditional-style wall and base units finished in soft grey, complemented by contrasting work surfaces and a decorative tiled splashback. Appliances include an integrated double oven, electric hob with extractor above, and spaces for additional freestanding appliances, including a washing machine and dishwasher.
A stainless-steel sink with mixer tap sits beneath a uPVC window, allowing natural light into the working area, while additional glazing provides further brightness. Terracotta-coloured floor tiles run throughout.
The dining area comfortably accommodates a family dining table, providing a sociable setting for everyday meals and informal entertaining. Direct access to the outside makes the space particularly convenient for enjoying the garden during the warmer months.
Ground Floor WC (7'6" x 5'9")
A conveniently positioned ground-floor WC, fitted with a low-level toilet and finished with tiled flooring and a combination of tiled and painted walls. The room offers additional space currently utilised for household storage, providing further practicality alongside the main living accommodation.
First Floor
Landing
Stairs rise from the living room to the first-floor landing, providing access to the four bedrooms and family bathroom. Finished in light neutral tones, the landing incorporates traditional-style internal doors, a radiator and a white-painted staircase balustrade.
Master Bedroom (16'1" x 14'0")
A substantial principal bedroom with grey wood-effect flooring, contrasting feature walls and a window overlooking the mature greenery to the rear. The generous proportions provide plenty of space for bedroom furniture, while an adjoining area offers scope for further improvement.
Ensuite Area (9'7" x 4'0")
An additional area adjoining the principal bedroom, identified as an ensuite. Currently unfinished and utilised for storage, the space benefits from windows providing natural light and offers scope for further improvement, subject to the necessary investigations, works and approvals. An amount of plumbing is already present.
Bedroom Two (12'6" x 12'3")
A well-proportioned double bedroom with timber flooring, neutral grey decoration and a window providing natural light. There is ample space for a double bed, wardrobes and additional bedroom furniture.
Bedroom Three (14'1" x 8'3")
A versatile bedroom with neutral decoration and a window providing natural light. The room comfortably accommodates a bed and additional furniture, making it suitable as a bedroom, nursery or home office.
Bedroom Four (10'3" x 7'9")
A further bedroom featuring an exposed timber beam, decorative wall finishes and a window providing natural light. The room offers flexibility as a child's bedroom, nursery or dedicated study.
Family Bathroom (8'7" x 5'7")
The family bathroom is fitted with a three-piece suite comprising a panelled bath with chrome taps and shower attachment, a pedestal wash hand basin and a low-level WC.
Decorative timber-effect wall panelling, finished in a soft grey, extends around the room and is complemented by contrasting white walls and wood-effect flooring. An obscured glazed window allows natural light into the space while maintaining privacy, completing this practical family bathroom.
Cellar (21'3" x 17'8")
A cellar extending beneath the living room, providing a considerable amount of additional space beyond the main rooms of the property. The generous dimensions offer valuable potential for household storage, with any alternative use or improvements remaining subject to the necessary surveys, suitability assessments and relevant approvals.
External
Front Aspect & Driveway
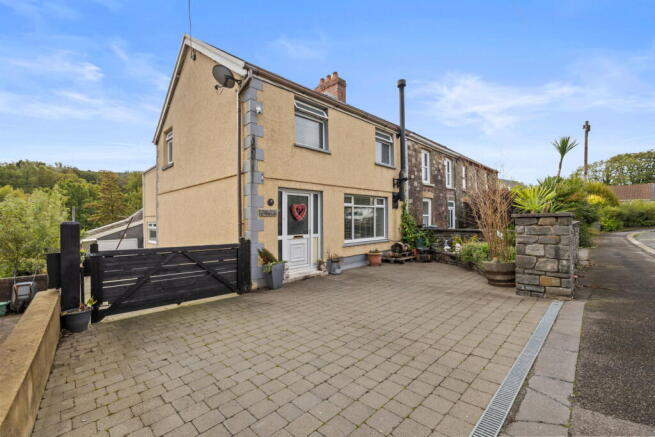
The property occupies an attractive position along Heol Tawe, with a rendered frontage complemented by contrasting stone-effect corner detailing and a traditional pitched roof. A substantial block-paved frontage provides valuable off-road parking, with a low stone boundary wall adding definition to the front of the property. A timber gate provides access alongside the cottage, creating a practical arrangement for additional access and outdoor storage.
Rear Garden
To the rear, the property enjoys a particularly appealing outdoor setting, with a generous enclosed garden extending towards mature woodland and open green surroundings.
Immediately outside the property is a raised paved terrace, providing an ideal space for outdoor furniture, summer dining and entertaining. Dark timber fencing defines the terrace and creates separation from the main garden below.
Steps descend to a lawned garden, offering an excellent outdoor space for children, pets and family activities. Timber boundary fencing provides enclosure, while established trees and surrounding greenery form an attractive natural backdrop.
One of the property's most appealing features is its position backing onto open green space and a park, providing an excellent setting for families and those who enjoy spending time outdoors.
Stone-Built Workshop
A substantial detached stone-built workshop positioned towards the rear of the plot, formerly serving as the village bakery. The building retains its distinctive stonework, brick detailing and pitched roof, offering an interesting piece of local history alongside considerable practical space. Currently used as a workshop, it provides excellent flexibility for storage, hobbies or further improvement, subject to the necessary consents.
Location
Situated in the village of Abercrave, within the beautiful Swansea Valley, the property enjoys an appealing balance between village living and access to the surrounding countryside.
The area is characterised by its established residential community, attractive wooded surroundings and proximity to the wider landscapes of the Upper Swansea Valley. Nearby Ystradgynlais offers a broader selection of everyday amenities, shopping facilities and local services.
For those who enjoy the outdoors, the surrounding area provides opportunities for walking, cycling and exploring the nearby countryside, with the natural landscapes of Bannau Brycheiniog (Brecon Beacons) also within reach.
The property's position backing onto open green space and a park is a particular advantage for families, providing convenient access to outdoor recreation close to home.
With road connections through the Swansea Valley towards Swansea, Neath and neighbouring communities, Abercrave offers an attractive setting for those seeking a family home with generous accommodation and a connection to nature.
General Information
Tenure: Freehold
Floor Area: Approximately 1,420 sq. ft.
Number of Floors: Two (excluding cellar)
Local Authority: Powys County Council
Council Tax Band: C
Heating: Oil Central Heating & Wood-Burning Stove
Electricity Supply: Mains
Water Supply: Mains
Sewerage: Mains
-
Disclaimer
All measurements provided are approximate. Details relating to electrical, plumbing, heating, and drainage systems are based solely on visual observation and have not been tested. No guarantee is given regarding their condition or suitability for use. Prospective buyers are advised to carry out their own checks and seek professional advice regarding the property’s structure, services, and installations.
Anti-Money Laundering (AML)
In accordance with current legislation, we are legally required to undertake Anti-Money Laundering (AML) checks on anyone involved in a property transaction. We are committed to complying with HMRC regulations and take this responsibility seriously.
If your offer is accepted, a non-refundable fee of £30 including VAT per purchaser will apply to cover the cost of these checks. This includes identity verification, data processing, and ongoing compliance monitoring. All AML checks must be completed before an offer can be formally accepted. Payment will be made directly to our verification partner, Movebutler.
Brochures
Brochure 1Full Details- COUNCIL TAXA payment made to your local authority in order to pay for local services like schools, libraries, and refuse collection. The amount you pay depends on the value of the property.Read more about council Tax in our glossary page.
- Band: C
- PARKINGDetails of how and where vehicles can be parked, and any associated costs.Read more about parking in our glossary page.
- On street,Driveway,Off street
- GARDENA property has access to an outdoor space, which could be private or shared.
- Patio,Private garden
- ACCESSIBILITYHow a property has been adapted to meet the needs of vulnerable or disabled individuals.Read more about accessibility in our glossary page.
- Ask agent

Add an important place to see how long it'd take to get there from our property listings.
__mins driving to your place
Affordability

Notes
Staying secure when looking for property
Ensure you're up to date with our latest advice on how to avoid fraud or scams when looking for property online.
Visit our security centre to find out moreDisclaimer - Property reference S1892873. The information displayed about this property comprises a property advertisement. Rightmove.co.uk makes no warranty as to the accuracy or completeness of the advertisement or any linked or associated information, and Rightmove has no control over the content. This property advertisement does not constitute property particulars. The information is provided and maintained by The Anderson Group, powered by eXp, Covering Swansea, Mumbles & Gower. Please contact the selling agent or developer directly to obtain any information which may be available under the terms of The Energy Performance of Buildings (Certificates and Inspections) (England and Wales) Regulations 2007 or the Home Report if in relation to a residential property in Scotland.
*This is the average speed from the provider with the fastest broadband package available at this postcode. The average speed displayed is based on the download speeds of at least 50% of customers at peak time (8pm to 10pm). Fibre/cable services at the postcode are subject to availability and may differ between properties within a postcode. Speeds can be affected by a range of technical and environmental factors. The speed at the property may be lower than that listed above. You can check the estimated speed and confirm availability to a property prior to purchasing on the broadband provider's website. Providers may increase charges. The information is provided and maintained by Decision Technologies Limited. **This is indicative only and based on a 2-person household with multiple devices and simultaneous usage. Broadband performance is affected by multiple factors including number of occupants and devices, simultaneous usage, router range etc. For more information speak to your broadband provider.