Abernethy, Ouston, DH2

- PROPERTY TYPE
Detached
- BEDROOMS
4
- BATHROOMS
2
- SIZE
1,066 sq ft
99 sq m
- TENUREDescribes how you own a property. There are different types of tenure - freehold, leasehold, and commonhold.Read more about tenure in our glossary page.
Freehold
Key features
- Four Bedroom Detached Family Home
- Fabulous Panoramic Views
- Requires Refurbishment and Updating
- Two Bathrooms
- Driveway Parking and Detached Garage
- Freehold
- Council Tax Band C
- EPC Rating TBC
Description
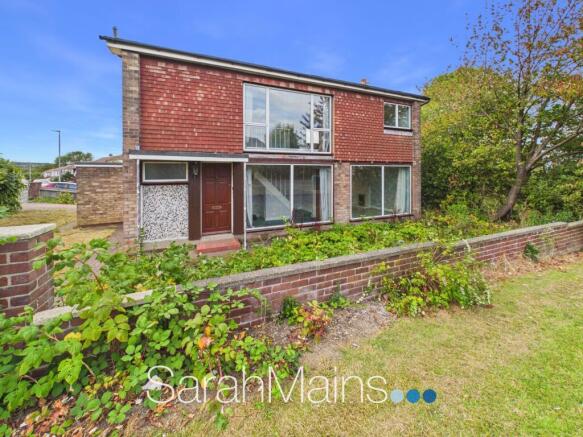
Set within a popular and sought after residential location, and enjoying fabulous panoramic far reaching views, this impressive four bedroom detached family home offers generous accommodation, wrap around gardens, driveway parking and a detached single garage. Requiring a degree of refurbishment and updating, the property provides an excellent opportunity for purchasers looking to create and personalise their ideal long term family home, with considerable potential to enhance and modernise the accommodation to suit individual tastes and requirements.
Internally, the accommodation begins with a particularly spacious entrance hallway, which immediately creates a welcoming sense of space. A striking floor to ceiling window to the front aspect increases the flow of natural light into the hallway while also taking advantage of the property's elevated outlook. The hallway provides access to the principal ground floor rooms, including a convenient downstairs WC/bathroom, the spacious open plan lounge/diner and the fitted kitchen.
The impressive dual-aspect lounge/diner forms the main social and entertaining space within the home. The room benefits from a floor to ceiling picture window to the front, making the most of the panoramic views, together with a further window to the rear elevation and sliding patio doors opening directly onto the rear garden. This arrangement creates a natural connection between the indoor and outdoor living spaces. Within the lounge area, an attractive fireplace provides a pleasing focal point and offers the opportunity to create a particularly inviting and comfortable family living space.
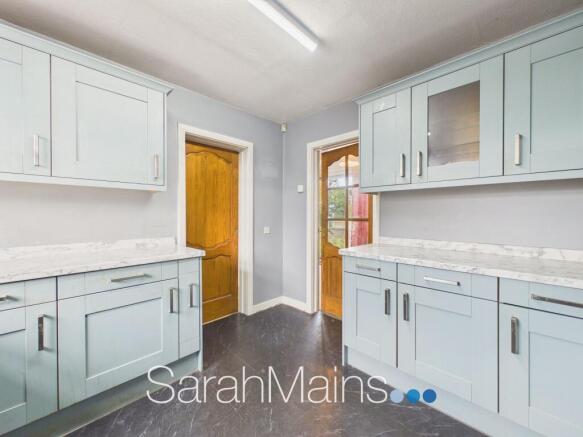
The fitted kitchen is positioned to the rear and provides a range of modern wall and base units together with useful preparation and storage space. From the kitchen, there is access to a practical utility room, providing valuable additional space for laundry appliances, storage and everyday household requirements.
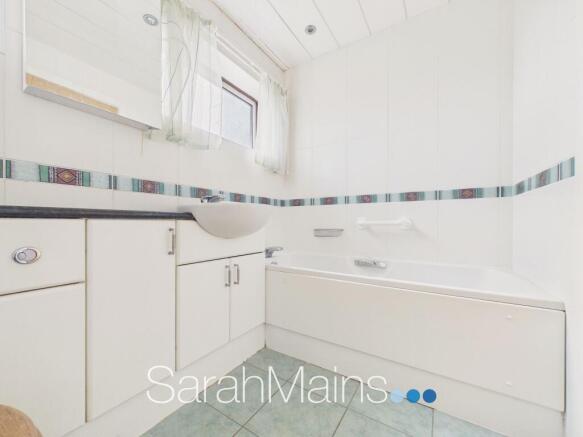
To the first floor, the landing is again benefits from a floor to ceiling window overlooking the front aspect. The landing provides access to four well proportioned double bedrooms, making the property particularly well suited to family living. Each bedroom offers generous proportions and provides flexibility for bedrooms, home working, dressing space or other individual requirements, subject to the purchaser's needs. The family bathroom completes the first-floor accommodation and is fitted with a bath, WC with concealed cistern and hand wash basin set within a matching vanity storage unit.
Externally, the property benefits from gardens extending around the front, side and rear elevations. The gardens are predominantly laid to lawn and are well established, featuring an abundance of mature shrubs, bushes and trees which provide colour, privacy and interest throughout the seasons. The generous plot offers considerable potential for those wishing to further landscape, create entertaining areas or simply enjoy the space and outlook.
The property is conveniently situated for a range of local amenities and facilities, with a wider selection of shops, schools, leisure facilities and everyday amenities available in nearby Chester le Street. Transport connections are also within reach, including access to the A693 and A1, providing convenient commuter links towards Durham, Sunderland and Newcastle, together with the wider North East region.
Properties offering this combination of accommodation, gardens, views and potential are rarely available for long, and early viewing is highly recommended to fully appreciate the space, position and possibilities this home has to offer.
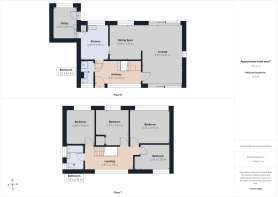
Hallway
4.31m x 2.16m
Lounge
5.61m x 3.77m
Dining Area
3.29m x 2.88m
Kitchen
3.28m x 2.69m
Utility Room
3.01m x 2.29m
Bathroom
2.13m x 1.22m
Landing
4.45m x 2.18m
Bedroom One
3.72m x 3.17m
Bedroom Two
3.35m x 3.07m
Bedroom Three
3.2m x 2.68m
Bedroom Four
3.35m x 2.33m
Bathroom
2.3m x 1.62m
Property Information
Local Authority: Durham
Flood Risk: This property is listed as currently having a very low risk of surface water flooding and a very low risk of river and sea water flooding, although we have not seen any legal written confirmation to be able to confirm this. Please contact the branch if you have any queries in relation to the flood risk before proceeding to purchase the property.
TV and Broadband: BT, Sky – Basic, Superfast, Ultrafast
Mobile Network Coverage: EE, Vodafone, Three, O2 in the area
Please note, we have not seen any documentary evidence to be able to confirm the above information and recommend potential purchasers contact the relevant suppliers before proceeding to purchase the property.
Recording Devices
Please be aware that some properties may be equipped with CCTV, video doorbells, or other recording devices (including internal audio/video surveillance) for security purposes. While viewings are conducted in private homes, we ask that all attendees respect that the property owner may choose to monitor or record access to their home. If you have any concerns regarding this, please speak to a member of our team prior to your appointment. We have advised all vendors that any recording during viewings should be disclosed and used strictly for personal purposes only, in accordance with data protection and privacy laws.
- COUNCIL TAXA payment made to your local authority in order to pay for local services like schools, libraries, and refuse collection. The amount you pay depends on the value of the property.Read more about council Tax in our glossary page.
- Band: C
- PARKINGDetails of how and where vehicles can be parked, and any associated costs.Read more about parking in our glossary page.
- Yes
- GARDENA property has access to an outdoor space, which could be private or shared.
- Private garden
- ACCESSIBILITYHow a property has been adapted to meet the needs of vulnerable or disabled individuals.Read more about accessibility in our glossary page.
- Ask agent
Energy performance certificate - ask agent
Abernethy, Ouston, DH2

Add an important place to see how long it'd take to get there from our property listings.
__mins driving to your place
Affordability
About Sarah Mains Residential Sales and Lettings, Low Fell
Sanderson Mews 4 Beaconsfield Road Gateshead NE9 5EU



Notes
Staying secure when looking for property
Ensure you're up to date with our latest advice on how to avoid fraud or scams when looking for property online.
Visit our security centre to find out moreDisclaimer - Property reference 5a7cb290-8764-4a50-a229-7f78c21daf09. The information displayed about this property comprises a property advertisement. Rightmove.co.uk makes no warranty as to the accuracy or completeness of the advertisement or any linked or associated information, and Rightmove has no control over the content. This property advertisement does not constitute property particulars. The information is provided and maintained by Sarah Mains Residential Sales and Lettings, Low Fell. Please contact the selling agent or developer directly to obtain any information which may be available under the terms of The Energy Performance of Buildings (Certificates and Inspections) (England and Wales) Regulations 2007 or the Home Report if in relation to a residential property in Scotland.
*This is the average speed from the provider with the fastest broadband package available at this postcode. The average speed displayed is based on the download speeds of at least 50% of customers at peak time (8pm to 10pm). Fibre/cable services at the postcode are subject to availability and may differ between properties within a postcode. Speeds can be affected by a range of technical and environmental factors. The speed at the property may be lower than that listed above. You can check the estimated speed and confirm availability to a property prior to purchasing on the broadband provider's website. Providers may increase charges. The information is provided and maintained by Decision Technologies Limited. **This is indicative only and based on a 2-person household with multiple devices and simultaneous usage. Broadband performance is affected by multiple factors including number of occupants and devices, simultaneous usage, router range etc. For more information speak to your broadband provider.