Goodman Gardens, Woughton On The Green, Milton Keynes, MK6

- PROPERTY TYPE
Detached
- BEDROOMS
5
- BATHROOMS
4
- SIZE
2,368 sq ft
220 sq m
- TENUREDescribes how you own a property. There are different types of tenure - freehold, leasehold, and commonhold.Read more about tenure in our glossary page.
Freehold
Key features
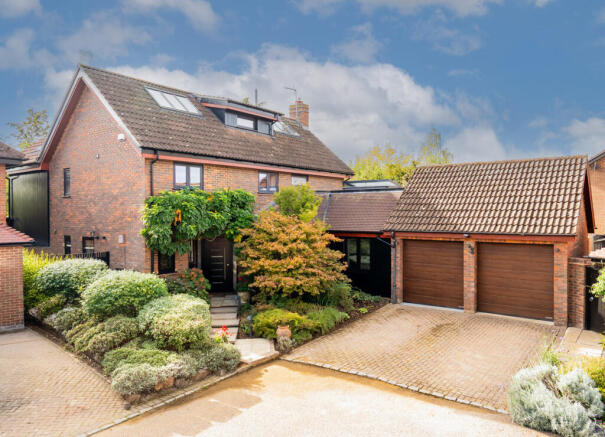
- Extensively renovated and extended family home
- Five bedrooms
- Four bathrooms
- No upper chain
- AEG appliances
Description
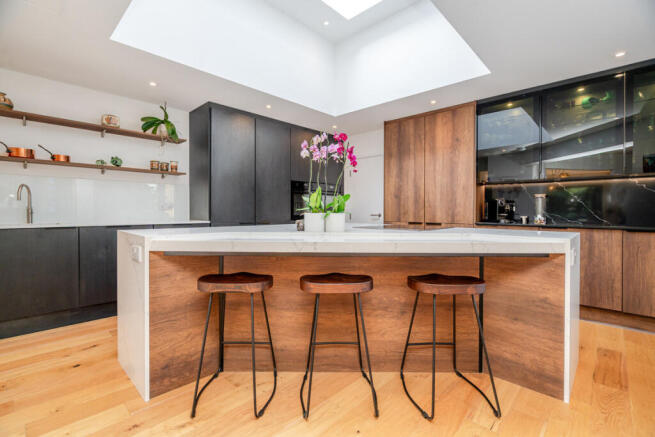
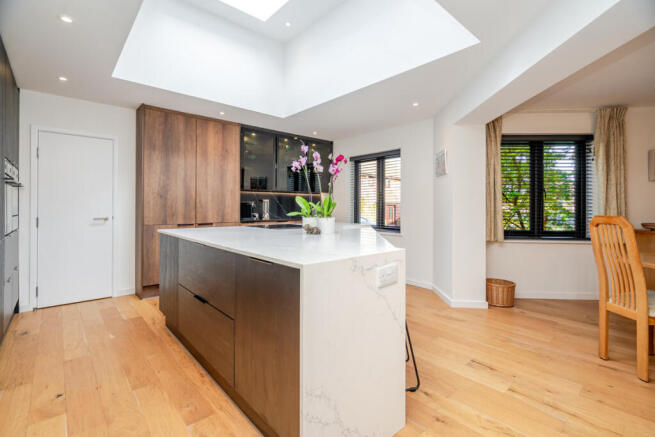
Turning right from the entrance takes you through to the heart of the home, an impressive open-plan kitchen, living and dining space. Although open plan, the layout naturally separates into three distinct areas, allowing each space to serve its own purpose without losing the feeling of openness.
The kitchen is centred around a large island, providing additional preparation space and somewhere to sit for a quick breakfast or lunch. The quality of the finish is immediately noticeable, with AEG appliances and a Fisher & Paykel induction hob. Just off the kitchen, the dining area is well proportioned and offers plenty of space for a family dining table, making it ideal for those who enjoy hosting friends and family.
The living area sits towards the rear of the home, where the private outlook and bi-fold doors create a lovely connection with the south-facing garden. During warmer months, opening the doors allows the garden to become an extension of the living space, ideal for entertaining or simply enjoying a quieter afternoon.
For those working from home, a dedicated study area has been incorporated into the layout, providing a useful space away from the main living areas whilst remaining conveniently close to the kitchen. Practicality has also been carefully considered, with an exceptionally large utility room offering plenty of additional storage. This was previously the main kitchen before the home was extended, so there is ample space for laundry appliances and the everyday essentials you would rather keep out of sight.
The owners have also made clever use of the available wall space, installing Wren cupboards to provide a dedicated place for coats and other household items. It is a simple addition, but one that helps keep the main living areas feeling uncluttered.
Beyond the kitchen and utility area, a separate, more formal living room provides an alternative space to relax away from the open-plan area. Whether you are looking for somewhere to unwind at the end of the day or a quieter setting when entertaining, this room offers plenty of flexibility. Bi-fold doors open directly onto the rear garden patio, again making the most of the home's connection with the outside space. The ground floor is completed by a generously sized WC.
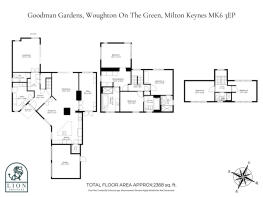
Heading upstairs to the first floor, you will find three of the home's five bedrooms, including the impressive main suite. The bedroom itself is vaulted and dual aspect, overlooking the rear garden and allowing plenty of natural light into the space. A fitted dressing area provides generous storage before leading through to the ensuite, which has been finished with both a freestanding bath and a double shower.
The second and third bedrooms are also well-sized doubles, with the added benefit of each having its own ensuite. This arrangement works particularly well for families with older children or for those who regularly have guests staying, offering everyone a little more privacy.
Continuing up to the top floor, there are two further bedrooms alongside the family bathroom. This additional accommodation gives the home plenty of flexibility, whether you need bedrooms for a growing family, a guest room or somewhere to create a dedicated home office.
Outside, the south-facing rear garden has been thoughtfully landscaped, retaining the mature trees and established shrubbery that give the space its character and sense of privacy. Two distinct seating areas provide different places to enjoy the garden throughout the day.
The main patio is positioned to make the most of the sunshine, with the south-facing aspect allowing plenty of natural light into the garden. It is an ideal spot for outdoor dining, summer barbecues or simply making the most of a sunny afternoon. Further into the garden, a raised wooden terrace sits amongst the mature trees and planting, creating a more sheltered place to sit and relax away from the main patio.
Completing the property, there are two off-road parking spaces alongside a double garage, providing excellent storage and additional space for bikes, tools or other household essentials.
Disclaimer
The mention of any appliance and/or services to this property does not imply that they are in full and efficient working order, and their condition is unknown to us. Unless fixtures and fittings are specifically mentioned in these details, they are not included in the asking price. Even if any such fixtures and fittings are mentioned in these details it should be verified at the point of negotiation if they are still to remain. Some items may be available subject to negotiation with the vendor.
We may recommend services to clients, to include financial services and solicitor recommendations for which we may receive a referral fee, typically between £0 and £250 + VAT.
- COUNCIL TAXA payment made to your local authority in order to pay for local services like schools, libraries, and refuse collection. The amount you pay depends on the value of the property.Read more about council Tax in our glossary page.
- Band: F
- PARKINGDetails of how and where vehicles can be parked, and any associated costs.Read more about parking in our glossary page.
- Yes
- GARDENA property has access to an outdoor space, which could be private or shared.
- Yes
- ACCESSIBILITYHow a property has been adapted to meet the needs of vulnerable or disabled individuals.Read more about accessibility in our glossary page.
- Ask agent
Goodman Gardens, Woughton On The Green, Milton Keynes, MK6

Add an important place to see how long it'd take to get there from our property listings.
__mins driving to your place
Affordability
About Lion Prestige, Powered by Keller Williams, Woburn
The Old Parsonage, Bedford Street, Woburn MK17 9QL
Notes
Staying secure when looking for property
Ensure you're up to date with our latest advice on how to avoid fraud or scams when looking for property online.
Visit our security centre to find out moreDisclaimer - Property reference RX851269. The information displayed about this property comprises a property advertisement. Rightmove.co.uk makes no warranty as to the accuracy or completeness of the advertisement or any linked or associated information, and Rightmove has no control over the content. This property advertisement does not constitute property particulars. The information is provided and maintained by Lion Prestige, Powered by Keller Williams, Woburn. Please contact the selling agent or developer directly to obtain any information which may be available under the terms of The Energy Performance of Buildings (Certificates and Inspections) (England and Wales) Regulations 2007 or the Home Report if in relation to a residential property in Scotland.
*This is the average speed from the provider with the fastest broadband package available at this postcode. The average speed displayed is based on the download speeds of at least 50% of customers at peak time (8pm to 10pm). Fibre/cable services at the postcode are subject to availability and may differ between properties within a postcode. Speeds can be affected by a range of technical and environmental factors. The speed at the property may be lower than that listed above. You can check the estimated speed and confirm availability to a property prior to purchasing on the broadband provider's website. Providers may increase charges. The information is provided and maintained by Decision Technologies Limited. **This is indicative only and based on a 2-person household with multiple devices and simultaneous usage. Broadband performance is affected by multiple factors including number of occupants and devices, simultaneous usage, router range etc. For more information speak to your broadband provider.