
Main Road, Biddenham, Bedfordshire, MK40

- PROPERTY TYPE
Detached
- BEDROOMS
5
- BATHROOMS
4
- SIZE
5,089 sq ft
473 sq m
- TENUREDescribes how you own a property. There are different types of tenure - freehold, leasehold, and commonhold.Read more about tenure in our glossary page.
Freehold
Key features
- Modern 20th century property
- Five bedrooms; three en suite
- Three reception rooms and two multi purpose second floor rooms
- Open plan kitchen/breakfast/family room
- Separate utility room and cloakroom
- Fully self contained two bedroom annexe
- Extensive driveway with EV charging, three car garage
- Screened formal gardens of approximately 0.95 acres
Description
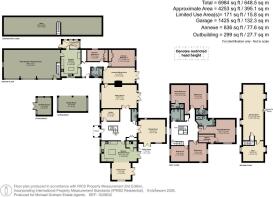
The impressive reception hall has a custom built oak staircase which leads up to a galleried landing. The hall provides access to the two principal reception rooms as well as the study, and the open plan kitchen/breakfast/family room which has an adjoining utility room. The sitting room gives access to the annexe sitting room, leading to the annexe which can also be independently accessed from the drive. The annexe accommodation includes a sitting room, an open plan kitchen/dining room with a conservatory leading off, two bedrooms and a bathroom.
Overview contd.
The first floor landing looks down to the hallway beneath, and gives access to five double bedrooms, three with en suites, and a family bathroom. A staircase leads to a second floor which is currently used as a games room and gym but provides versatility for a variety of additional uses.
Ground Floor
A part glazed entrance door leads into the reception hall which has exposed porcelain floor tiling with underfloor heating which continues into the dining room and kitchen/breakfast/family room. There is also a custom built solid oak staircase to the first floor and a built-in cloaks cupboard. The cloakroom is fitted in a modern white suite. The property also has a CCTV alarm system fitted.
Reception Rooms
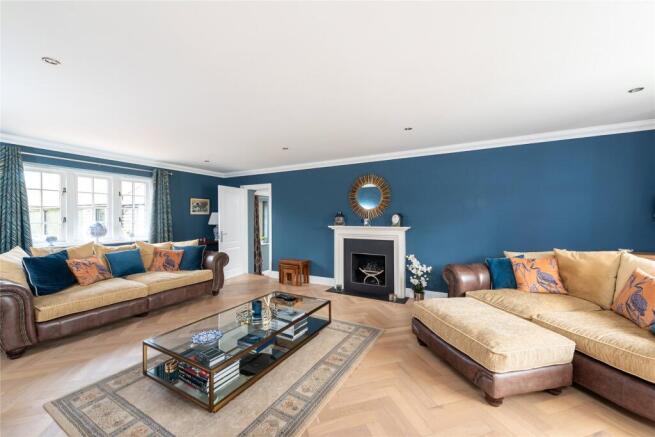
The sitting room has a mullioned fireplace housing a Living Flame fire providing a focal point. Exposed solid limed oak flooring is arranged in a herringbone pattern. It is a dual aspect room with a window to the front and glazed double doors opening out onto the rear terrace. The study has a window overlooking the driveway. The dining room has triple aspect windows overlooking the garden as well as glazed double doors out to a further paved terrace in the rear garden which can also be accessed via the family room and breakfast area giving a good flow from internal to external space for modern family life and entertaining.
Kitchen/Breakfast/Family Room
The kitchen/breakfast/family room is fitted in a custom range of full height, wall and base cabinets and a central breakfast island, all with granite work surfaces. Integrated appliances include a double oven, a gas hob with extractor over, a dishwasher, a microwave, and wine chiller and there is space for a larder fridge/freezer. Both the breakfast and family areas have glazed double doors to the rear terrace. The family area has a part vaulted ceiling and dual aspect windows. The utility room is fitted in a matching range of units with a sink unit and space and plumbing for a washing machine and tumble dryer. A gas fired boiler serves the heating and hot water.
Principal Bedroom Suite
The principal bedroom suite has exposed limed oak effect flooring and dual aspect windows with views over the garden. There is a walk-in wardrobe with custom built hanging and storage space. The en suite shower room is fitted in a white contemporary style suite including a screened shower enclosure, twin wash basins set in a vanity unit, a bidet and a WC. There are complementary tiles on the floor and splash areas.
Other Bedrooms and Family Bathroom
The family bathroom is fitted in a contemporary style sanitaryware which includes a double ended jacuzzi bath, a washbasin, bidet and WC. There is also an integrated TV and complementary tiles on the floor. There are four further bedrooms. The guest bedroom and bedroom three are both similar sized double bedrooms, with the guest bedroom overlooking the driveway and bedroom three, overlooking the rear garden. Both bedrooms include an en suite shower room fitted with a modern white suite. Bedroom four is currently used as a separate dressing room and has dual aspect windows with views of the garden. The other bedroom overlooks the driveway and garden.
Second Floor
The second floor is accessed via the staircase from the first floor landing leading to a door to an open plan nearly 38 ft. long room with dual aspect dormer windows and eaves storage. A door opens into a further room which is currently used as a home gym.
Annexe
The self contained annexe has its own entrance as well as being linked to the main house via the annexe sitting room and would work well for multigenerational families wanting to live together while maintaining independence. The hall has a tiled floor which continues into the kitchen/dining room, a store cupboard and doors to all rooms. The sitting room has a feature fireplace with a Living Flame fire and is dual aspect with a window to the front and glazed doors to the rear, to the terrace. The kitchen/dining area is open plan and dual aspect and is fitted in a modern range of Shaker style units with complementary work surfaces and an island. Integrated appliances include an electric double oven, a gas hob with an extractor over, a fridge/freezer, a dishwasher and a washing machine. Doors lead to the triple garage and the conservatory which has a door to the garden. Both the bedrooms have built-in wardrobes and share a four piece bathroom which includes a bath with a shower over.
Outside
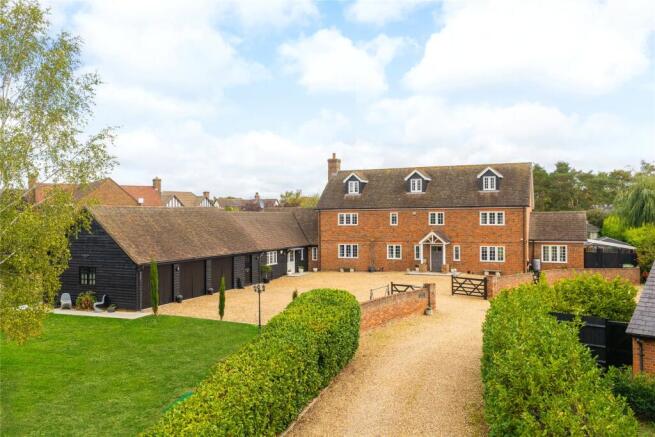
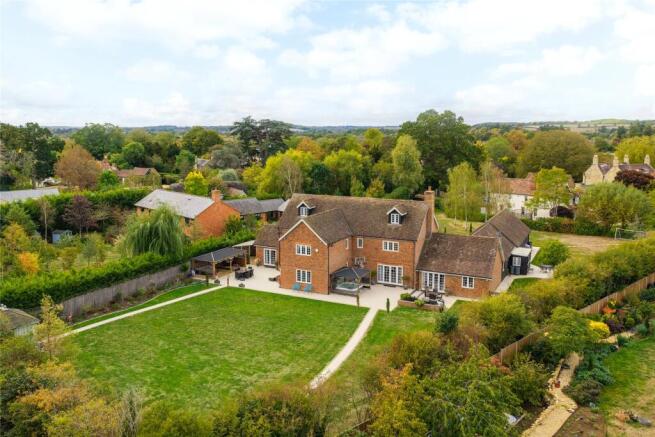
The property is accessed by a long gravel driveway that leads to this and neighbouring properties and is located towards the end of Main Road, before the junction of Gold Lane and Church End. Approached by a remotely operated gated driveway that serves this and one additional property, it provides parking, as well as access to the three car garage which is entered by remotely operated doors or a separate pedestrian door at the side. With power and light connected, the triple garage also has a workshop and electricity for an EV charging point. A staircase provides access to the first floor which extends over both the garage and the annexe and is currently used for storage. The whole plot extends to approximately 0.95 acres, and is enclosed at the front by a combination of ornate walling and mature hedgerow providing screening. At the rear there are extensive porcelain tiled outdoor entertaining terraces which are linked by a pathway leading around the entire outside of the (truncated)
Situation and Schooling
Biddenham dates back to before the Domesday Book and its diverse architecture includes a thatched public house and cottages, an ancient church, a village hall, a sports pavilion, lower and middle schools and playing fields. The choice of schooling includes the Harpur Trust independent schools in Bedford. There is a wide range of nearby leisure facilities including indoor snow skiing, water skiing, sailing, motor racing, fishing, golf, shooting, rowing, swimming, cricket, rugby, tennis and horse racing. There is also a choice of local health and fitness clubs.
Travel Times
Biddenham is approximately 2.5 miles west of Bedford town centre and approximately 1.8 miles from commuter rail services to the City, Gatwick and London St. Pancras International (41 minutes) with onward connections to Paris (2hours 15 minutes). The M1 and A1 give access to the national motorway system. Luton, Stansted, Heathrow and Birmingham Airports are accessible for continental commuting. Milton Keynes and Northampton are both approximately 25 minutes’ drive away.
Brochures
Web DetailsParticulars- COUNCIL TAXA payment made to your local authority in order to pay for local services like schools, libraries, and refuse collection. The amount you pay depends on the value of the property.Read more about council Tax in our glossary page.
- Band: H
- PARKINGDetails of how and where vehicles can be parked, and any associated costs.Read more about parking in our glossary page.
- Garage,Driveway,Off street,EV charging
- GARDENA property has access to an outdoor space, which could be private or shared.
- Yes
- ACCESSIBILITYHow a property has been adapted to meet the needs of vulnerable or disabled individuals.Read more about accessibility in our glossary page.
- Wide doorways
Main Road, Biddenham, Bedfordshire, MK40

Add an important place to see how long it'd take to get there from our property listings.
__mins driving to your place
Affordability




Notes
Staying secure when looking for property
Ensure you're up to date with our latest advice on how to avoid fraud or scams when looking for property online.
Visit our security centre to find out moreDisclaimer - Property reference BED250138. The information displayed about this property comprises a property advertisement. Rightmove.co.uk makes no warranty as to the accuracy or completeness of the advertisement or any linked or associated information, and Rightmove has no control over the content. This property advertisement does not constitute property particulars. The information is provided and maintained by Michael Graham, Bedford. Please contact the selling agent or developer directly to obtain any information which may be available under the terms of The Energy Performance of Buildings (Certificates and Inspections) (England and Wales) Regulations 2007 or the Home Report if in relation to a residential property in Scotland.
*This is the average speed from the provider with the fastest broadband package available at this postcode. The average speed displayed is based on the download speeds of at least 50% of customers at peak time (8pm to 10pm). Fibre/cable services at the postcode are subject to availability and may differ between properties within a postcode. Speeds can be affected by a range of technical and environmental factors. The speed at the property may be lower than that listed above. You can check the estimated speed and confirm availability to a property prior to purchasing on the broadband provider's website. Providers may increase charges. The information is provided and maintained by Decision Technologies Limited. **This is indicative only and based on a 2-person household with multiple devices and simultaneous usage. Broadband performance is affected by multiple factors including number of occupants and devices, simultaneous usage, router range etc. For more information speak to your broadband provider.